56696 Long Island, Shelby, MI 48316
Local realty services provided by:CENTURY 21 Northland
56696 Long Island,Shelby Twp, MI 48316
$268,000
- 2 Beds
- 3 Baths
- 1,702 sq. ft.
- Condominium
- Active
Listed by:
 Laurie Davis(586) 321 - 5507CENTURY 21 Professionals
Office: century 21 professionals
MLS#:50220228
Source:MI_REALSOURCE
Price summary
- Price:$268,000
- Price per sq. ft.:$157.46
- Monthly HOA dues:$295
About this home
If you're a nature lover, and love to take long walks and bike rides, this is the one for you! Right next to Stoney Creek Park with a six mile walking trail, & the Macomb Orchard Trail which goes on for miles and miles! Meander around the neighborhood heading toward 26 mile road with a serene pond with a fountain and cattail lined sidewalks. Once you are home, enjoy a refreshing beverage while admiring the peaceful views from your newly re-stained deck, overlooking wooded DNR land that will never be developed. The contemporary layout will suit everyones needs with a living space and a full bathroom on all three floors. Kitchen with dark stained hrdwd floor, cherry stained cabinets, granite tops and stainless steel appliances included. Tranquil spacious private primary suite tucked away on the upper level. Plenty of room for all including the lower level family rm. Convenient second flr laundry.
Contact an agent
Home facts
- Year built:2007
- Subdivision & Development:Cascades Of Stoney Creek #851
- Listing ID #:50220228
- Added:2 day(s) ago
- Updated:August 31, 2026 at 10:43 AM
Rooms and interior
- Bedrooms:2
- Total bathrooms:3
- Full bathrooms:3
- Flooring:Ceramic Floors, Hardwood Floors
- Dining Description:On Second Level
- Kitchen Description:Dishwasher, Microwave, On Second Level, Range/Oven, Refrigerator
- Bedroom Description:Bedroom 1 on Third Level, Bedroom 2 on First Level
- Living area:1,702 sq. ft.
Heating and cooling
- Cooling:Ceiling Fan(s), Central A/C
- Heating:Forced Air, Natural Gas
Structure and exterior
- Year built:2007
- Building area:1,702 sq. ft.
- Architectural Style:Contemporary, Townhouse
- Construction Materials:Brick, Vinyl Siding
- Exterior Features:Deck, Lawn Sprinkler, Sidewalks
- Foundation Description:Slab
- Levels:2+ Story
Utilities
- Water:Public Water
- Sewer:Public Sanitary
Finances and disclosures
- Price:$268,000
- Price per sq. ft.:$157.46
- Tax amount:$2,977
Features and amenities
- Appliances:Dishwasher, Dryer, Microwave, Range/Oven, Refrigerator, Washer
- Laundry features:Dryer, On Second Level, Washer
- Amenities:Cable/Internet Available, Cathedral/Vaulted Ceiling, Skylights, Walk-In Closet, Window Treatment(s)
Parking
- Parking description:Attached Garage, Garage, Garage Door Opener, Lighted Parking
- Garage spaces:1
Provided through IDX via MiRealSource. Courtesy of MiRealSource Shareholder. Copyright MiRealSource. The information published and disseminated by MiRealSource is communicated verbatim, without change by MiRealSource, as filed with MiRealSource by its members. The accuracy of all information, regardless of source, is not guaranteed or warranted. All information should be independently verified. Copyright 2026 MiRealSource. All rights reserved. The information provided hereby constitutes proprietary information of MiRealSource, Inc. and its shareholders, affiliates and licensees and may not be reproduced or transmitted in any form or by any means, electronic or mechanical, including photocopy, recording, scanning or any information storage and retrieval system, without written permission from MiRealSource, Inc. MI_REALSOURCE Member Broker: Brad PlattNew listings near 56696 Long Island
- Coming Soon
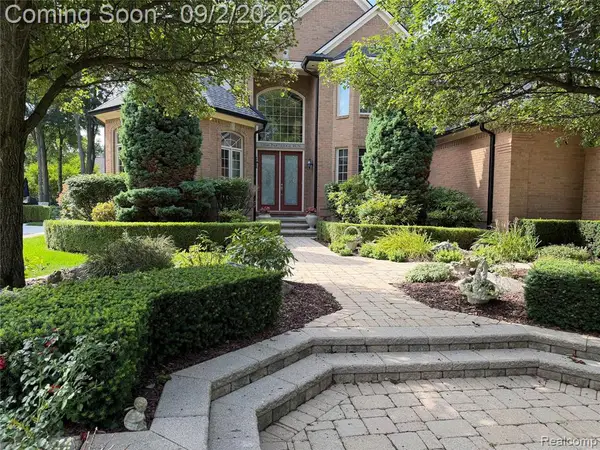 $749,900Coming Soon4 beds 5 baths3,645 sq. ft.
13046 Partridge, Shelby Twp, MI 48315
MLS# 61025723Listed by: EXP REALTY ROCHESTER - Coming SoonOpen Sat, 11am to 1pm
 $449,900Coming Soon3 beds 3 baths2,438 sq. ft.
53183 Celtic #9, Shelby Twp, MI 48315
MLS# 50220079Listed by: RE/MAX ECLIPSE - New
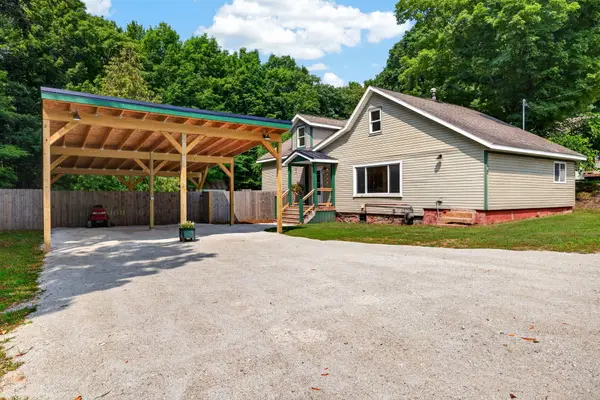 $259,000Active3 beds 2 baths1,530 sq. ft.
75 Elliott Street, Shelby, MI 49455
MLS# 67026046290Listed by: FIVE STAR REAL ESTATE - HART - New
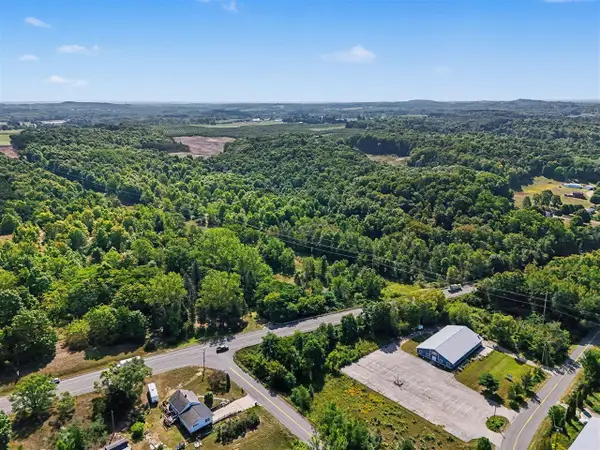 $289,900Active43 Acres
200 S Oceana, Shelby, MI 49455
MLS# 70555739Listed by: TOWN SQUARE REAL ESTATE GROUP - New
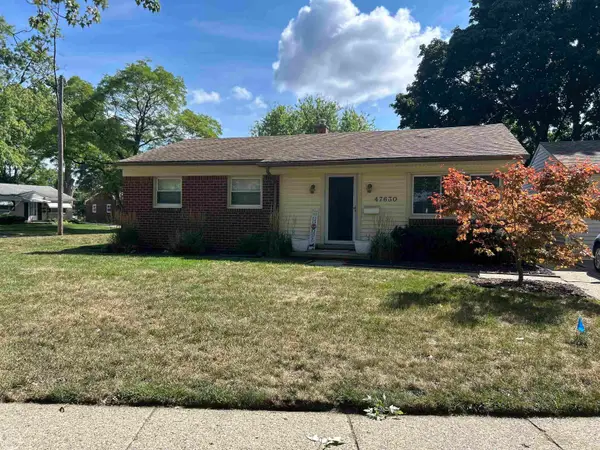 $260,000Active3 beds 1 baths1,053 sq. ft.
47630 Winthrop, Shelby Twp, MI 48317
MLS# 50220318Listed by: REAL ESTATE ONE CLINTON - New
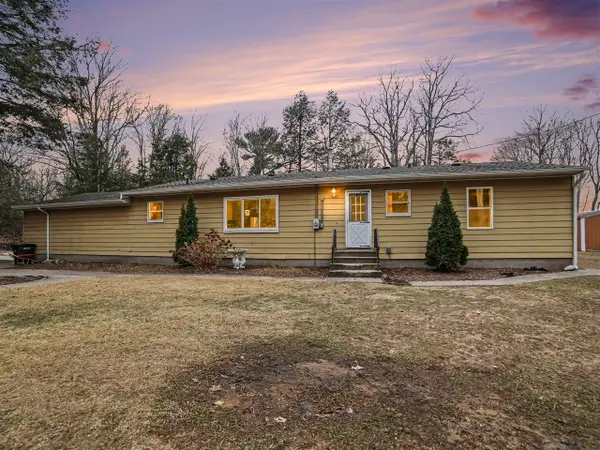 $429,900Active4 beds 2 baths1,407 sq. ft.
8590 W Thomas, Shelby, MI 49455
MLS# 70555681Listed by: NUCON REALTY, LLC - New
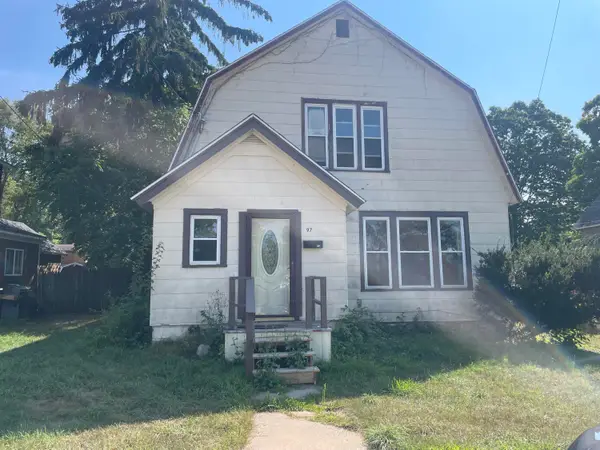 $169,900Active4 beds 1 baths1,374 sq. ft.
97 White Street, Shelby, MI 49455
MLS# 67026045971Listed by: WICKSTRA REALTY, INC. - New
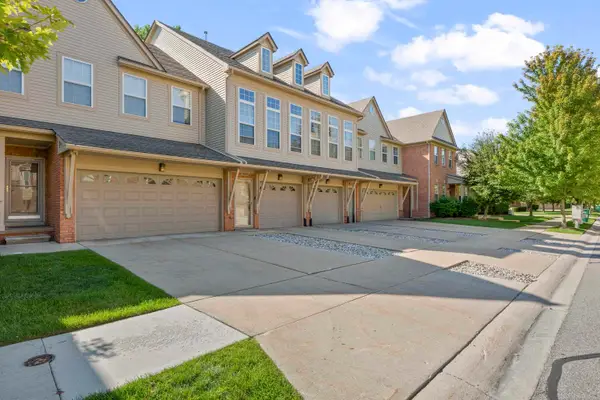
 $268,000Active2 beds 3 baths1,702 sq. ft.
56696 Long Island, Shelby Twp, MI 48316
MLS# 50220228Listed by: CENTURY 21 PROFESSIONALS - New
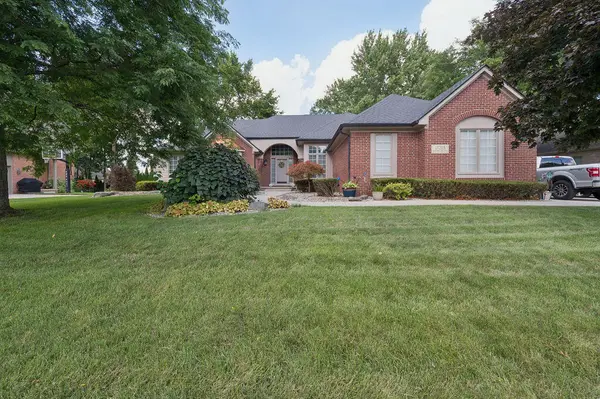 $725,000Active3 beds 5 baths2,254 sq. ft.
11215 Wilshire, Shelby Twp, MI 48315
MLS# 70555065Listed by: STONEWATER REAL ESTATE INC. - New
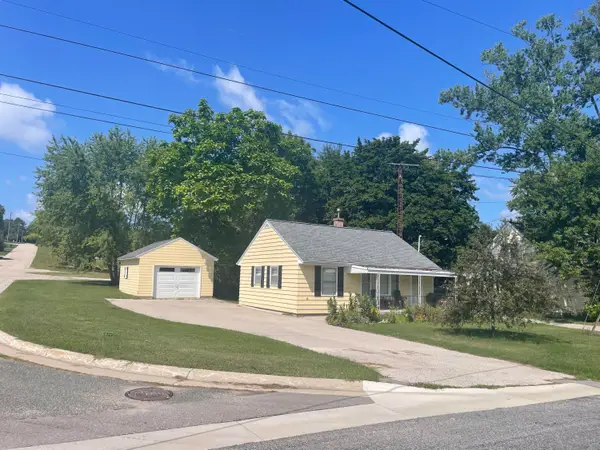 $155,000Active2 beds 1 baths720 sq. ft.
4675 3rd Street, NewEra, MI 49446
MLS# 67026045515Listed by: WICKSTRA REALTY, INC.


Protect your home and budget from life's surprises with an Assurant Home Warranty, backed by a partner that supports you through every step of homeownership. Explore Plans.
©2026 Century 21 Real Estate LLC. All rights reserved. CENTURY 21®, the CENTURY 21 Logo and C21® are service marks owned by Century 21 Real Estate LLC. Century 21 Real Estate LLC fully supports the principles of the Fair Housing Act and the Equal Opportunity Act. Each office is independently owned and operated. Listing information is deemed reliable but not guaranteed accurate.