
6332 Shadydale Drive, Shelby, MI 48316
Local realty services provided by:CENTURY 21 Northland
6332 Shadydale Drive,Shelby Twp, MI 48316
$850,000
- 4 Beds
- 4 Baths
- 2,614 sq. ft.
- Single family
- Active
Listed by: ben dicicco
Office: kingswood homes realty llc.
MLS#:61028391
Source:MI_REALSOURCE
Price summary
- Price:$850,000
- Price per sq. ft.:$184.22
- Monthly HOA dues:$41.25
About this home
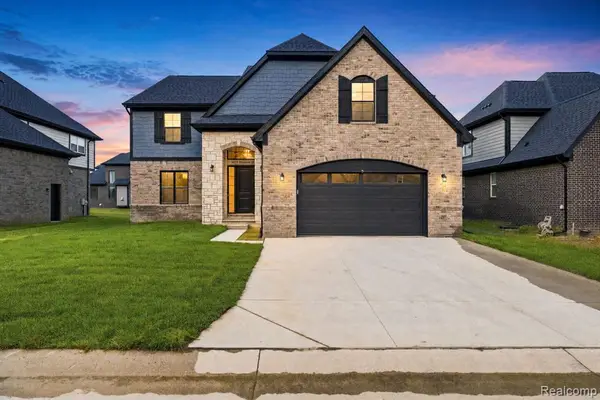
A truly rare find in Shelby Township--a beautifully appointed 2,614 sq. ft. split ranch with an expansive finished walkout lower level. Thoughtfully designed with impressive craftsmanship, luxury finishes and exceptional indoor-outdoor living, this home offers more than 4,600 sq. ft. of finished living space. The open main floor features soaring 12-foot tray ceilings in the family room and primary suite, 8-foot interior doors, real hardwood flooring in the family room and bedrooms, extensive crown molding and a beautiful built-in stone natural gas fireplace. The kitchen showcases LaFata cabinetry, Caesarstone quartz countertops, 12x24 porcelain tile and stainless steel gas appliances. The spacious primary suite offers direct patio access, a large walk-in closet and a spa-inspired bath with steam shower/sauna. Pella windows and sliding doors with built-in blinds are found throughout the home. A private office with full closet, wainscoting and leaded-glass doors offers flexibility as a home office or potential fifth bedroom. One of the home's standout features is the expansive finished walkout lower level, adding approximately 2,000 sq. ft. of finished living space. With 10-foot ceilings, an impressive 34' x 30' recreation room, huge second kitchen, bedroom, full bath and abundant storage, the lower level lives like an entirely separate living space. With access from the home, backyard and garage, it's ideal for entertaining, extended family or multi-generational living. Outside, an impressive two-level brick and porcelain-tile patio creates multiple spaces for dining, relaxing and entertaining while overlooking the private, tree-lined backyard. The spacious yard offers plenty of room for a future pool. Additional features include an oversized garage with 8-foot doors and epoxy flooring, upgraded front entry door, Rain Bird sprinkler system, Casa Smart Home lighting, alarm system and Ring security cameras. Top-ranked Utica Community Schools....
Contact an agent
Home facts
- Year built:2012
- Subdivision & Development:WHISPERING HILLS #2
- Listing ID #:61028391
- Added:2 day(s) ago
- Updated:September 12, 2026 at 03:40 AM
Rooms and interior
- Bedrooms:4
- Total bathrooms:4
- Full bathrooms:3
- Half bathrooms:1
- Rooms Total:19
- Kitchen Description:Dishwasher, Disposal, Microwave, On Entry Level, Range/Oven, Refrigerator
- Bedroom Description:Bedroom 1 on Entry Level, Bedroom 2 on Entry Level, Bedroom 3 on Entry Level, Bedroom 4 in Basement
- Basement Description:Finished, Walk Out
- Living area:2,614 sq. ft.
Heating and cooling
- Cooling:Central A/C
- Heating:Forced Air, Natural Gas
Structure and exterior
- Year built:2012
- Building area:2,614 sq. ft.
- Lot area:0.28 Acres
- Architectural Style:Ranch
- Construction Materials:Brick
- Exterior Features:Deck, Exterior Balcony, Lawn Sprinkler, Patio, Porch
- Foundation Description:Basement
- Levels:1 Story
Utilities
- Water:Public Water
Finances and disclosures
- Price:$850,000
- Price per sq. ft.:$184.22
- Tax amount:$6,763
Features and amenities
- Appliances:Dishwasher, Disposal, Microwave, Range/Oven, Refrigerator
- Laundry features:On Entry Level
- Amenities:Cable/Internet Available, DSL Available
- Smart home:Yes
Parking
- Parking description:Attached Garage, Direct Access Garage, Electric in Garage, Garage Door Opener, Side Loading Garage
- Garage spaces:3
 Provided through IDX via MiRealSource. Courtesy of MiRealSource Shareholder. Copyright MiRealSource. The information published and disseminated by MiRealSource is communicated verbatim, without change by MiRealSource, as filed with MiRealSource by its members. The accuracy of all information, regardless of source, is not guaranteed or warranted. All information should be independently verified. Copyright 2026 MiRealSource. All rights reserved. The information provided hereby constitutes proprietary information of MiRealSource, Inc. and its shareholders, affiliates and licensees and may not be reproduced or transmitted in any form or by any means, electronic or mechanical, including photocopy, recording, scanning or any information storage and retrieval system, without written permission from MiRealSource, Inc. MI_REALSOURCE Member Broker: Brad Platt
New listings near 6332 Shadydale Drive
- Coming Soon
 $449,900Coming Soon3 beds 3 baths2,438 sq. ft.
53183 Celtic #9, Shelby Twp, MI 48315
MLS# 50220079Listed by: RE/MAX ECLIPSE - New
 $893,320Active4 beds 3 baths2,886 sq. ft.
55168 Boxtree, Shelby Twp, MI 48316
MLS# 61029656Listed by: THE ENTITY REALTY GROUP, LLC - New
 $599,000Active5 beds 2 baths1,657 sq. ft.
765 S 44th, Shelby, MI 49455
MLS# 70558053Listed by: FIVE STAR REAL ESTATE - HART - New
 $225,000Active2 beds 2 baths1,186 sq. ft.
2263 Marissa, Shelby Twp, MI 48316
MLS# 61029343Listed by: ARTERRA REALTY MICHIGAN LLC - New
 $150,000Active-- beds -- baths
373 N Elm, Shelby, MI 49455
MLS# 70558051Listed by: WICKSTRA REALTY, INC. - Open Sun, 12 to 2pmNew
 $365,000Active3 beds 1 baths1,821 sq. ft.
14600 25 Mile, Shelby Twp, MI 48315
MLS# 50221482Listed by: KELLER WILLIAMS REALTY LAKESIDE - New
 $800,000Active5 beds 6 baths4,289 sq. ft.
8893 Chestnut Run, Shelby Twp, MI 48317
MLS# 50221457Listed by: BROOKSTONE, REALTORS LLC - Open Sun, 1 to 4pmNew
 $650,000Active3 beds 4 baths2,476 sq. ft.
54734 Burlington, Shelby Twp, MI 48315
MLS# 61029141Listed by: REAL ESTATE ONE-ROCHESTER - New
 $525,000Active3 beds 3 baths2,076 sq. ft.
5171 Lorin, Shelby Twp, MI 48316
MLS# 50221419Listed by: MODERN REALTY - Open Sat, 12 to 5pmNew
 $937,159Active4 beds 3 baths3,167 sq. ft.
8683 Clare, Shelby Twp, MI 48315
MLS# 61028940Listed by: EXP REALTY MAIN


Protect your home and budget from life's surprises with an Assurant Home Warranty, backed by a partner that supports you through every step of homeownership. Explore Plans.
©2026 Century 21 Real Estate LLC. All rights reserved. CENTURY 21®, the CENTURY 21 Logo and C21® are service marks owned by Century 21 Real Estate LLC. Century 21 Real Estate LLC fully supports the principles of the Fair Housing Act and the Equal Opportunity Act. Each office is independently owned and operated. Listing information is deemed reliable but not guaranteed accurate.