
7219 Vista, Shelby, MI 48316
Local realty services provided by:CENTURY 21 Realty North
Listed by: natalie kolhagen
Office: caldera real estate group
MLS#:61005149
Source:MI_REALSOURCE
Price summary
- Price:$948,900
- Price per sq. ft.:$131.79
- Monthly HOA dues:$20
About this home
Welcome to this breathtaking 5,000+ sq. ft. estate in Northern Shelby, minutes from Stony Creek, with Romeo Schools. Offering a rare combination of size, luxury, location and extensive upgrades, this home represents an exceptional opportunity and a level of value that would be difficult to replicate at this price point. Featuring 5 bedrooms, including a beautifully appointed in-law suite, and 5 baths, the home has been extensively renovated with high-end finishes throughout. Cathedral ceilings, granite and tile flooring, wide-plank hardwood, a private office and an expansive open layout create an impressive setting for everyday living and entertaining. The showpiece kitchen features a massive quartz waterfall island, custom soft-close cabinetry, premium smart appliances, hood fan, pot filler and filtered water system. The primary suite is a true retreat with a fireplace, spa-inspired bath and extraordinary 24-ft professionally designed walk-in closet, plus two additional walk-ins. Generously sized bedrooms provide exceptional comfort and privacy. The finished walk-out basement offers a second chef's kitchen, large peninsula with seating, renovated bath, flex room and gym. An impressive 3.5-car attached garage plus additional porte-cochere garage with EV charging provides outstanding space and versatility. Professionally landscaped grounds, new hot water tank, dual furnaces and A/C systems, seven-camera security system and monitored fire system complete the property. Conveniently located near expressways, premier shopping, dining, Stony Creek beach and bike trails. With its scale, finishes, amenities and location, this is a truly compelling luxury offering and an opportunity rarely found in today's market....
Contact an agent
Home facts
- Year built:2004
- Subdivision & Development:Pinewood Estates
- Listing ID #:61005149
- Added:64 day(s) ago
- Updated:August 27, 2026 at 06:33 PM
Rooms and interior
- Bedrooms:5
- Total bathrooms:5
- Full bathrooms:4
- Half bathrooms:1
- Rooms Total:18
- Dining Description:On Entry Level
- Kitchen Description:Dishwasher, Microwave, On Entry Level, Range/Oven, Refrigerator
- Bedroom Description:Bedroom 1 on Second Level, Bedroom 2 on Entry Level, Bedroom 3 on Second Level, Bedroom 4 on Second Level, Bedroom 5 on Second Level
- Basement Description:Finished, Walk Out
- Living area:5,000 sq. ft.
Heating and cooling
- Cooling:Ceiling Fan(s), Central A/C
- Heating:Forced Air, Natural Gas
Structure and exterior
- Year built:2004
- Building area:5,000 sq. ft.
- Lot area:0.34 Acres
- Architectural Style:Colonial
- Construction Materials:Brick
- Exterior Features:Patio
- Foundation Description:Basement
- Levels:2 Story
Utilities
- Water:Community
Finances and disclosures
- Price:$948,900
- Price per sq. ft.:$131.79
- Tax amount:$11,242
Features and amenities
- Appliances:Dishwasher, Dryer, Microwave, Range/Oven, Refrigerator, Washer
- Laundry features:Dryer, On Entry Level, Washer
Parking
- Parking description:Additional Garage(s), Attached Garage, Garage Door Opener
- Garage spaces:5
 Provided through IDX via MiRealSource. Courtesy of MiRealSource Shareholder. Copyright MiRealSource. The information published and disseminated by MiRealSource is communicated verbatim, without change by MiRealSource, as filed with MiRealSource by its members. The accuracy of all information, regardless of source, is not guaranteed or warranted. All information should be independently verified. Copyright 2026 MiRealSource. All rights reserved. The information provided hereby constitutes proprietary information of MiRealSource, Inc. and its shareholders, affiliates and licensees and may not be reproduced or transmitted in any form or by any means, electronic or mechanical, including photocopy, recording, scanning or any information storage and retrieval system, without written permission from MiRealSource, Inc.
New listings near 7219 Vista
- Coming SoonOpen Sat, 10am to 3pm
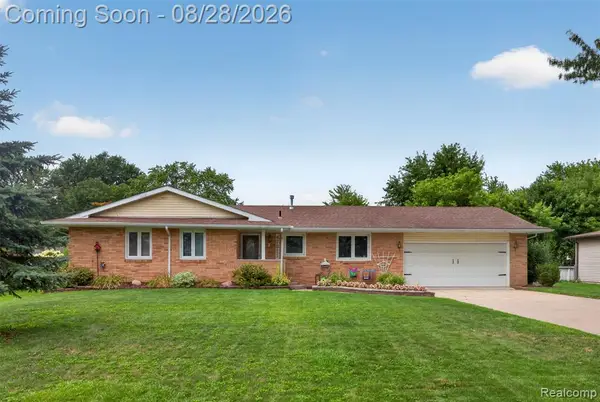 $275,000Coming Soon3 beds 2 baths1,251 sq. ft.
47311 Remer, Shelby Twp, MI 48317
MLS# 61023919Listed by: COMMUNITY CHOICE REALTY INC - New
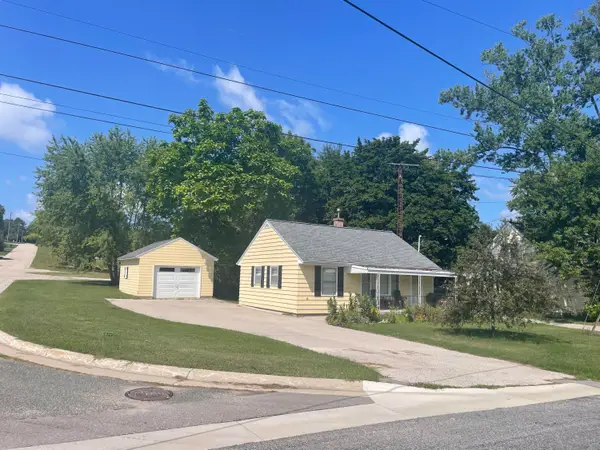 $155,000Active2 beds 1 baths720 sq. ft.
4675 3rd Street, NewEra, MI 49446
MLS# 67026045515Listed by: WICKSTRA REALTY, INC. - Open Sat, 12 to 2pmNew
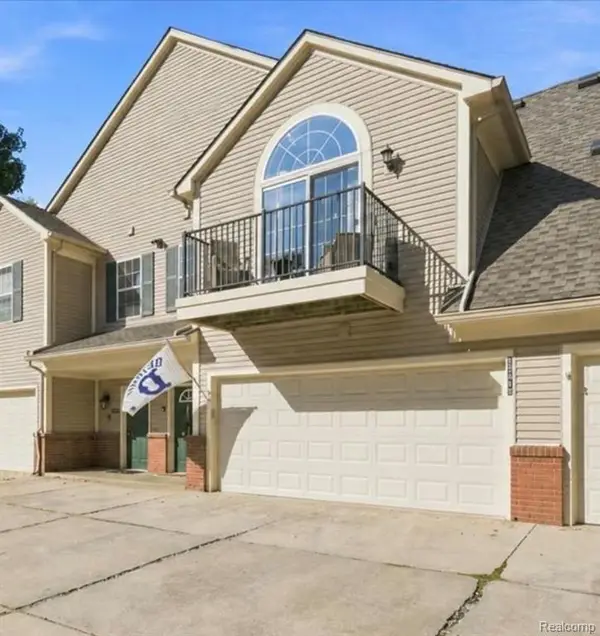 $310,000Active2 beds 2 baths1,562 sq. ft.
55415 Ambassador, Shelby Twp, MI 48316
MLS# 61025077Listed by: BERKSHIRE HATHAWAY HOMESERVICES KEE REALTY OXFORD - New
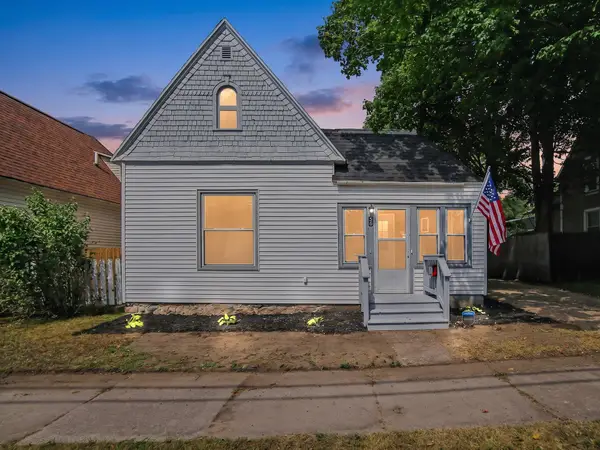 $174,900Active3 beds 1 baths1,200 sq. ft.
56 Ferry Street, Shelby, MI 49455
MLS# 81026045408Listed by: KEYMARK REALTY - New
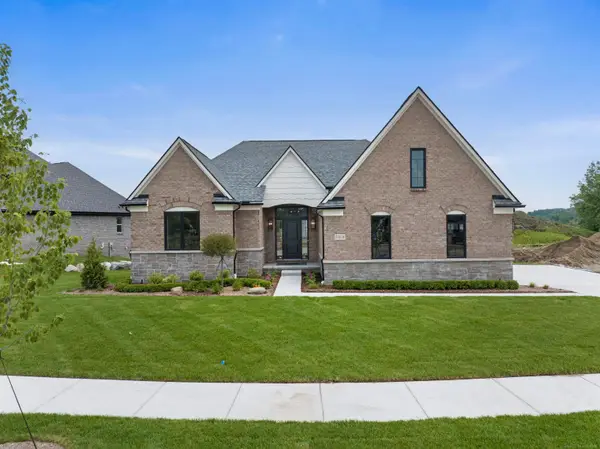 $735,075Active3 beds 3 baths2,462 sq. ft.
55609 Laurel Oaks #40, Shelby Twp, MI 48315
MLS# 50219708Listed by: MJC REAL ESTATE CO INC. - New
 $390,000Active1.1 Acres
5666 Auburn, Shelby Twp, MI 48317
MLS# 61024339Listed by: MY REALTY LLC - New
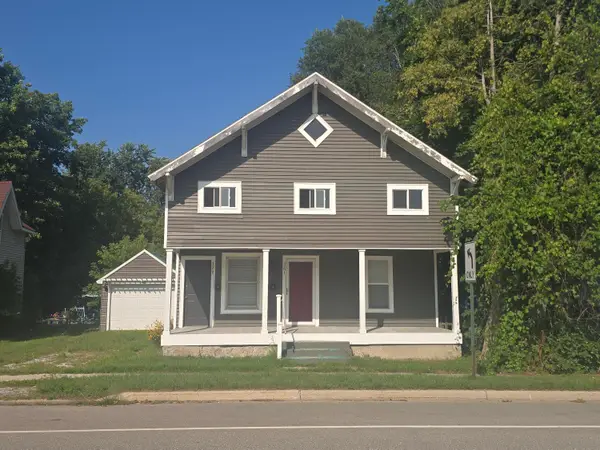 $215,000Active-- beds -- baths
381 N Elm Street, Shelby, MI 49455
MLS# 26044582Listed by: COLDWELL BANKER WOODLAND SCHMIDT-HART 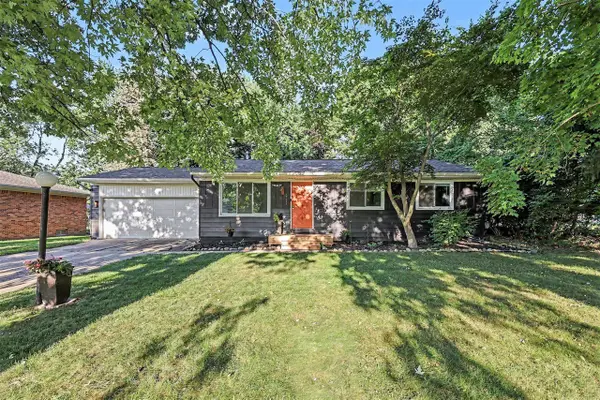 $249,900Pending3 beds 1 baths1,154 sq. ft.
47473 Woodall, Shelby Twp, MI 48317
MLS# 70554025Listed by: REDFIN CORPORATION- Open Sat, 10am to 1pmNew
 $275,000Active5 Acres
2186 A S 28th Avenue, Shelby, MI 49455
MLS# 26044347Listed by: DYKSTRA REAL ESTATE LLC - New
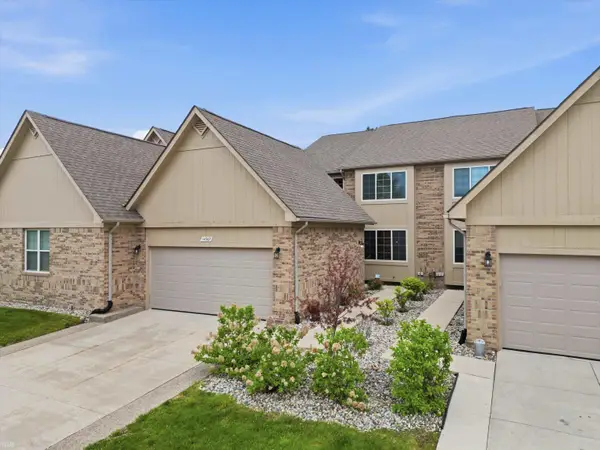 $415,000Active3 beds 4 baths2,380 sq. ft.
14967 Stoney Brook #2, Shelby Twp, MI 48315
MLS# 50219342Listed by: REALTEAM REAL ESTATE


Protect your home and budget from life's surprises with an Assurant Home Warranty, backed by a partner that supports you through every step of homeownership. Explore Plans.
©2026 Century 21 Real Estate LLC. All rights reserved. CENTURY 21®, the CENTURY 21 Logo and C21® are service marks owned by Century 21 Real Estate LLC. Century 21 Real Estate LLC fully supports the principles of the Fair Housing Act and the Equal Opportunity Act. Each office is independently owned and operated. Listing information is deemed reliable but not guaranteed accurate.