
7374 Tonnelle, Shelby, MI 48317
Local realty services provided by:CENTURY 21 Northland
7374 Tonnelle,Shelby Twp, MI 48317
$568,500
- 4 Beds
- 3 Baths
- 2,878 sq. ft.
- Single family
- Active
Listed by: christian parsons
Office: coverage realty llc.
MLS#:50221879
Source:MI_REALSOURCE
Price summary
- Price:$568,500
- Price per sq. ft.:$197.53
- Monthly HOA dues:$83.33
About this home
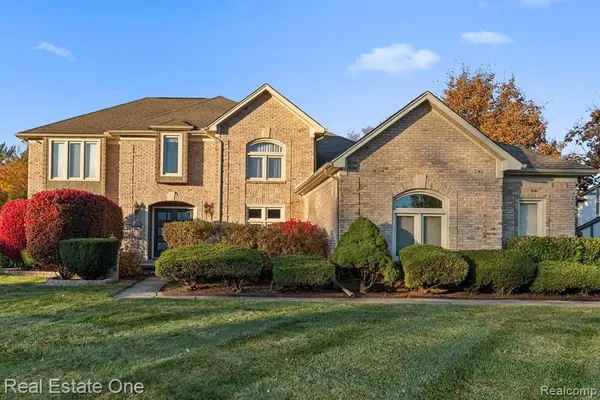
Experience luxury living in this impeccably updated condominium, offering over 4,200 square feet of sophisticated living space. The open-concept floor plan is highlighted by gleaming hardwood and tile flooring, accented by stylish recessed lighting throughout. At the heart of the home, the chef's kitchen features granite countertops, premium stainless steel appliances, and a convenient walk-in pantry. Relax by the fireplace or retreat to the primary suite featuring a spacious walk-in closet. Practicality meets style with a dedicated mudroom and an integrated security system. The finished basement is expertly prepped for a home theater and an additional bedroom or gym, providing incredible flexibility for your lifestyle. Outdoors, enjoy a private sanctuary featuring a deck and patio overlooking a beautiful yard with over 1,000 square feet of potential for further modernization. Complete with a sprinkler system, this turn-key residence seamlessly blends comfort with modern elegance.
Contact an agent
Home facts
- Year built:2004
- Subdivision & Development:The Gardens at Central Park Condo #834
- Listing ID #:50221879
- Added:1 day(s) ago
- Updated:September 16, 2026 at 12:47 AM
Rooms and interior
- Bedrooms:4
- Total bathrooms:3
- Full bathrooms:2
- Half bathrooms:1
- Flooring:Ceramic Floors, Hardwood Floors
- Dining Description:On Entry Level
- Kitchen Description:Dishwasher, On Entry Level, Range/Oven, Refrigerator
- Bedroom Description:Bedroom 1 on Second Level, Bedroom 2 on Second Level, Bedroom 3 on Second Level, Bedroom 4 on Second Level
- Living area:2,878 sq. ft.
Heating and cooling
- Cooling:Central A/C
- Heating:Forced Air, Natural Gas
Structure and exterior
- Year built:2004
- Building area:2,878 sq. ft.
- Architectural Style:Colonial
- Construction Materials:Brick
- Exterior Features:Deck, Lawn Sprinkler, Patio, Porch
- Foundation Description:Basement
- Levels:2 Story
Utilities
- Water:Public Water
- Sewer:Public Sanitary
Finances and disclosures
- Price:$568,500
- Price per sq. ft.:$197.53
- Tax amount:$7,983
Features and amenities
- Appliances:Dishwasher, Dryer, Range/Oven, Refrigerator, Washer
- Laundry features:Dryer, Washer
- Amenities:Security System, Walk-In Closet
Parking
- Parking description:Attached Garage
- Garage spaces:2
 Provided through IDX via MiRealSource. Courtesy of MiRealSource Shareholder. Copyright MiRealSource. The information published and disseminated by MiRealSource is communicated verbatim, without change by MiRealSource, as filed with MiRealSource by its members. The accuracy of all information, regardless of source, is not guaranteed or warranted. All information should be independently verified. Copyright 2026 MiRealSource. All rights reserved. The information provided hereby constitutes proprietary information of MiRealSource, Inc. and its shareholders, affiliates and licensees and may not be reproduced or transmitted in any form or by any means, electronic or mechanical, including photocopy, recording, scanning or any information storage and retrieval system, without written permission from MiRealSource, Inc. MI_REALSOURCE Member Broker: Brad Platt
New listings near 7374 Tonnelle
- Coming Soon
 $449,900Coming Soon3 beds 3 baths2,438 sq. ft.
53183 Celtic #9, Shelby Twp, MI 48315
MLS# 50220079Listed by: RE/MAX ECLIPSE - New
 $150,000Active5.9 Acres
1 Lilac Lane, Shelby Twp, MI 48315
MLS# 61030577Listed by: BROOKSTONE, REALTORS LLC - New
 $214,000Active2 beds 1 baths1,268 sq. ft.
45297 Universal, Shelby Twp, MI 48317
MLS# 50221836Listed by: KELLER WILLIAMS REALTY LAKESIDE - New
 $394,000Active3 beds 2 baths1,741 sq. ft.
6103 Thorneycroft, Shelby Twp, MI 48316
MLS# 50221808Listed by: PROPERTIES UNLIMITED INC - New
 $610,000Active4 beds 3 baths2,995 sq. ft.
47042 Willingham, Shelby Twp, MI 48315
MLS# 50221770Listed by: RE/MAX ECLIPSE - New
 $694,500Active4 beds 3 baths3,308 sq. ft.
1953 Regency Hills, Shelby Twp, MI 48316
MLS# 61030021Listed by: REAL ESTATE ONE-OXFORD - New
 $850,000Active3 beds 3 baths2,900 sq. ft.
10505 Excalibur, Shelby Twp, MI 48315
MLS# 50221698Listed by: HELM & ASSOCIATES - New
 $2,599,000Active8.35 Acres
8895 24 Mile, Shelby Twp, MI 48316
MLS# 61029683Listed by: BERKSHIRE HATHAWAY HOMESERVICES KEE REALTY WASHIN - New
 $893,320Active4 beds 3 baths2,886 sq. ft.
55168 Boxtree, Shelby Twp, MI 48316
MLS# 61029656Listed by: THE ENTITY REALTY GROUP, LLC


Protect your home and budget from life's surprises with an Assurant Home Warranty, backed by a partner that supports you through every step of homeownership. Explore Plans.
©2026 Century 21 Real Estate LLC. All rights reserved. CENTURY 21®, the CENTURY 21 Logo and C21® are service marks owned by Century 21 Real Estate LLC. Century 21 Real Estate LLC fully supports the principles of the Fair Housing Act and the Equal Opportunity Act. Each office is independently owned and operated. Listing information is deemed reliable but not guaranteed accurate.