
7535 Daisy Avenue, Shelby, MI 48317
Local realty services provided by:CENTURY 21 Northland
7535 Daisy Avenue,Shelby Twp, MI 48317
$235,000
- 3 Beds
- 1 Baths
- 914 sq. ft.
- Single family
- Active
Listed by: joseph dever
Office: coldwell banker professionals
MLS#:26060378
Source:MI_MICHRIC
Price summary
- Price:$235,000
- Price per sq. ft.:$257.11
About this home
Welcome home to this charming 3-bedroom, 1-bathroom ranch in the heart of Shelby Township! Offering comfortable living with plenty of room to spread out, this home features a fully finished basement, perfect for additional living space, entertaining, or a home office. Step outside to enjoy the spacious, fully fenced backyard, ideal for relaxing, hosting gatherings, or enjoying the outdoors. A 2-car detached garage and additional storage shed provide plenty of room for vehicles, tools, and outdoor essentials. Conveniently located within walking distance of nearby schools and just a short drive to downtown, shopping, dining, and major highways, this home offers the perfect balance of neighborhood charm and everyday convenience. Don't miss your opportunity to make this Shelby Township ranch your own!
Contact an agent
Home facts
- Year built:1950
- Listing ID #:26060378
- Added:1 day(s) ago
- Updated:November 16, 2026 at 09:05 PM
Rooms and interior
- Bedrooms:3
- Total bathrooms:1
- Full bathrooms:1
- Rooms Total:7
- Kitchen Description:Range, Refrigerator
- Basement:Yes
- Living area:914 sq. ft.
Heating and cooling
- Heating:Forced Air
- Central air:Yes
Structure and exterior
- Year built:1950
- Building area:914 sq. ft.
- Lot area:0.29 Acres
- Construction Materials:Brick
Schools
- High school:Utica High School
- Middle school:Shelby Junior High School
- Elementary school:Wiley Elementary School
Utilities
- Water:Public
Finances and disclosures
- Price:$235,000
- Price per sq. ft.:$257.11
- Tax amount:$3,270 (2025)
Features and amenities
- Laundry features:Washer
Parking
- Garage:Yes
- Garage spaces:2
New listings near 7535 Daisy Avenue
- Coming Soon
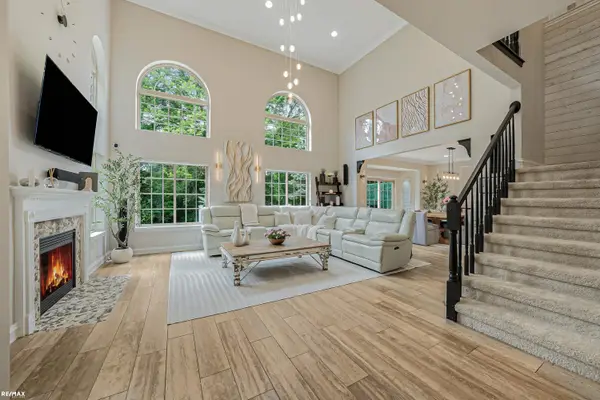 $449,900Coming Soon3 beds 3 baths2,438 sq. ft.
53183 Celtic #9, Shelby Twp, MI 48315
MLS# 50220079Listed by: RE/MAX ECLIPSE
- New
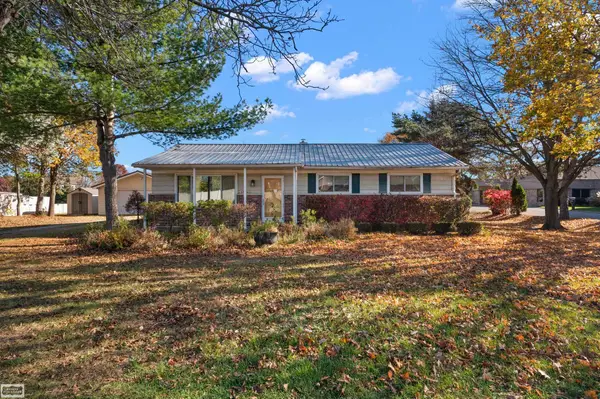 $209,900Active3 beds 1 baths1,170 sq. ft.
47530 Schoenherr, Shelby Twp, MI 48315
MLS# 50227503Listed by: REALTY EXECUTIVES HOME TOWNE SHELBY - New
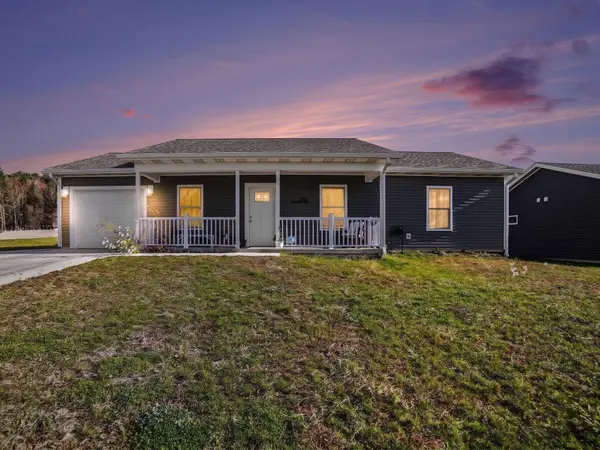 $215,000Active3 beds 2 baths1,136 sq. ft.
281 Aspen Hill, Shelby, MI 49455
MLS# 26059815Listed by: FIVE STAR REAL ESTATE - HART - New
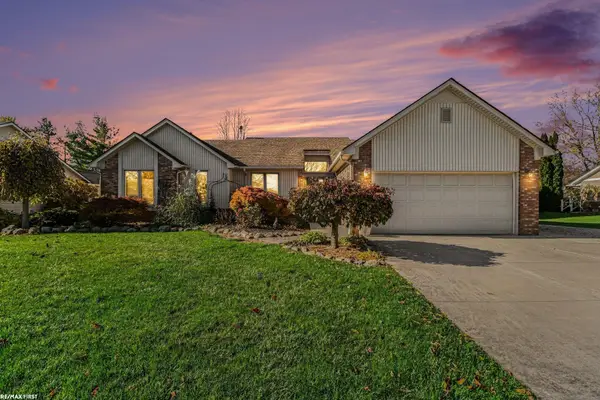 $475,000Active3 beds 3 baths1,783 sq. ft.
53451 Hillside, Shelby Twp, MI 48316
MLS# 50227403Listed by: RE/MAX FIRST - New
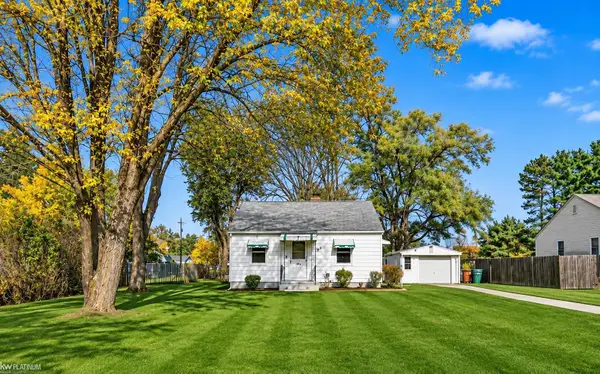 $189,900Active2 beds 1 baths700 sq. ft.
7547 Sylvan, Shelby Twp, MI 48317
MLS# 50227197Listed by: KW PLATINUM - New
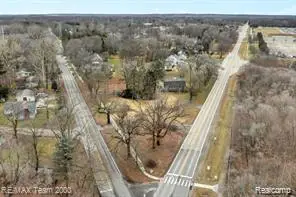 $429,999Active2.26 Acres
49500 Shelby, Shelby Twp, MI 48317
MLS# 61045581Listed by: RE/MAX TEAM 2000 - New
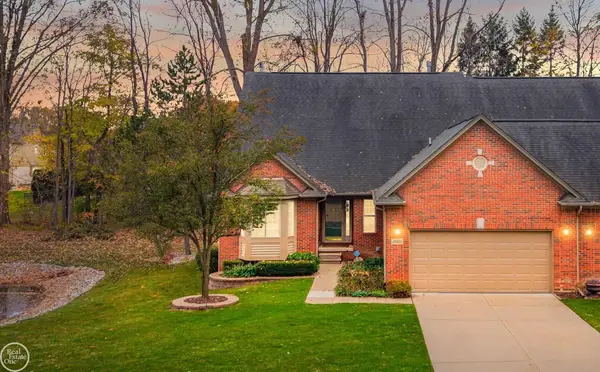 $350,000Active2 beds 2 baths1,751 sq. ft.
49231 Hidden Woods, Shelby Twp, MI 48317
MLS# 50227058Listed by: REAL ESTATE ONE INC-SHELBY - New
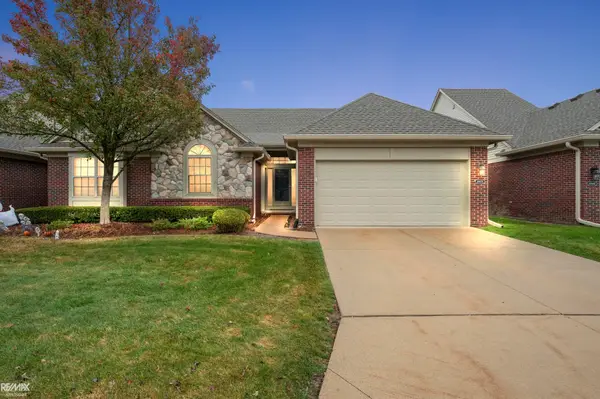 $399,000Active2 beds 3 baths1,374 sq. ft.
49976 Watling, Shelby Twp, MI 48317
MLS# 50227031Listed by: RE/MAX ADVISORS - New
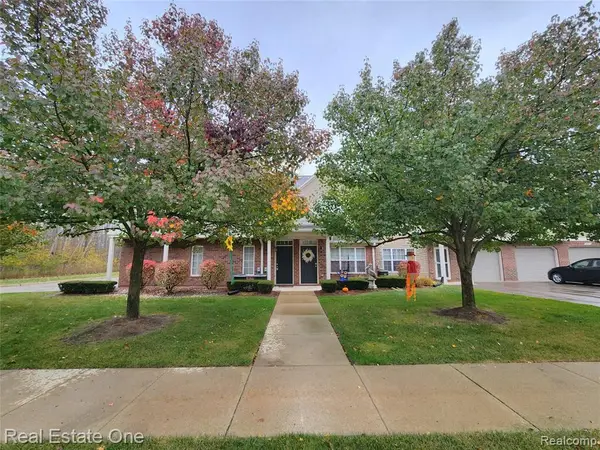 $237,900Active2 beds 2 baths1,214 sq. ft.
49242 W Woods, Shelby Twp, MI 48317
MLS# 61045150Listed by: REAL ESTATE ONE-TROY


Protect your home and budget from life's surprises with an Assurant Home Warranty, backed by a partner that supports you through every step of homeownership. Explore Plans.
©2026 Century 21 Real Estate LLC. All rights reserved. CENTURY 21®, the CENTURY 21 Logo and C21® are service marks owned by Century 21 Real Estate LLC. Century 21 Real Estate LLC fully supports the principles of the Fair Housing Act and the Equal Opportunity Act. Each office is independently owned and operated. Listing information is deemed reliable but not guaranteed accurate.