
7560 Gannon, Shelby, MI 48317
Local realty services provided by:CENTURY 21 Northland
7560 Gannon,Shelby Twp, MI 48317
- 4 Beds
- 3 Baths
- - sq. ft.
- Single family
- Sold
Listed by: jason minnick
Office: market elite inc
MLS#:61008132
Source:MI_REALSOURCE
Sorry, we are unable to map this address
Price summary
- Price:
- Monthly HOA dues:$66.67
About this home
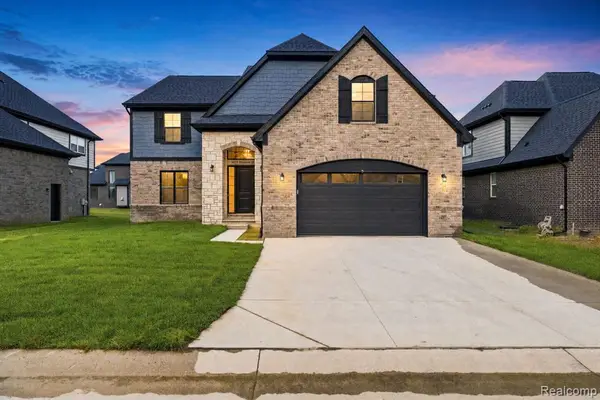
**Open House, Sunday, July 12th, 1-4 pm** Welcome home to this stunning 4-bedroom, 2.5-bath colonial nestled on a premium .28-acre lot with no rear neighbors in one of Shelby Township's most desirable neighborhoods and within the award-winning Utica Community Schools. Built in 2017 and offering over 2,700 square feet of beautifully appointed living space plus a finished basement, this home combines modern style, thoughtful design, and exceptional indoor and outdoor living. The inviting open floor plan features rich hardwood flooring throughout the main level, a spacious living room, and a warm family room highlighted by a gas fireplace. At the heart of the home is the impressive chef's kitchen boasting premium white cabinetry, granite countertops, stainless steel appliances, an oversized center island with seating, a huge walk-in pantry, and an adjoining breakfast nook with a doorwall leading to the backyard patio. A convenient first-floor laundry room, powder room, and attached 2.5-car garage complete the main level. Upstairs, you'll find an enormous primary suite featuring a private sitting area, expansive walk-in closet, and luxurious en-suite bath with a beautifully tiled walk-in shower. Three additional generously sized bedrooms, all equipped with ceiling fans, share a full bath, while the oversized loft provides an ideal third living area, media room, playroom, or home office. The professionally finished basement adds even more functional living space, offering a large recreation room along with an enormous storage and utility area. Step outside to enjoy your own private backyard retreat. The premium fenced lot backs has no rear neighbors, creating a peaceful setting perfect for entertaining or relaxing. Enjoy the expansive patio, maintenance-free deck, fire pit, manicured landscaping, and plenty of room for outdoor activities. This move-in ready home offers the perfect blend of space, comfort, and location. Don't miss your opportunity to own this exceptional property in the heart of Shelby Township!...
Contact an agent
Home facts
- Year built:2017
- Subdivision & Development:Lancaster At Central Park McCp 1095
- Listing ID #:61008132
- Added:68 day(s) ago
- Updated:September 11, 2026 at 07:01 AM
Rooms and interior
- Bedrooms:4
- Total bathrooms:3
- Full bathrooms:2
- Half bathrooms:1
- Rooms Total:13
- Kitchen Description:Dishwasher, Disposal, Microwave, On Entry Level, Range/Oven, Refrigerator
- Bedroom Description:Bedroom 1 on Second Level, Bedroom 2 on Second Level, Bedroom 3 on Second Level, Bedroom 4 on Second Level
- Basement Description:Finished
Heating and cooling
- Cooling:Ceiling Fan(s), Central A/C
- Heating:Forced Air, Natural Gas
Structure and exterior
- Year built:2017
- Architectural Style:Colonial
- Construction Materials:Brick, Vinyl Siding
- Exterior Features:Fenced Yard, Patio, Porch
- Foundation Description:Basement
- Levels:2 Story
Utilities
- Water:Public Water
Finances and disclosures
- Price:
- Tax amount:$6,886
Features and amenities
- Appliances:Dishwasher, Disposal, Microwave, Range/Oven, Refrigerator
- Laundry features:On Entry Level
Parking
- Parking description:Attached Garage, Garage Door Opener
- Garage spaces:3
 Provided through IDX via MiRealSource. Courtesy of MiRealSource Shareholder. Copyright MiRealSource. The information published and disseminated by MiRealSource is communicated verbatim, without change by MiRealSource, as filed with MiRealSource by its members. The accuracy of all information, regardless of source, is not guaranteed or warranted. All information should be independently verified. Copyright 2026 MiRealSource. All rights reserved. The information provided hereby constitutes proprietary information of MiRealSource, Inc. and its shareholders, affiliates and licensees and may not be reproduced or transmitted in any form or by any means, electronic or mechanical, including photocopy, recording, scanning or any information storage and retrieval system, without written permission from MiRealSource, Inc. MI_REALSOURCE Member Broker: Brad Platt
New listings near 7560 Gannon
- Coming Soon
 $449,900Coming Soon3 beds 3 baths2,438 sq. ft.
53183 Celtic #9, Shelby Twp, MI 48315
MLS# 50220079Listed by: RE/MAX ECLIPSE - New
 $800,000Active5 beds 6 baths4,289 sq. ft.
8893 Chestnut Run, Shelby Twp, MI 48317
MLS# 50221457Listed by: BROOKSTONE, REALTORS LLC - Open Sun, 1 to 4pmNew
 $650,000Active3 beds 4 baths2,476 sq. ft.
54734 Burlington, Shelby Twp, MI 48315
MLS# 61029141Listed by: REAL ESTATE ONE-ROCHESTER - New
 $525,000Active3 beds 3 baths2,076 sq. ft.
5171 Lorin, Shelby Twp, MI 48316
MLS# 50221419Listed by: MODERN REALTY - Open Sat, 12 to 5pmNew
 $937,159Active4 beds 3 baths3,167 sq. ft.
8683 Clare, Shelby Twp, MI 48315
MLS# 61028940Listed by: EXP REALTY MAIN - New
 $140,000Active2 beds 1 baths832 sq. ft.
260 N Pine, Shelby, MI 49455
MLS# 70557772Listed by: WICKSTRA REALTY, INC. - New
 $165,000Active2 beds 1 baths936 sq. ft.
66 W Woodrow, Shelby, MI 49455
MLS# 70557778Listed by: WICKSTRA REALTY, INC. - New
 $15,000Active0.73 Acres
96 Ellis, Shelby, MI 49455
MLS# 70557666Listed by: VYLLA HOMES - Open Sun, 2 to 4pmNew
 $275,000Active2 beds 2 baths1,629 sq. ft.
7821 Ambassador, Shelby Twp, MI 48316
MLS# 61028686Listed by: EXP REALTY MAIN - New
 $350,000Active2 beds 2 baths864 sq. ft.
9209 Erie, Shelby, MI 49455
MLS# 70557390Listed by: HOMEFLEX REALTY, INC


Protect your home and budget from life's surprises with an Assurant Home Warranty, backed by a partner that supports you through every step of homeownership. Explore Plans.
©2026 Century 21 Real Estate LLC. All rights reserved. CENTURY 21®, the CENTURY 21 Logo and C21® are service marks owned by Century 21 Real Estate LLC. Century 21 Real Estate LLC fully supports the principles of the Fair Housing Act and the Equal Opportunity Act. Each office is independently owned and operated. Listing information is deemed reliable but not guaranteed accurate.