
7581 St John, Shelby, MI 48317
Local realty services provided by:CENTURY 21 Realty North
7581 St John,Shelby Twp, MI 48317
$319,900
- 4 Beds
- 1 Baths
- 1,418 sq. ft.
- Single family
- Active
Upcoming open houses
- Sun, Aug 0912:00 pm - 03:00 pm
Listed by: michelle smith
Office: bomic real estate
MLS#:50213914
Source:MI_REALSOURCE
Price summary
- Price:$319,900
- Price per sq. ft.:$138.01
About this home
Don't wait to get a look!! These are MOTIVATED SELLERS!! Everything is ready for you to make this space your own with immediate occupancy!! When you can live close to all of the conveniences and close to the schools, but feel like your back yard is a quaint oasis, why would you look further? This immaculate and modernly updated 4 bedroom , one bath home is waiting for you. The neutral and gorgeously maintained home is going to leave little to do but to plan your space and move right in. The built in storage throughout gives so much flexibility and places for all your belongings . Upstairs there is a space that is plumbed for the second bathroom for you to design to your taste but currently makes an amazing walk-in closet. New paint, brand new flooring, quartz counter tops, are updates that are priceless and give this home a fresh palate. The basement has been used for a double home office. However, if you want a place to entertain or create additional bedrooms or living space it is perfect for that. There is also a unique wine rack built in to the expanse of the living space down there. The handy side entrance of the drive allows for private and easy access if you want to allow for creative use of that space as well. This well desired neighborhood is a beautiful place to settle in and make this your next home. It's Waiting for you.......
Contact an agent
Home facts
- Year built:1948
- Subdivision & Development:Churchs
- Listing ID #:50213914
- Added:25 day(s) ago
- Updated:August 01, 2026 at 10:28 AM
Rooms and interior
- Bedrooms:4
- Total bathrooms:1
- Full bathrooms:1
- Rooms Total:7
- Kitchen Description:Dishwasher, On First Level, Range/Oven, Refrigerator
- Bedroom Description:Bedroom 1 on First Level, Bedroom 2 on First Level, Bedroom 3 on Second Level, Bedroom 4 on Second Level
- Living area:1,418 sq. ft.
Heating and cooling
- Cooling:Central A/C
- Heating:Forced Air, Natural Gas
Structure and exterior
- Year built:1948
- Building area:1,418 sq. ft.
- Lot area:0.26 Acres
- Architectural Style:Traditional
- Construction Materials:Brick, Vinyl Siding
- Exterior Features:Patio
- Foundation Description:Basement
- Levels:2 Story
Utilities
- Water:Public Water
- Sewer:Septic
Finances and disclosures
- Price:$319,900
- Price per sq. ft.:$138.01
- Tax amount:$2,262
Features and amenities
- Appliances:Dishwasher, Dryer, Range/Oven, Refrigerator, Washer
- Laundry features:Dryer, Washer
Parking
- Parking description:Detached Garage
- Garage spaces:2
 Provided through IDX via MiRealSource. Courtesy of MiRealSource Shareholder. Copyright MiRealSource. The information published and disseminated by MiRealSource is communicated verbatim, without change by MiRealSource, as filed with MiRealSource by its members. The accuracy of all information, regardless of source, is not guaranteed or warranted. All information should be independently verified. Copyright 2026 MiRealSource. All rights reserved. The information provided hereby constitutes proprietary information of MiRealSource, Inc. and its shareholders, affiliates and licensees and may not be reproduced or transmitted in any form or by any means, electronic or mechanical, including photocopy, recording, scanning or any information storage and retrieval system, without written permission from MiRealSource, Inc.
New listings near 7581 St John
- New
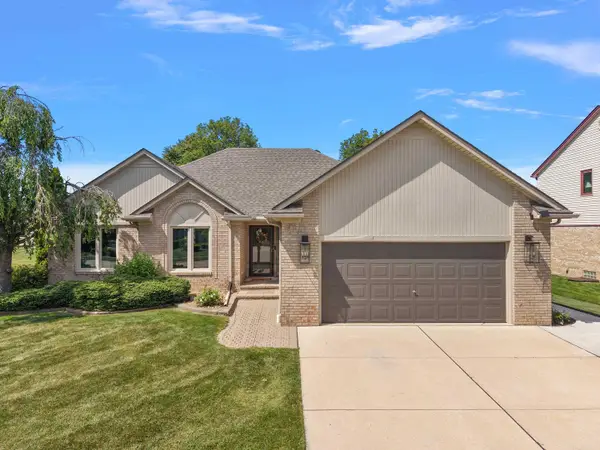 $499,900Active3 beds 4 baths1,830 sq. ft.
13971 Thames, Shelby Twp, MI 48315
MLS# 50216853Listed by: VANGUARD REALTY GROUP LLC - Open Sun, 12 to 2pmNew
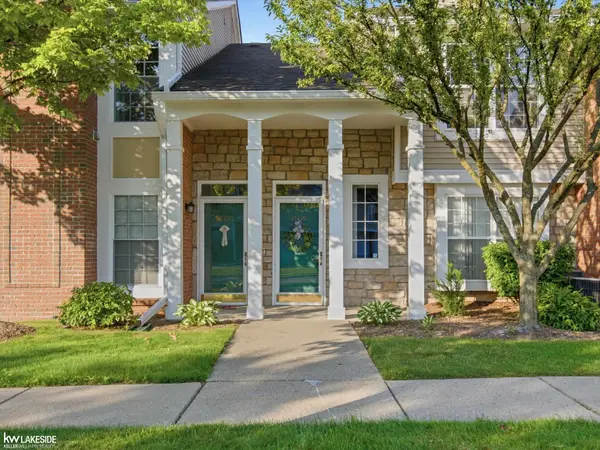 $245,900Active2 beds 2 baths1,410 sq. ft.
56429 Scotland, Shelby Twp, MI 48316
MLS# 50216816Listed by: KELLER WILLIAMS REALTY LAKESIDE - New
 $265,000Active4 beds 3 baths1,976 sq. ft.
3564 S Water, New Era, MI 49446
MLS# 70549379Listed by: FIVE STAR REAL ESTATE - New
 $234,999Active2 beds 2 baths1,169 sq. ft.
8455 Williamstown, Shelby Twp, MI 48316
MLS# 61016523Listed by: NATIONAL REALTY CENTERS, INC - New
 $310,000Active3 beds 2 baths1,350 sq. ft.
4901 Robert, Shelby Twp, MI 48316
MLS# 61016345Listed by: ICON REALTY EXPERTS, LLC - New
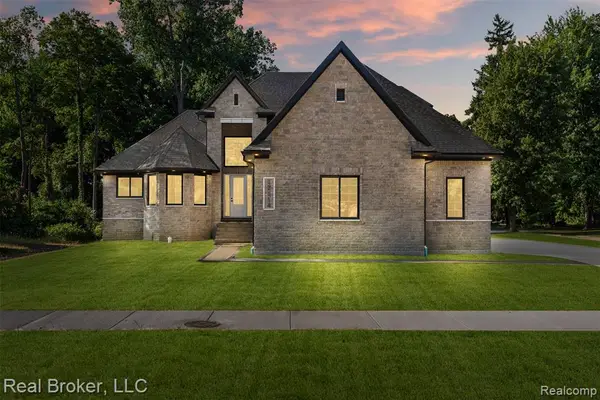 $899,900Active5 beds 4 baths3,530 sq. ft.
12114 22 Mile Rd, Shelby Twp, MI 48315
MLS# 61016210Listed by: REAL BROKER, LLC - New
 $785,000Active4 beds 5 baths3,606 sq. ft.
55582 Caesars, Shelby Twp, MI 48315
MLS# 50216654Listed by: KELLER WILLIAMS REALTY LAKESIDE - New
 $537,900Active4 beds 4 baths2,379 sq. ft.
49158 Golden Park, Shelby Twp, MI 48315
MLS# 50216631Listed by: BERKSHIRE HATHAWAY HOMESERVICES KEE REALTY - Open Sat, 1 to 3pmNew
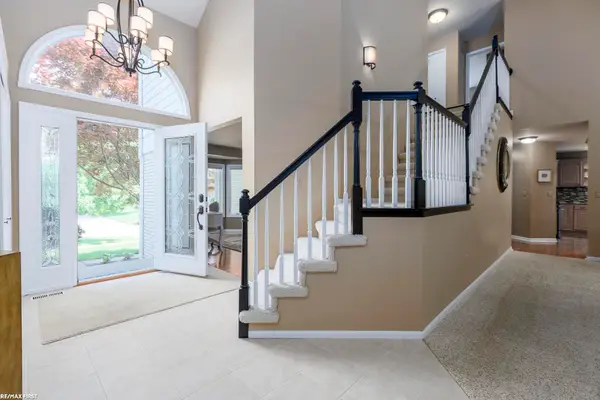 $524,900Active4 beds 3 baths2,671 sq. ft.
51205 Christine, Shelby Twp, MI 48316
MLS# 50216598Listed by: RE/MAX FIRST - New
 $167,500Active4 beds 2 baths1,960 sq. ft.
611 W Shelby, Shelby, MI 49455
MLS# 70548909Listed by: EPIQUE REALTY


Protect your home and budget from life's surprises with an Assurant Home Warranty, backed by a partner that supports you through every step of homeownership. Explore Plans.
©2026 Century 21 Real Estate LLC. All rights reserved. CENTURY 21®, the CENTURY 21 Logo and C21® are service marks owned by Century 21 Real Estate LLC. Century 21 Real Estate LLC fully supports the principles of the Fair Housing Act and the Equal Opportunity Act. Each office is independently owned and operated. Listing information is deemed reliable but not guaranteed accurate.