
8365 21 Mile, Shelby, MI 48317
Local realty services provided by:CENTURY 21 Northland
8365 21 Mile,Shelby Twp, MI 48317
$350,000
- 4 Beds
- 2 Baths
- 1,792 sq. ft.
- Single family
- Active
Listed by: kevin stewart
Office: stewart team r e partners inc
MLS#:61011062
Source:MI_REALSOURCE
Price summary
- Price:$350,000
- Price per sq. ft.:$195.31
About this home
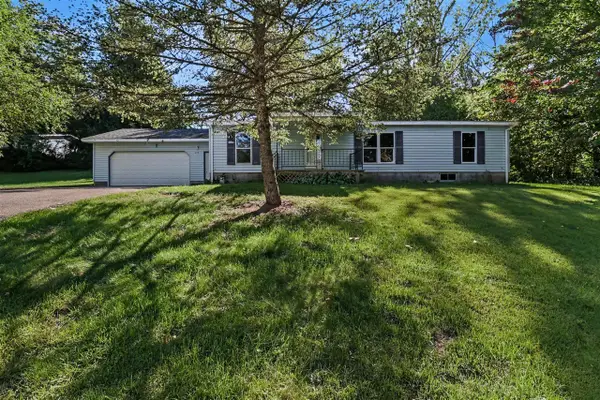
Unlock the possibilities with this updated full duplex in Shelby Township! Featuring 1,792 total sq ft and two matching 2-bed, 1-bath units, this property is perfect for house hackers, multigenerational living, or investors looking to add a strong performer to their portfolio. Each unit offers bright living spaces, refreshed kitchens, in-unit laundry, and private entrances. Sitting on a spacious 0.36-acre lot with a 2-car garage and Utica Schools--this versatile property is a rare find in an unbeatable location! Please note the occupied unit is monitored by a Blink Camera!
Contact an agent
Home facts
- Year built:1961
- Subdivision & Development:Whitteys Sub
- Listing ID #:61011062
- Added:86 day(s) ago
- Updated:October 09, 2026 at 10:47 AM
Rooms and interior
- Bedrooms:4
- Total bathrooms:2
- Full bathrooms:2
- Rooms Total:10
- Kitchen Description:On Entry Level, Range/Oven, Refrigerator
- Bedroom Description:Bedroom 1 on Entry Level, Bedroom 2 on Entry Level, Bedroom 3 on Entry Level, Bedroom 4 on Entry Level
- Living area:1,792 sq. ft.
Heating and cooling
- Cooling:Ceiling Fan(s), Central A/C
- Heating:Forced Air, Natural Gas
Structure and exterior
- Year built:1961
- Building area:1,792 sq. ft.
- Lot area:0.36 Acres
- Architectural Style:Ranch
- Construction Materials:Brick, Stone, Vinyl Siding
- Exterior Features:Patio, Porch
- Foundation Description:Crawl
- Levels:1 Story
Utilities
- Water:Public Water
- Sewer:Septic
Finances and disclosures
- Price:$350,000
- Price per sq. ft.:$195.31
- Tax amount:$5,401
Features and amenities
- Appliances:Range/Oven, Refrigerator
Parking
- Parking description:Detached Garage
- Garage spaces:2
 Provided through IDX via MiRealSource. Courtesy of MiRealSource Shareholder. Copyright MiRealSource. The information published and disseminated by MiRealSource is communicated verbatim, without change by MiRealSource, as filed with MiRealSource by its members. The accuracy of all information, regardless of source, is not guaranteed or warranted. All information should be independently verified. Copyright 2026 MiRealSource. All rights reserved. The information provided hereby constitutes proprietary information of MiRealSource, Inc. and its shareholders, affiliates and licensees and may not be reproduced or transmitted in any form or by any means, electronic or mechanical, including photocopy, recording, scanning or any information storage and retrieval system, without written permission from MiRealSource, Inc. MI_REALSOURCE Member Broker: Brad Platt
New listings near 8365 21 Mile
- Coming SoonOpen Sun, 12 to 2pm
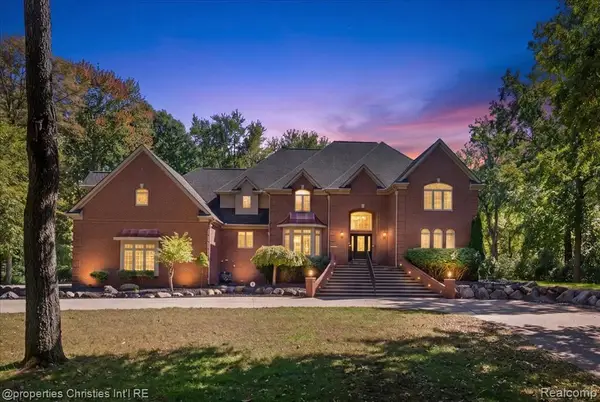 $1,499,900Coming Soon6 beds 7 baths6,200 sq. ft.
6986 Montgomery, Shelby Twp, MI 48316
MLS# 61036914Listed by: @PROPERTIES CHRISTIE'S INT'L R.E. BIRMINGHAM - Coming Soon
 $449,900Coming Soon3 beds 3 baths2,438 sq. ft.
53183 Celtic #9, Shelby Twp, MI 48315
MLS# 50220079Listed by: RE/MAX ECLIPSE - New
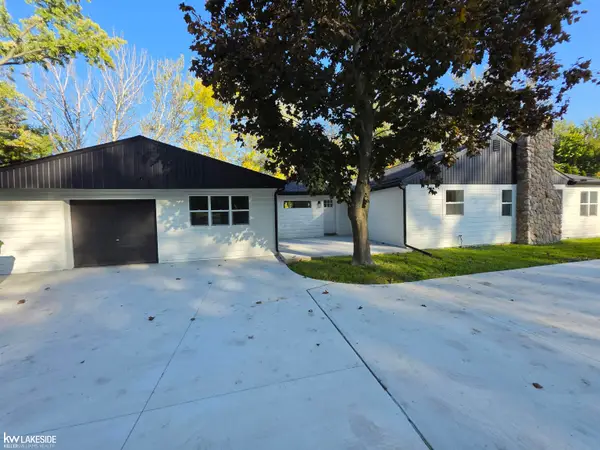 $469,900Active3 beds 2 baths1,737 sq. ft.
11301 25 Mile, Shelby Twp, MI 48315
MLS# 50224368Listed by: KELLER WILLIAMS REALTY LAKESIDE - New
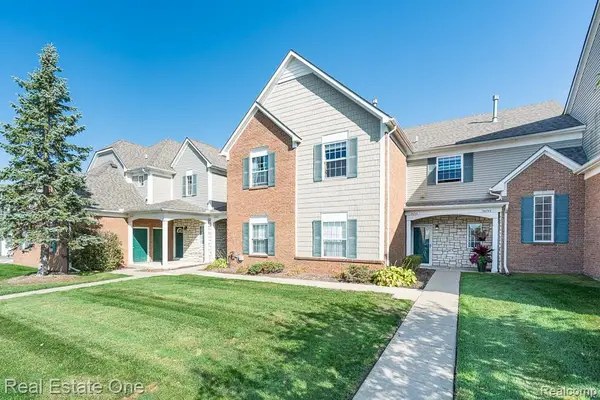 $217,900Active2 beds 2 baths1,214 sq. ft.
54750 Monarch #47, Shelby Twp, MI 48316
MLS# 61037313Listed by: REAL ESTATE ONE-ROCHESTER - New
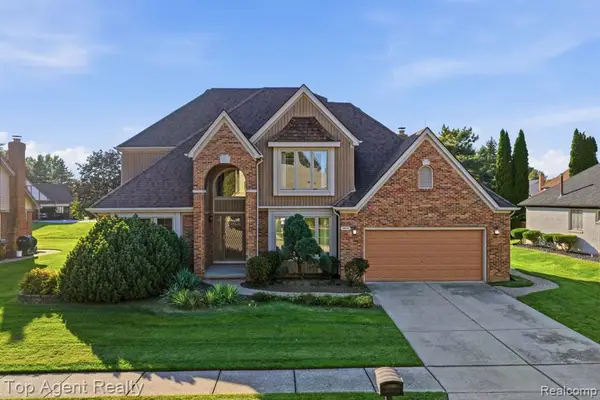 $549,900Active5 beds 4 baths2,763 sq. ft.
46441 Rockford, Shelby Twp, MI 48315
MLS# 61037315Listed by: TOP AGENT REALTY - New
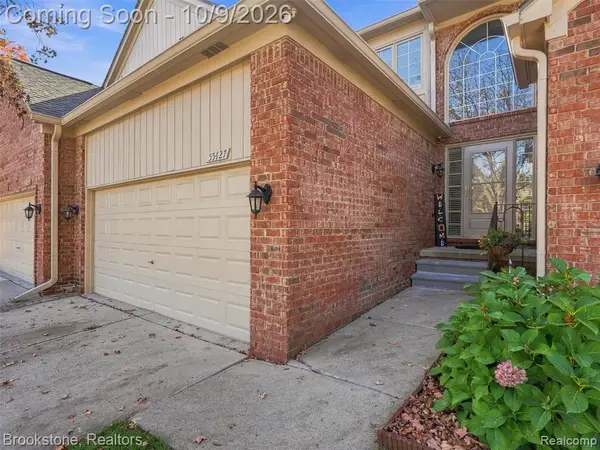 $375,000Active3 beds 3 baths1,748 sq. ft.
55427 Boardwalk, Shelby Twp, MI 48316
MLS# 61037352Listed by: BROOKSTONE, REALTORS LLC - New
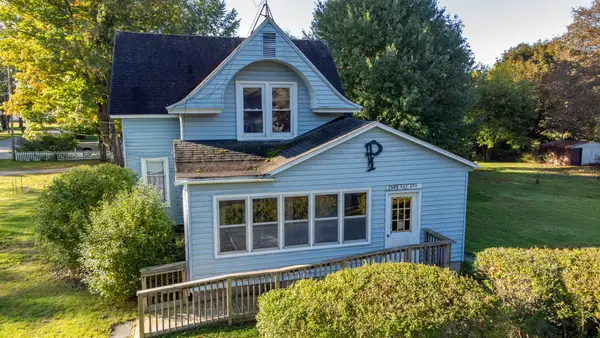 $210,000Active6 beds 1 baths1,843 sq. ft.
1949 Ray Avenue, NewEra, MI 49446
MLS# 67026053790Listed by: WICKSTRA REALTY, INC. - New
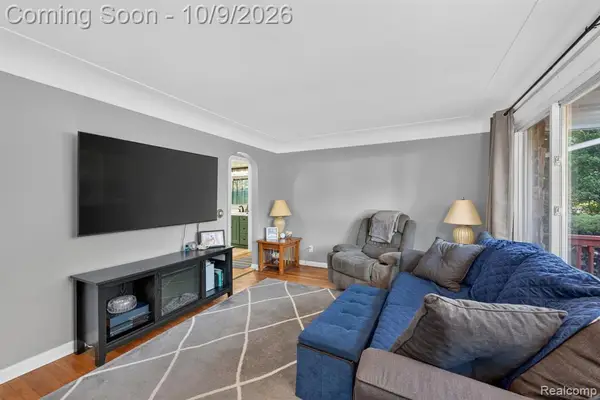 $275,000Active2 beds 1 baths1,137 sq. ft.
7324 Powers, Shelby Twp, MI 48317
MLS# 61037020Listed by: RED FOX REALTY LLC - New
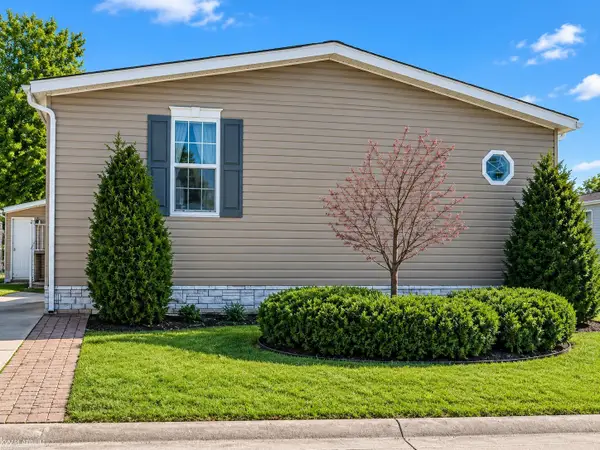 $115,000Active3 beds 2 baths
14560 Keswick, Shelby Twp, MI 48315
MLS# 50224194Listed by: KW PLATINUM - New
 $159,900Active3 beds 2 baths1,174 sq. ft.
177 Sessions, Shelby, MI 49455
MLS# 70563119Listed by: TOWN SQUARE REAL ESTATE GROUP


Protect your home and budget from life's surprises with an Assurant Home Warranty, backed by a partner that supports you through every step of homeownership. Explore Plans.
©2026 Century 21 Real Estate LLC. All rights reserved. CENTURY 21®, the CENTURY 21 Logo and C21® are service marks owned by Century 21 Real Estate LLC. Century 21 Real Estate LLC fully supports the principles of the Fair Housing Act and the Equal Opportunity Act. Each office is independently owned and operated. Listing information is deemed reliable but not guaranteed accurate.