
2944 W Woodrow, Shelby, MI 49455
Local realty services provided by:CENTURY 21 Realty North
2944 W Woodrow,Shelby, MI 49455
$330,000
- 4 Beds
- 2 Baths
- 1,872 sq. ft.
- Single family
- Active
Listed by: dan farkas, george guyott jr.
Office: 1st advantage realty
MLS#:70542258
Source:MI_REALSOURCE
Price summary
- Price:$330,000
- Price per sq. ft.:$176.28
About this home
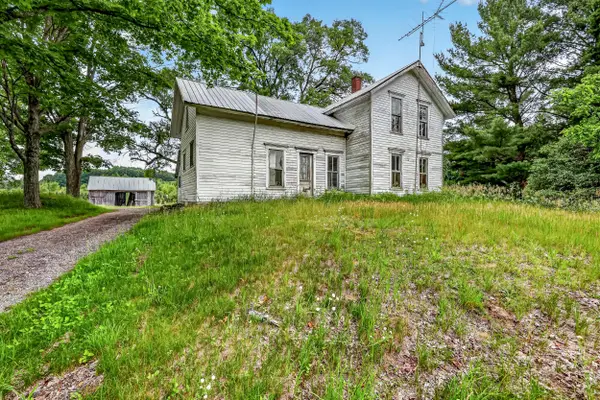
Submit all offers through www.m37auction.com the Spacious Split-Level Home with Premier Workshop and Pole Barn Welcome to your ultimate hobbyist and storage haven! Discover this substantial split-level home that combines cozy living with unparalleled utility. Nestled on a generous 2 acres, this property is a truly unique find.Sturdy construction with a mix of classic brick and durable vinyl siding with a steel roof forms the exterior. A large setback driveway with ample parking leads to the double attached garage. Mature landscaping with rock and perennial garden and bushes complements the home. There is additional parking in the vast attached pole barn. The heart of the home hosts a large kitchen designed for cooking and entertaining, featuring custom white oak cabinetry, a large central island with appliance storage, brand new double ovens, and stainless steel appliances. An adjoining dining space with classic wainscoting that leads to large sliding doors to the deck.
Contact an agent
Home facts
- Year built:1975
- Listing ID #:70542258
- Added:4 day(s) ago
- Updated:July 02, 2026 at 10:36 AM
Rooms and interior
- Bedrooms:4
- Total bathrooms:2
- Full bathrooms:2
- Rooms Total:8
- Kitchen Description:Dishwasher, On Main Level, Range/Oven, Refrigerator
- Bedroom Description:Bedroom 2 on Main Level, Bedroom 3 on Main Level
- Living area:1,872 sq. ft.
Heating and cooling
- Heating:Forced Air, Natural Gas
Structure and exterior
- Year built:1975
- Building area:1,872 sq. ft.
- Lot area:2 Acres
- Construction Materials:Brick, Vinyl Siding
- Exterior Features:Lawn Sprinkler
- Foundation Description:Basement
- Levels:2 Story
Finances and disclosures
- Price:$330,000
- Price per sq. ft.:$176.28
- Tax amount:$2,449
Features and amenities
- Appliances:Dishwasher, Range/Oven, Refrigerator
- Laundry features:On Lower Level
- Amenities:Elevator/Lift
Parking
- Parking description:Attached Garage, Garage Door Opener
- Garage spaces:2
New listings near 2944 W Woodrow
- New
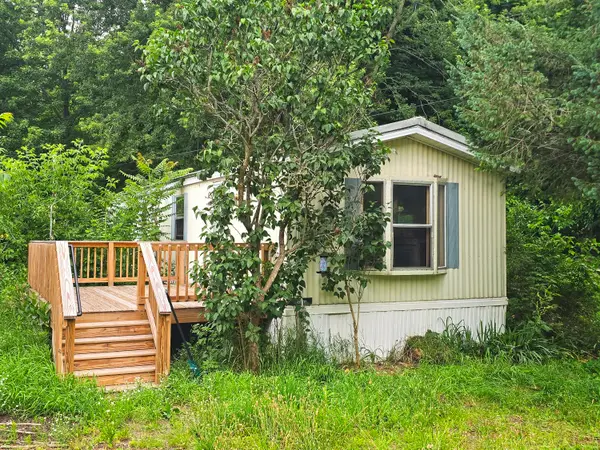 $99,900Active3 beds 1 baths891 sq. ft.
123 Sessions Road, Shelby, MI 49455
MLS# 26033794Listed by: COLDWELL BANKER WOODLAND SCHMIDT-HART - New
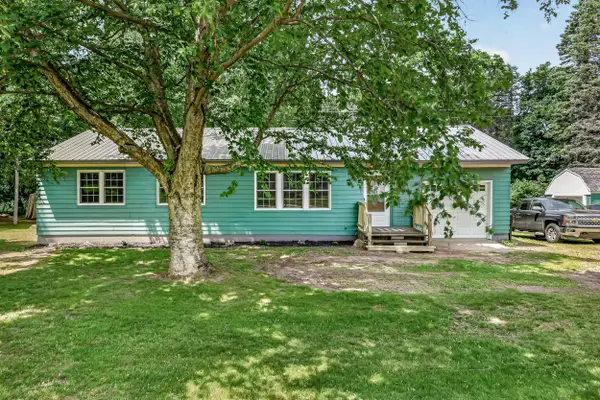 $239,900Active3 beds 1 baths1,007 sq. ft.
2423 S 40th Avenue, Shelby, MI 49455
MLS# 26033256Listed by: FIVE STAR REAL ESTATE - HART 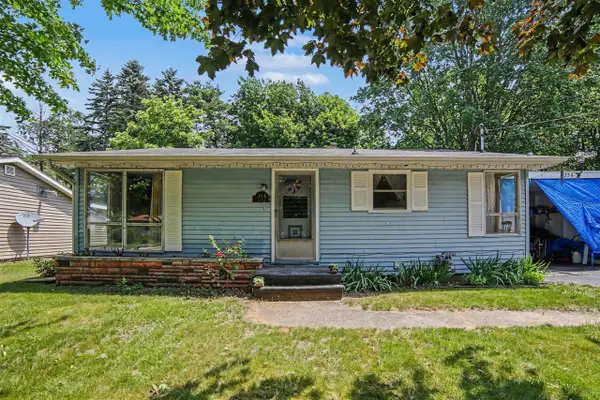 $175,000Pending3 beds 2 baths982 sq. ft.
354 Lesada, Shelby, MI 49455
MLS# 70542766Listed by: FIVE STAR REAL ESTATE WHITEHALL- New
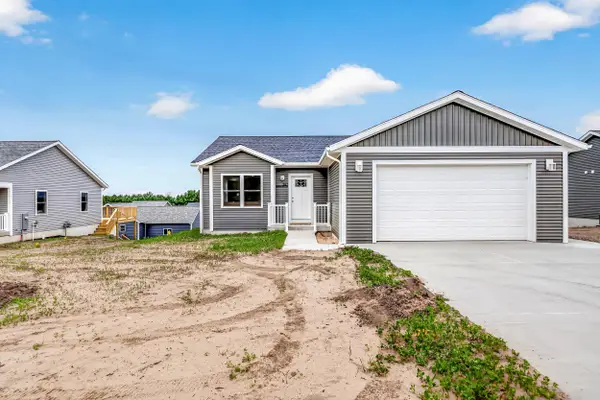 $255,000Active2 beds 2 baths1,230 sq. ft.
297 Aspen Hill Drive, Shelby, MI 49455
MLS# 26033145Listed by: FIVE STAR REAL ESTATE - HART - New
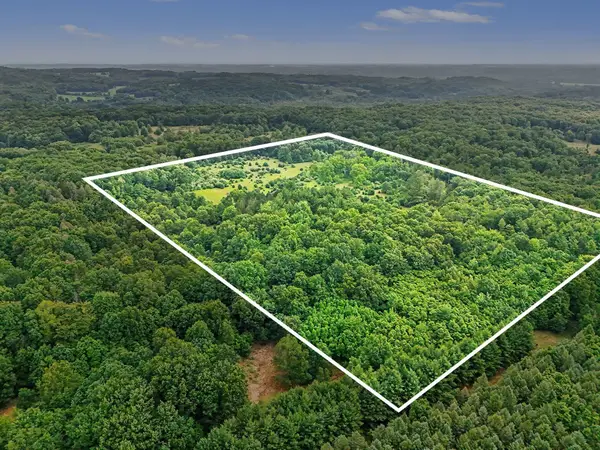 $250,000Active40 Acres
52 W Johnson Road, Shelby, MI 49455
MLS# 26033074Listed by: FIVE STAR REAL ESTATE - HART - New
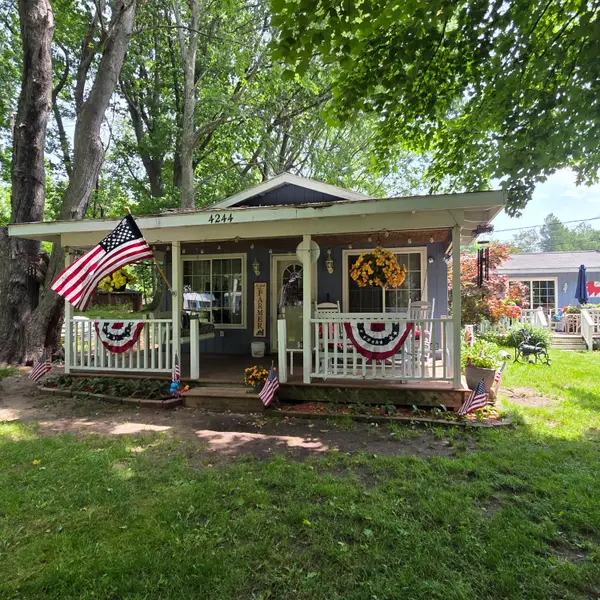 $375,000Active3 beds 1 baths1,224 sq. ft.
4244 S Paybowme Trail, Shelby, MI 49455
MLS# 26033034Listed by: COLDWELL BANKER ANCHOR-PENTWATER - New
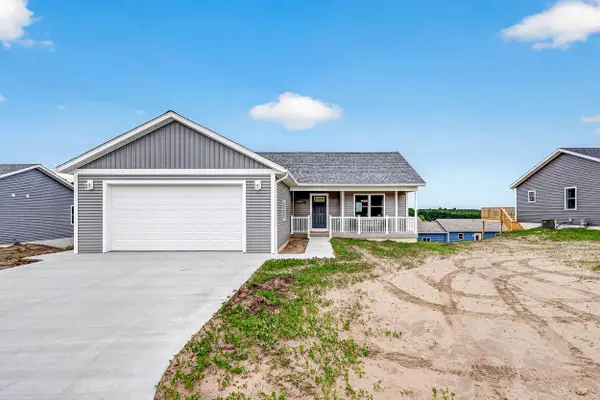 $279,000Active3 beds 2 baths1,356 sq. ft.
299 Aspen Hill Drive, Shelby, MI 49455
MLS# 26032881Listed by: FIVE STAR REAL ESTATE - HART - New
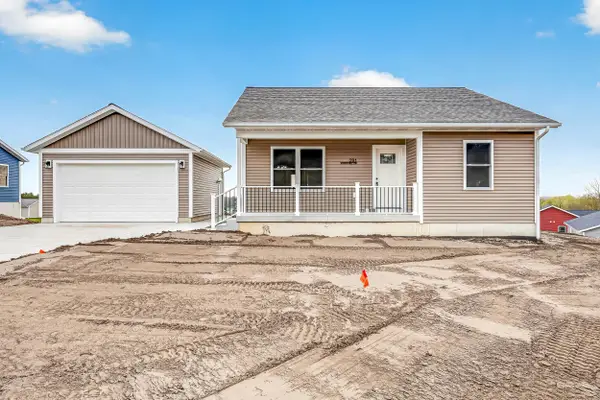 $269,000Active4 beds 2 baths1,682 sq. ft.
291 Aspen Hill Drive, Shelby, MI 49455
MLS# 26032749Listed by: FIVE STAR REAL ESTATE - HART - New
 $299,900Active3 beds 1 baths1,480 sq. ft.
1085 S 96th Avenue, Shelby, MI 49455
MLS# 26032567Listed by: TOWN SQUARE REAL ESTATE GROUP LLC


Protect your home and budget from life's surprises with an Assurant Home Warranty, backed by a partner that supports you through every step of homeownership. Explore Plans.
©2026 Century 21 Real Estate LLC. All rights reserved. CENTURY 21®, the CENTURY 21 Logo and C21® are service marks owned by Century 21 Real Estate LLC. Century 21 Real Estate LLC fully supports the principles of the Fair Housing Act and the Equal Opportunity Act. Each office is independently owned and operated. Listing information is deemed reliable but not guaranteed accurate.