
12601 Blue Lagoon Road, Shelbyville, MI 49344
Local realty services provided by:CENTURY 21 Curran & Oberski
12601 Blue Lagoon Road,Shelbyville, MI 49344
$484,900
- 2 Beds
- 2 Baths
- 1,285 sq. ft.
- Single family
- Active
Upcoming open houses
- Sun, Oct 2512:00 pm - 02:00 pm
Listed by: gage a evans
Office: worth clark realty
MLS#:65026052476
Source:MI_REALCOMP
Price summary
- Price:$484,900
- Price per sq. ft.:$377.35
- Monthly HOA dues:$14.58
About this home
Unique Gun Lake waterfront property offering approximately 180-210 feet of wraparound channel frontage, an expansive usable yard, two built-in docks and a sandy swimming area. The southeast-facing waterfront and spacious deck create an excellent setup for entertaining, boating and enjoying the lake throughout the summer. Extensively updated in 2022, including roof, windows, flooring, ceilings, lighting, plumbing, mechanicals and two remodeled full baths. Water views from nearly every room, plus a 2-car detached garage and generous outdoor space. A rare combination of substantial waterfrontage, usable land and a fully updated home with excellent potential as a primary residence, seasonal retreat or investment property.
Contact an agent
Home facts
- Year built:1990
- Listing ID #:65026052476
- Added:26 day(s) ago
- Updated:October 23, 2026 at 10:05 AM
Rooms and interior
- Bedrooms:2
- Total bathrooms:2
- Full bathrooms:2
- Rooms Total:2
- Flooring:Laminate
- Living area:1,285 sq. ft.
Heating and cooling
- Cooling:Ceiling Fans, Central Air
- Heating:Forced Air, Natural Gas
Structure and exterior
- Roof:Shingle
- Year built:1990
- Building area:1,285 sq. ft.
- Lot area:0.22 Acres
- Lot Features:Corner Lot, Landscaped Ground Cover, Level
- Architectural Style:Ranch
- Construction Materials:Vinyl Siding
- Exterior Features:Deck, Garden
- Foundation Description:Crawl Space, Permanent
Utilities
- Water:Private
- Sewer:Public Sewer
Finances and disclosures
- Price:$484,900
- Price per sq. ft.:$377.35
- Tax amount:$1,808
Features and amenities
- Appliances:Dishwasher, Dryer, Microwave, Oven, Range, Refrigerator, Washer
- Laundry features:Laundry Room
Parking
- Parking description:Detached, Paved
- Garage spaces:2

New listings near 12601 Blue Lagoon Road
- New
 $235,000Active3 beds 1 baths1,100 sq. ft.
2421 Pearl Street, Shelbyville, MI 49344
MLS# 65026055562Listed by: AMPLIFIED REAL ESTATE - New
 $225,000Active12.08 Acres
Wildwood Road, Shelbyville, MI 49344
MLS# 26055417Listed by: FIVE STAR REAL ESTATE (JENISON) - New
 $6,000Active0.33 Acres
V/L S Marsh Rd, Shelbyville, MI 49344
MLS# 26054625Listed by: 321 REAL ESTATE 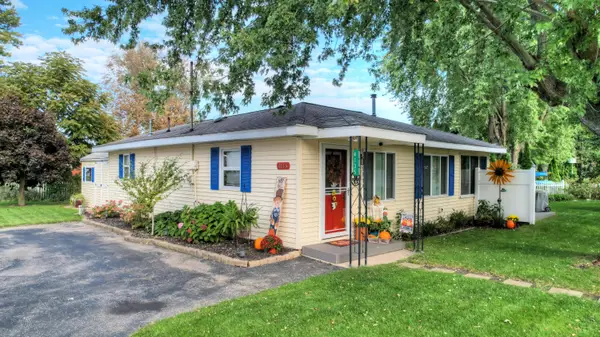 $429,900Active2 beds 1 baths1,121 sq. ft.
4135 W Joy Road, Shelbyville, MI 49344
MLS# 71026054099Listed by: WEST EDGE REAL ESTATE LLC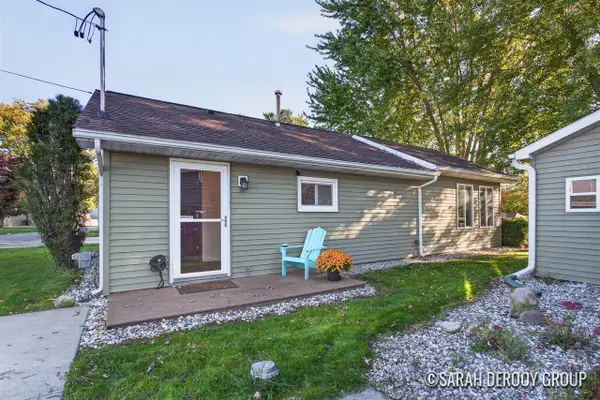 $359,900Active2 beds 1 baths950 sq. ft.
4111 E Joy, Shelbyville, MI 49344
MLS# 70562950Listed by: CITY2SHORE REAL ESTATE (GR) $25,000Active2 beds 1 baths952 sq. ft.
770 129th Avenue Unit: 23, Shelbyville, MI 49344
MLS# 65026052484Listed by: CHILDRESS ASSOCIATES REALTY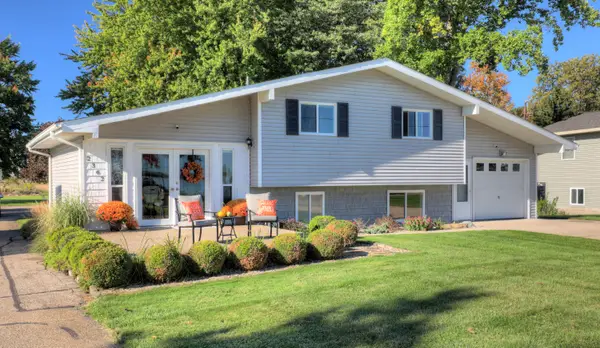 $599,000Active3 beds 2 baths1,853 sq. ft.
2362 Patterson Road, Shelbyville, MI 49344
MLS# 71026051705Listed by: WEST EDGE REAL ESTATE LLC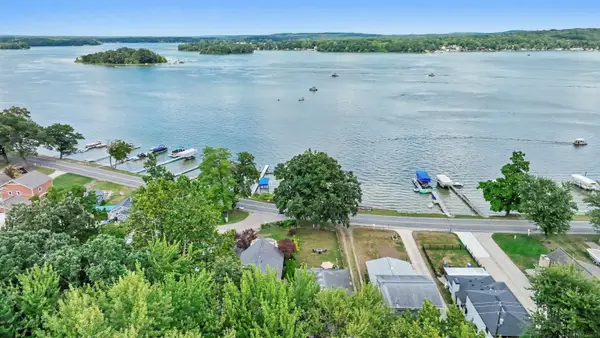 $449,727Active3 beds 1 baths1,280 sq. ft.
11727 Marsh, Shelbyville, MI 49344
MLS# 50222844Listed by: HOMECOIN.COM $255,000Pending2 beds 1 baths826 sq. ft.
2667 W Selkirk Lake, Shelbyville, MI 49344
MLS# 70560318Listed by: RE/MAX OF GRAND RAPIDS (STNDL)


Protect your home and budget from life's surprises with an Assurant Home Warranty, backed by a partner that supports you through every step of homeownership. Explore Plans.
©2026 Century 21 Real Estate LLC. All rights reserved. CENTURY 21®, the CENTURY 21 Logo and C21® are service marks owned by Century 21 Real Estate LLC. Century 21 Real Estate LLC fully supports the principles of the Fair Housing Act and the Equal Opportunity Act. Each office is independently owned and operated. Listing information is deemed reliable but not guaranteed accurate.