
2421 Pearl Street, Shelbyville, MI 49344
Local realty services provided by:CENTURY 21 Affiliated
Listed by: crystal m lake, james t lake
Office: amplified real estate
MLS#:65026055562
Source:MI_REALCOMP
Price summary
- Price:$235,000
- Price per sq. ft.:$119.84
About this home
Charming character, thoughtful updates, and a location you'll love! Welcome to 2421 Pearl Street! A 3-bedroom, 1-bath home offering classic appeal and valuable improvements. Inside, hardwood floors bring warmth and character to the living spaces, while the practical layout offers plenty of potential to make it your own. Recent upgrades include new siding on the home and detached garage, replacement windows throughout (excluding small basement windows), new front and back entry doors, and a new garage roof. The detached one-car garage provides convenient parking and storage. Located in the Wayland Union School District, this home offers small-town charm with easy access to US-131, Gun Lake, and Yankee Springs Recreation Area, where boating, fishing, hiking, and outdoor adventures await. Whether you're a first-time buyer, downsizing, or simply looking for a place to call home, this property offers character, convenience, and opportunity. Come see what Pearl Street has waiting for you!Enjoy the convenience of Shelbyville living with nearby access to Gun Lake, Yankee Springs Recreation Area, and US-131. Whether you enjoy boating, fishing, hiking, or exploring the surrounding communities, this location offers plenty of opportunities to get outside. The home features hardwood floors, a detached one-car garage, and several exterior improvements, including updated siding, windows, entry doors, and a new garage roof. A wonderful opportunity to enjoy small-town living while making a home your own!...
Contact an agent
Home facts
- Year built:1940
- Listing ID #:65026055562
- Added:2 day(s) ago
- Updated:October 23, 2026 at 10:05 AM
Rooms and interior
- Bedrooms:3
- Total bathrooms:1
- Full bathrooms:1
- Rooms Total:5
- Flooring:Ceramic Tile, Wood
- Basement Description:Daylight, Partial
- Living area:1,100 sq. ft.
Heating and cooling
- Cooling:Ceiling Fans, Central Air
- Heating:Forced Air, Natural Gas
Structure and exterior
- Roof:Shingle
- Year built:1940
- Building area:1,100 sq. ft.
- Lot area:0.21 Acres
- Lot Features:Landscaped Ground Cover, Level
- Architectural Style:Bungalow
- Construction Materials:Vinyl Siding
- Exterior Features:Deck
Utilities
- Water:Well
- Sewer:Septic Tank
Finances and disclosures
- Price:$235,000
- Price per sq. ft.:$119.84
- Tax amount:$2,503
Features and amenities
- Appliances:Dryer, Microwave, Oven, Range, Refrigerator, Washer, Water Softener Owned
- Laundry features:In Basement, In Bathroom
Parking
- Parking description:Detached, Garage Door Opener, Unpaved
- Garage spaces:1

New listings near 2421 Pearl Street
- New
 $225,000Active12.08 Acres
Wildwood Road, Shelbyville, MI 49344
MLS# 26055417Listed by: FIVE STAR REAL ESTATE (JENISON) - New
 $6,000Active0.33 Acres
V/L S Marsh Rd, Shelbyville, MI 49344
MLS# 26054625Listed by: 321 REAL ESTATE 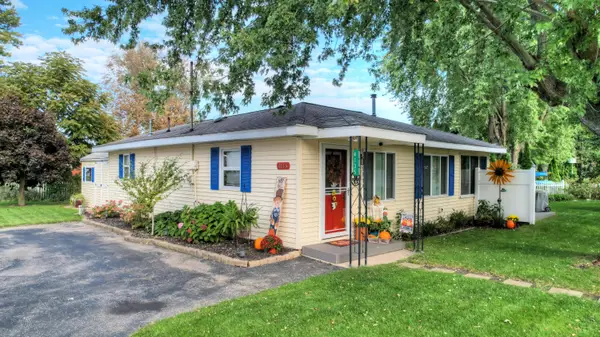 $429,900Active2 beds 1 baths1,121 sq. ft.
4135 W Joy Road, Shelbyville, MI 49344
MLS# 71026054099Listed by: WEST EDGE REAL ESTATE LLC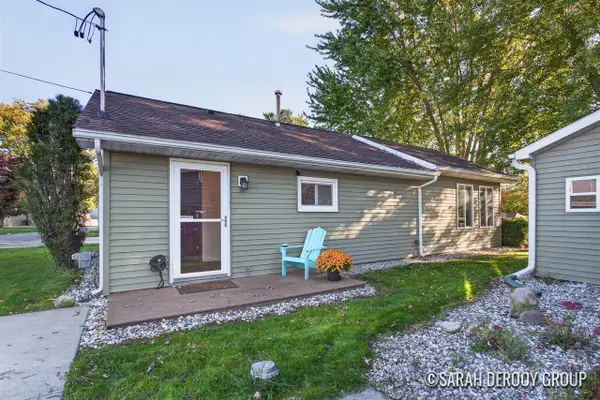 $359,900Active2 beds 1 baths950 sq. ft.
4111 E Joy, Shelbyville, MI 49344
MLS# 70562950Listed by: CITY2SHORE REAL ESTATE (GR) $25,000Active2 beds 1 baths952 sq. ft.
770 129th Avenue Unit: 23, Shelbyville, MI 49344
MLS# 65026052484Listed by: CHILDRESS ASSOCIATES REALTY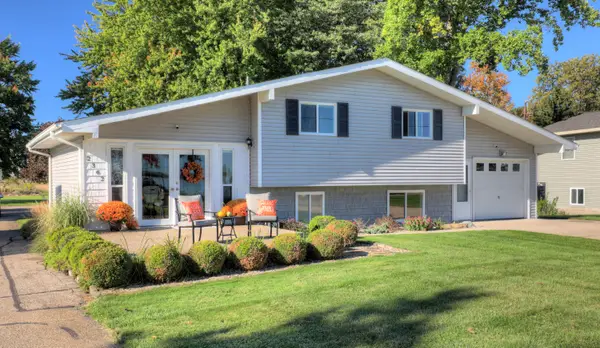 $599,000Active3 beds 2 baths1,853 sq. ft.
2362 Patterson Road, Shelbyville, MI 49344
MLS# 71026051705Listed by: WEST EDGE REAL ESTATE LLC- Open Sun, 12 to 2pm
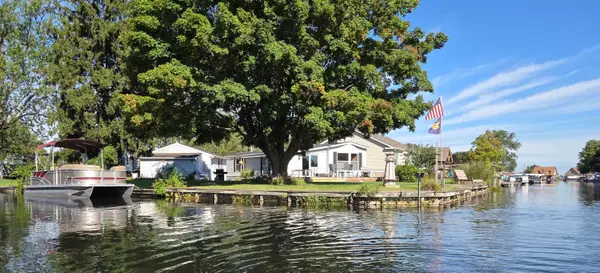 $484,900Active2 beds 2 baths1,285 sq. ft.
12601 Blue Lagoon Road, Shelbyville, MI 49344
MLS# 65026052476Listed by: WORTH CLARK REALTY  $449,727Active3 beds 1 baths1,280 sq. ft.
11727 Marsh, Shelbyville, MI 49344
MLS# 50222844Listed by: HOMECOIN.COM $255,000Pending2 beds 1 baths826 sq. ft.
2667 W Selkirk Lake, Shelbyville, MI 49344
MLS# 70560318Listed by: RE/MAX OF GRAND RAPIDS (STNDL)


Protect your home and budget from life's surprises with an Assurant Home Warranty, backed by a partner that supports you through every step of homeownership. Explore Plans.
©2026 Century 21 Real Estate LLC. All rights reserved. CENTURY 21®, the CENTURY 21 Logo and C21® are service marks owned by Century 21 Real Estate LLC. Century 21 Real Estate LLC fully supports the principles of the Fair Housing Act and the Equal Opportunity Act. Each office is independently owned and operated. Listing information is deemed reliable but not guaranteed accurate.