
4271 Pickerel Cove Road, Shelbyville, MI 49344
Local realty services provided by:CENTURY 21 Northland
4271 Pickerel Cove Road,Shelbyville, MI 49344
$950,000
- 3 Beds
- 2 Baths
- 2,837 sq. ft.
- Single family
- Active
Listed by: jessica l kraai
Office: greenridge realty (wayland)
MLS#:26039278
Source:MI_MICHRIC
Price summary
- Price:$950,000
- Price per sq. ft.:$334.86
About this home
Experience the best of lakefront living in this exceptional waterfront home! Nestled on the shores of beautiful all-sports lake Gun Lake, this property offers breathtaking panoramic water views, nearly 100' of private frontage, and the perfect blend of comfort, recreation, and relaxation. Step inside to discover a bright, open-concept floor plan featuring abundant natural light, spacious living area, and expansive windows that showcase the stunning lake views from nearly every room. The well-appointed kitchen offers ample cabinetry, breakfast bar area, and a seamless flow into the dining and living areas—ideal for entertaining family and friends. The primary suite provides a peaceful retreat with picturesque water views and a private ensuite bath as well as oversized walk-in closets. Additional bedrooms offer comfortable accommodations for guests or family, while the finished living space on the second level provide flexibility for a home office, rec room, or additional sleeping space Outside, enjoy your own private lakeside oasis complete with a spacious deck, screened gazebo, and easy access to the water. Outside in the detached garage you will find the garage of your dreams complete with lakeside overhead door and fully finished for your enjoyment. Conveniently located near dining, parks, golf courses, and major roadways, this remarkable lakefront home combines everyday convenience with the tranquility of waterfront living. Don't miss this rare opportunity to own your own slice of paradise and create lasting memories on the lake!...
Contact an agent
Home facts
- Year built:1982
- Listing ID #:26039278
- Added:46 day(s) ago
- Updated:September 14, 2026 at 03:59 PM
Rooms and interior
- Bedrooms:3
- Total bathrooms:2
- Full bathrooms:2
- Rooms Total:8
- Kitchen Description:Dishwasher, Disposal, Microwave, Range, Refrigerator, Trash Compactor
- Basement:Yes
- Basement Description:Crawl Space
- Living area:2,837 sq. ft.
Heating and cooling
- Heating:Forced Air
- Central air:Yes
Structure and exterior
- Year built:1982
- Building area:2,837 sq. ft.
- Lot area:0.26 Acres
- Construction Materials:Wood Siding
Utilities
- Water:Well
Finances and disclosures
- Price:$950,000
- Price per sq. ft.:$334.86
- Tax amount:$6,755 (2026)
Features and amenities
- Laundry features:Washer
Parking
- Garage:Yes
- Garage spaces:2
New listings near 4271 Pickerel Cove Road
- New
 $5,399,900Active4 beds 4 baths5,483 sq. ft.
4023-2 Grandview, Shelbyville, MI 49344
MLS# 70557014Listed by: FUSION PROPERTIES
- New
 $4,999,900Active4 beds 4 baths5,483 sq. ft.
4023 Grandview, Shelbyville, MI 49344
MLS# 70557015Listed by: FUSION PROPERTIES  $250,000Active2 beds 1 baths793 sq. ft.
4171 W Joy Road, Shelbyville, MI 49344
MLS# 26046007Listed by: ANCHOR TRUST REALTY AND RELOCATION SERVICES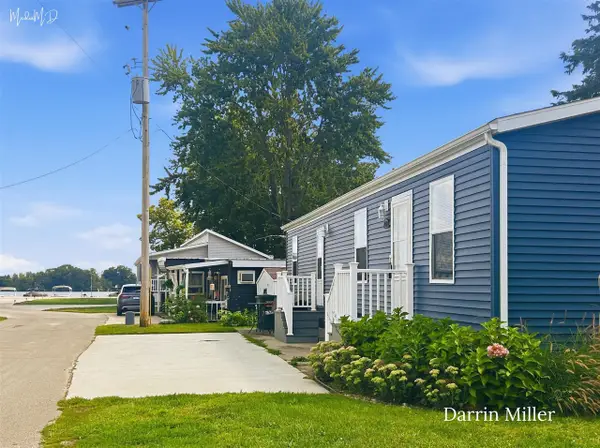 $129,900Active2 beds 1 baths698 sq. ft.
4567 Circle Inn, Shelbyville, MI 49344
MLS# 70555551Listed by: LEGACY REAL ESTATE PARTNERS $80,000Pending3 beds 1 baths1,129 sq. ft.
2391 Railroad Street, Shelbyville, MI 49344
MLS# 65026045842Listed by: LAKE MICHIGAN REALTY MGMT $264,900Pending3 beds 1 baths1,236 sq. ft.
5182 Marsh, Shelbyville, MI 49344
MLS# 70555111Listed by: 616 REALTY LLC $78,500Active3 beds 2 baths1,073 sq. ft.
770 129th Avenue #16, Shelbyville, MI 49344
MLS# 26044793Listed by: CHILDRESS ASSOCIATES REALTY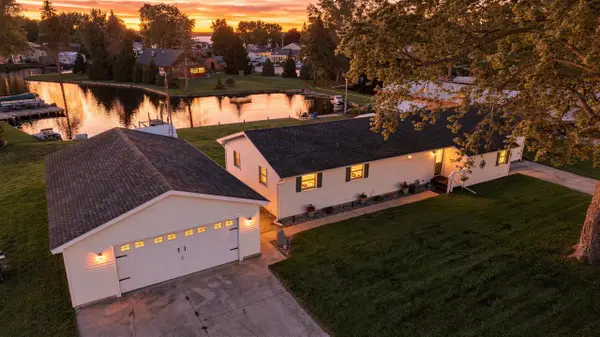 $699,900Active4 beds 2 baths1,808 sq. ft.
12632 Blue Lagoon, Shelbyville, MI 49344
MLS# 70553342Listed by: BELLABAY REALTY LLC $435,900Active2 beds 1 baths1,121 sq. ft.
4135 West Joy Road, Shelbyville, MI 49344
MLS# 26043055Listed by: JAQUA, REALTORS $699,900Active3 beds 2 baths1,644 sq. ft.
4382 Lynden Road, Shelbyville, MI 49344
MLS# 26042823Listed by: BELLABAY REALTY (MIDDLEVILLE)


Protect your home and budget from life's surprises with an Assurant Home Warranty, backed by a partner that supports you through every step of homeownership. Explore Plans.
©2026 Century 21 Real Estate LLC. All rights reserved. CENTURY 21®, the CENTURY 21 Logo and C21® are service marks owned by Century 21 Real Estate LLC. Century 21 Real Estate LLC fully supports the principles of the Fair Housing Act and the Equal Opportunity Act. Each office is independently owned and operated. Listing information is deemed reliable but not guaranteed accurate.