223 E Division Street, Sherwood, MI 49089
Local realty services provided by:CENTURY 21 Affiliated
223 E Division Street,Sherwood, MI 49089
$110,000
- 3 Beds
- 1 Baths
- 1,600 sq. ft.
- Single family
- Active
Listed by: peter d pontoni
Office: pontoni realty & rentals
MLS#:64026056454
Source:MI_REALCOMP
Price summary
- Price:$110,000
- Price per sq. ft.:$61.11
About this home
Country home featuring Large two story home, situated on a large lot. This house has been in the same family for several generations. The present owner will be moving once house sells. Property has one newer pole building 20x40 with three bays also a second barn that is 29x26 that has a 26x32 pole building with insulated work shop added on the back. Barn also has an attached 26x17 covered lean-to Seller is a car enthusiast and had stored several vehicles on site under roof and used the insulated work shop to refurbish cars. The house features updated kitchen and bath large rooms up and down, walk out basement. Owner states that house is warm in the winter. The property in general could use some handy work. The house stands tall and strait, foundation is stone along with the basement walls and is in good shape. Great opportunity for the right buyer.
Contact an agent
Home facts
- Year built:1887
- Listing ID #:64026056454
- Added:4 day(s) ago
- Updated:October 27, 2026 at 03:30 PM
Rooms and interior
- Bedrooms:3
- Total bathrooms:1
- Full bathrooms:1
- Rooms Total:8
- Flooring:Carpet, Vinyl, Wood
- Basement Description:Partial, Walk-Out Access
- Living area:1,600 sq. ft.
Heating and cooling
- Heating:Forced Air, Natural Gas
Structure and exterior
- Roof:Asphalt, Metal
- Year built:1887
- Building area:1,600 sq. ft.
- Lot area:1.1 Acres
- Architectural Style:Farmhouse, Historic
- Construction Materials:Wood Siding
- Exterior Features:Balcony, Deck
- Foundation Description:Crawl Space, Partial Basement
Utilities
- Water:Well
- Sewer:Septic Tank
Finances and disclosures
- Price:$110,000
- Price per sq. ft.:$61.11
- Tax amount:$1,400
Features and amenities
- Appliances:Dryer, Range, Washer
- Laundry features:Laundry Room
Parking
- Parking description:Aggregate, Carport, Detached, Garage Faces Rear, Garage Faces Side
- Garage spaces:10

New listings near 223 E Division Street
- New
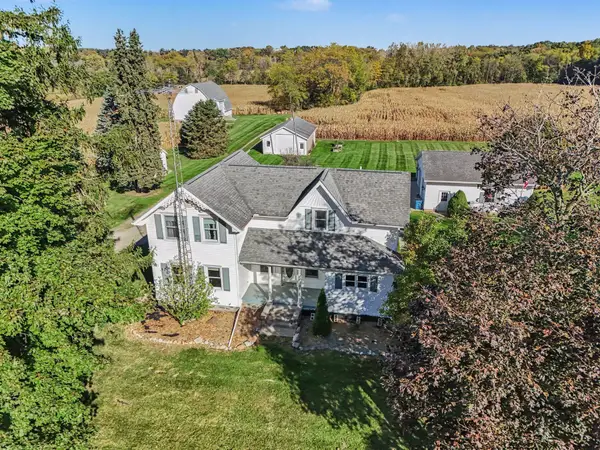 $975,000Active3 beds 2 baths2,190 sq. ft.
974 W Colon Road, Sherwood, MI 49089
MLS# 26056488Listed by: RE/MAX ELITE GROUP - New
 $170,000Active4 beds 3 baths2,425 sq. ft.
140 E Division Street, Sherwood, MI 49089
MLS# 64026056342Listed by: RE/MAX PERRETT ASSOCIATES - New
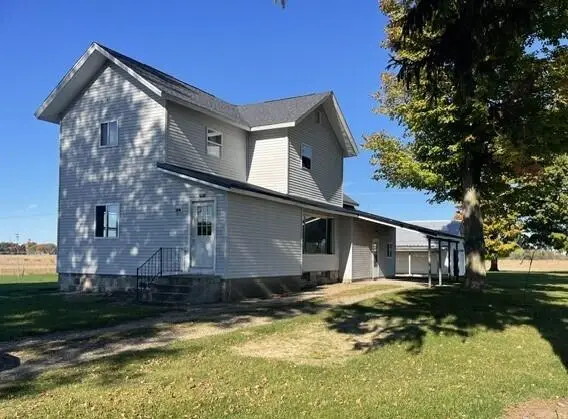 $199,000Active3 beds 1 baths1,226 sq. ft.
942 Blossom Road, Sherwood, MI 49089
MLS# 26055942Listed by: REAL ESTATE ELITE TEAM 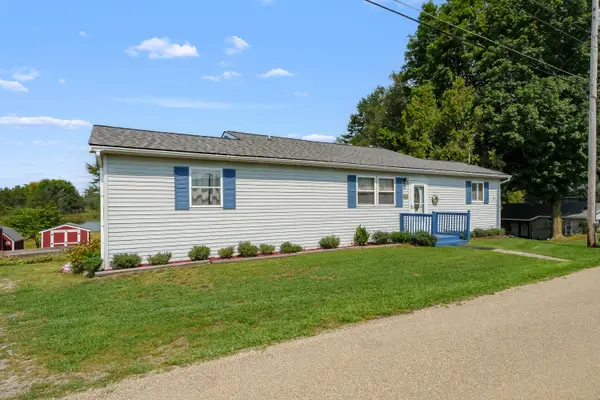 $299,500Pending2 beds 2 baths1,624 sq. ft.
321 Oliverda Drive, Sherwood, MI 49089
MLS# 26048837Listed by: CHUCK JAQUA, REALTOR $79,900Active2 beds 1 baths1,000 sq. ft.
246 Tuttle Park Drive, Sherwood, MI 49089
MLS# 26048735Listed by: COLDWELL BANKER MOREHART REALTY $21,050Active1.35 Acres
1128 Arney Road, Sherwood, MI 49089
MLS# 20261071448Listed by: REALHOME SERVICES AND SOLUTIONS INC $217,995Active3 beds 2 baths1,364 sq. ft.
110 Dotson, Sherwood, MI 49089
MLS# 70552651Listed by: GRAYSTONE REAL ESTATE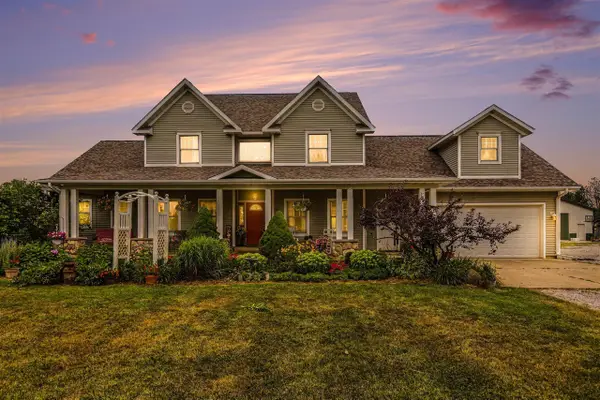 $679,999Active5 beds 5 baths3,383 sq. ft.
688 Ladyman, Sherwood, MI 49089
MLS# 70550069Listed by: RE/MAX ELITE GROUP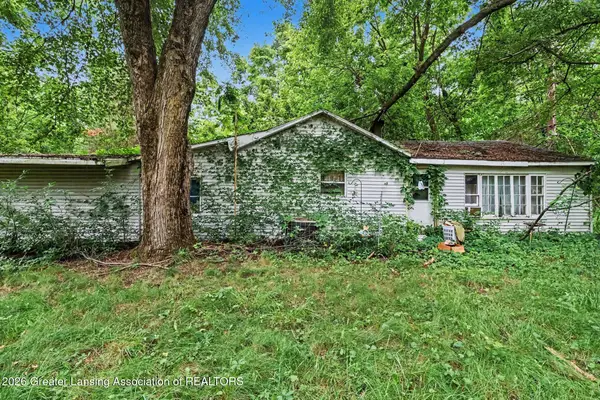
 $49,900Active3 beds 1 baths1,023 sq. ft.
154 Oliverda Drive, Sherwood, MI 49089
MLS# 298027Listed by: CENTURY 21 AFFILIATED


Protect your home and budget from life's surprises with an Assurant Home Warranty, backed by a partner that supports you through every step of homeownership. Explore Plans.
©2026 Century 21 Real Estate LLC. All rights reserved. CENTURY 21®, the CENTURY 21 Logo and C21® are service marks owned by Century 21 Real Estate LLC. Century 21 Real Estate LLC fully supports the principles of the Fair Housing Act and the Equal Opportunity Act. Each office is independently owned and operated. Listing information is deemed reliable but not guaranteed accurate.