321 Oliverda Drive, Sherwood, MI 49089
Local realty services provided by:CENTURY 21 Curran & Oberski
321 Oliverda Drive,Sherwood, MI 49089
$299,500
- 2 Beds
- 2 Baths
- 1,624 sq. ft.
- Single family
- Active
Listed by: laura fraze
Office: chuck jaqua, realtor
MLS#:66026048837
Source:MI_REALCOMP
Price summary
- Price:$299,500
- Price per sq. ft.:$184.42
About this home
Escape the hustle and embrace peaceful country living with your own private waterfront sanctuary! Tucked away on a quiet, .67 acre of sprawling land, this 2-bed, 1.5-bath home offers the ideal blend of rustic charm and lakeside tranquility. Step inside to a light-filled, open-concept floor plan designed for effortless living and entertaining. The heart of the home is the spacious kitchen, featuring an 8-foot center island--perfect for meal prep & casual gatherings. The slider brings the outdoors in, leading out to an expansive, elevated deck that serves as your front-row seat to spectacular water views. Large bedrooms and full bath complete the main. The walk-out lower level adds incredible flexibility and flow right toward the shoreline. New roofs on all buildings, mechanicals are 5 yrs and a new well. The real value expands outdoors with 125 ft water frontage and massive yard. With room to stretch out, you'll love the convenience of the covered carport and multiple versatilework sheds with electric and nice storage space. The lake is about 18 ft deep and great fishing. Both docks stay. Whether you're looking for a peaceful year-round home or a weekend retreat, this calm water paradise is waiting for you. Schedule your private tour today! Includes tax ID 010-O55-000-319-00...
Contact an agent
Home facts
- Year built:1998
- Listing ID #:66026048837
- Added:1 day(s) ago
- Updated:September 14, 2026 at 11:03 PM
Rooms and interior
- Bedrooms:2
- Total bathrooms:2
- Full bathrooms:1
- Half bathrooms:1
- Rooms Total:6
- Flooring:Carpet, Laminate
- Basement Description:Bath Stubbed, Full, Partially Finished, Walk-Out Access
- Living area:1,624 sq. ft.
Heating and cooling
- Cooling:Ceiling Fans, Central Air
- Heating:Forced Air, Natural Gas
Structure and exterior
- Roof:Composition
- Year built:1998
- Building area:1,624 sq. ft.
- Lot area:0.67 Acres
- Architectural Style:Ranch
- Construction Materials:Vinyl Siding
- Exterior Features:Deck, Patio
- Foundation Description:Basement
Utilities
- Water:Well
- Sewer:Septic Tank
Finances and disclosures
- Price:$299,500
- Price per sq. ft.:$184.42
- Tax amount:$1,422
Features and amenities
- Appliances:Dishwasher, Dryer, Microwave, Range, Refrigerator, Washer, Water Softener Owned
- Laundry features:Laundry Room, Lower Level
- Amenities:Vaulted Ceilings, Window Treatments
Parking
- Parking description:Carport, Detached, Gravel

New listings near 321 Oliverda Drive
- New
 $99,900Active2 beds 1 baths1,000 sq. ft.
246 Tuttle Park Drive, Sherwood, MI 49089
MLS# 26048735Listed by: COLDWELL BANKER MOREHART REALTY - New
 $22,880Active1.35 Acres
1128 Arney Road, Sherwood, MI 49089
MLS# 20261071448Listed by: REALHOME SERVICES AND SOLUTIONS INC  $199,900Active2 beds 1 baths1,920 sq. ft.
1185 Ralston Road, Sherwood, MI 49089
MLS# 26046674Listed by: TYLER MILLIMAN RED WOOD REALTY $230,000Active3 beds 2 baths1,364 sq. ft.
110 Dotson, Sherwood, MI 49089
MLS# 70552651Listed by: GRAYSTONE REAL ESTATE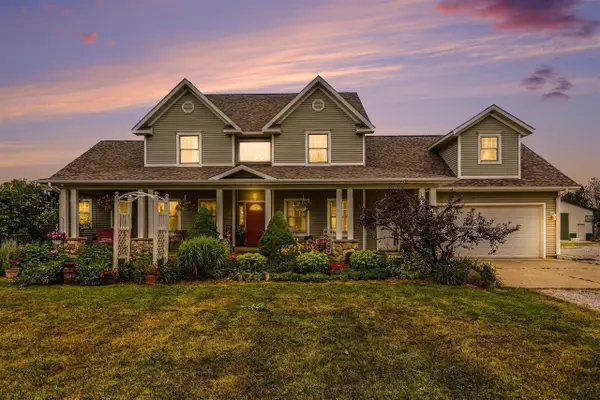 $679,999Active5 beds 5 baths3,383 sq. ft.
688 Ladyman, Sherwood, MI 49089
MLS# 70550069Listed by: RE/MAX ELITE GROUP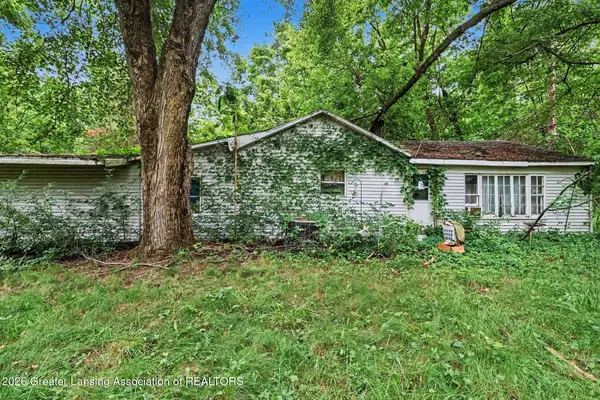
 $54,900Active3 beds 1 baths1,023 sq. ft.
154 Oliverda Drive, Sherwood, MI 49089
MLS# 298027Listed by: CENTURY 21 AFFILIATED $94,900Active3 beds 1 baths1,175 sq. ft.
783 Francisco Road, Sherwood, MI 49089
MLS# 26034880Listed by: SOUTHERN MARSH REALTY $225,000Pending1 beds 2 baths1,200 sq. ft.
926 Wattles RD, Sherwood, MI 49089
MLS# 61050213169Listed by: JPAR - GREAT LAKES BAY REGION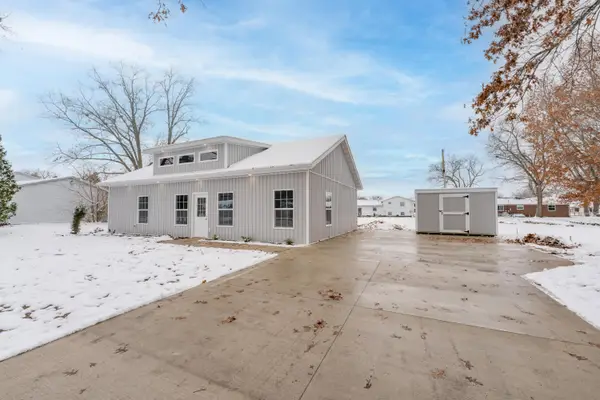 $229,000Active3 beds 2 baths1,176 sq. ft.
890 Lilac Lane, Sherwood, MI 49089
MLS# 26004576Listed by: CHUCK JAQUA, REALTOR


Protect your home and budget from life's surprises with an Assurant Home Warranty, backed by a partner that supports you through every step of homeownership. Explore Plans.
©2026 Century 21 Real Estate LLC. All rights reserved. CENTURY 21®, the CENTURY 21 Logo and C21® are service marks owned by Century 21 Real Estate LLC. Century 21 Real Estate LLC fully supports the principles of the Fair Housing Act and the Equal Opportunity Act. Each office is independently owned and operated. Listing information is deemed reliable but not guaranteed accurate.