
3954 Mayville Road, Silverwood, MI 48760
Local realty services provided by:CENTURY 21 Affiliated
3954 Mayville Road,Silverwood, MI 48760
$165,000
- 3 Beds
- 1 Baths
- 1,856 sq. ft.
- Single family
- Pending
Listed by: janet corey
Office: john graham realty, llc.
MLS#:20261051717
Source:MI_REALCOMP
Price summary
- Price:$165,000
- Price per sq. ft.:$88.9
About this home
This historic home, situated on over half an acre, is now available.
The property features insulated double-brick walls, a newer furnace, and a newer hot water tank. Additional updates include 200-amp electrical service and a newer well dug to 260 feet for fresh water. The home also includes two garages, providing ample space for vehicles, storage, or hobbies, as well as a covered patio.
While the house requires a buyer's personal touch to make it their own, it offers a unique opportunity for customization.
Contact an agent
Home facts
- Year built:1903
- Listing ID #:20261051717
- Added:60 day(s) ago
- Updated:September 08, 2026 at 07:43 AM
Rooms and interior
- Bedrooms:3
- Total bathrooms:1
- Full bathrooms:1
- Rooms Total:9
- Basement Description:Unfinished
- Living area:1,856 sq. ft.
Heating and cooling
- Cooling:Central Air
- Heating:Forced Air, Natural Gas
Structure and exterior
- Year built:1903
- Building area:1,856 sq. ft.
- Lot area:0.63 Acres
- Architectural Style:Colonial
- Construction Materials:Brick
- Exterior Features:Covered, Deck, Patio, Porch
- Foundation Description:Basement, Block, Crawl Space, Michigan Basement
- Levels:Two
Utilities
- Water:Well
- Sewer:Septic Tank
Finances and disclosures
- Price:$165,000
- Price per sq. ft.:$88.9
- Tax amount:$1,903
Features and amenities
- Appliances:Free Standing Refrigerator, Washer
Parking
- Parking description:Detached, Driveway, Two Car Garage
- Garage spaces:2

New listings near 3954 Mayville Road
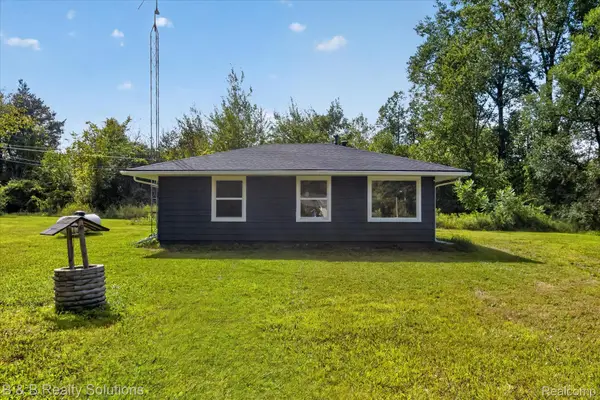 $97,000Pending2 beds 1 baths850 sq. ft.
4644 Hillcrest Drive, Silverwood, MI 48760
MLS# 20261067469Listed by: B & B REALTY SOLUTIONS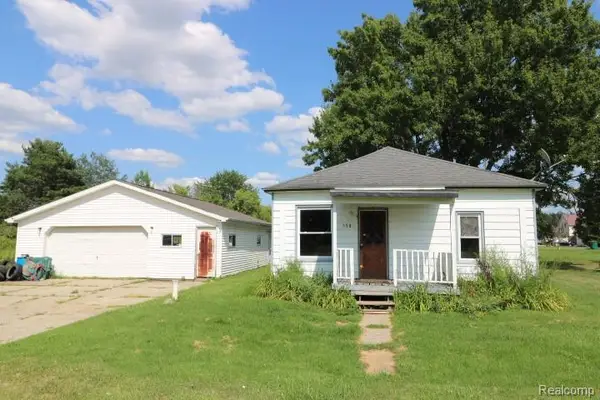 $59,900Pending2 beds 1 baths869 sq. ft.
9984 Silverwood Road, Silverwood, MI 48760
MLS# 20261058084Listed by: REALTY EXECUTIVES MAIN ST LLC $399,999Active4 beds 3 baths2,150 sq. ft.
5793 Maple Grove Road, Silverwood, MI 48760
MLS# 20261044628Listed by: SOLUTIONS REALTY GROUP LLC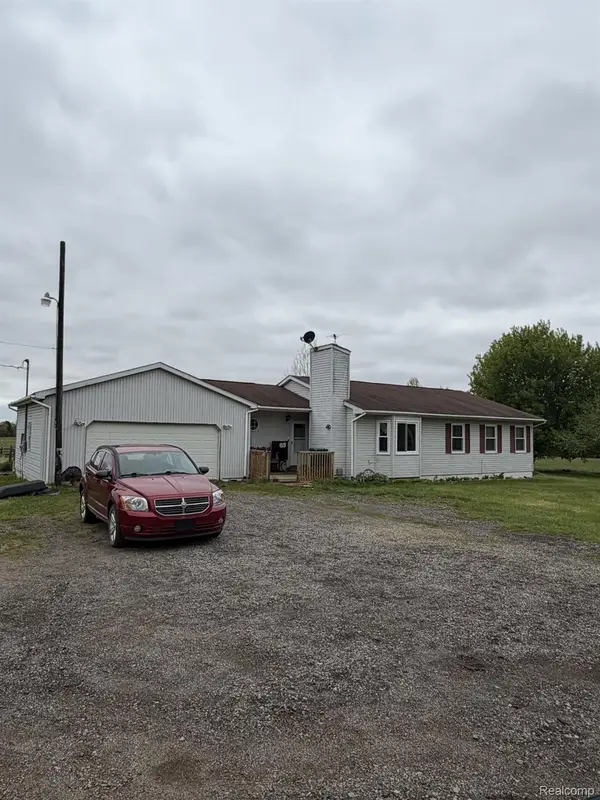 $360,000Active3 beds 2 baths2,485 sq. ft.
5200 Mayville Road, Silverwood, MI 48760
MLS# 20261035312Listed by: COULTER REAL ESTATE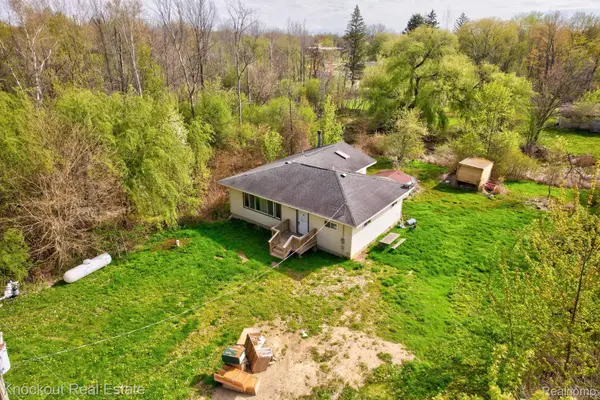 $99,000Pending2 beds 1 baths1,116 sq. ft.
4539 Anderson Boulevard, Silverwood, MI 48760
MLS# 20261032372Listed by: KNOCKOUT REAL ESTATE $7,900Active0.17 Acres
lot 302 Hilcrest/helen Dr., Mayville, MI 48744
MLS# 25054401Listed by: KELLER WILLIAMS METRO $7,900Active0.17 Acres
lot 302 Hilcrest/helen Dr., Update, MI 48744
MLS# 70501061Listed by: KELLER WILLIAMS METRO $269,000Pending4 beds 2 baths1,680 sq. ft.
4267 CLIFFORD RD, Silverwood, MI 48760
MLS# 20230033918Listed by: EXP REALTY SHELBY TWP


Protect your home and budget from life's surprises with an Assurant Home Warranty, backed by a partner that supports you through every step of homeownership. Explore Plans.
©2026 Century 21 Real Estate LLC. All rights reserved. CENTURY 21®, the CENTURY 21 Logo and C21® are service marks owned by Century 21 Real Estate LLC. Century 21 Real Estate LLC fully supports the principles of the Fair Housing Act and the Equal Opportunity Act. Each office is independently owned and operated. Listing information is deemed reliable but not guaranteed accurate.