
1658 Engman Lake, Skandia, MI 49885
Local realty services provided by:CENTURY 21 Signature Realty
1658 Engman Lake,Skandia, MI 49885
$299,900
- 3 Beds
- 2 Baths
- 1,394 sq. ft.
- Single family
- Pending
Listed by: frida waara
Office: re/max 1st realty
MLS#:50213696
Source:MI_REALSOURCE
Price summary
- Price:$299,900
- Price per sq. ft.:$215.14
About this home
OPEN HOUSE Sunday August 16 from 12-2pm! Looking for a home in the hardwoods? This 3 bedroom/2 bath 2-story on 10.9 acres in West Branch Township has many updates--from roof to furnace, flooring to light fixtures.This home is truly move-in ready! On the main floor, the living room with new bamboo flooring and new gas fireplace, flows into the dining and kitchen where you'll find new cabinets, counter, and appliances along with new vinyl plank flooring. Around the corner is the primary bedroom, full bath, and a sun room, the perfect place to grow happy plants.This space could also be ideal for home office, study or guest room. Best of all, it connects with wide patio door to the south-facing deck. What a sunny spot to enjoy your morning coffee or catch the last light of day. From here you can keep an eye on the fenced backyard with garden space including a productive grape arbor soon ready for harvest, plus a shed for tools and toys. Beyond the fence is almost 10.4 acres to explore, all your own. The attached 2-car insulated garage has a wall furnace and plenty of square footage to fire up the power tools and knock out those projects, no matter what the weather. Downstairs, a full basement with laundry, extra shelves for storage and a wood stove to supplement the propane forced air heat. This stove really makes a difference in winter. Upstairs you'll find two more bedrooms--freshly painted and carpeted--and another full bath along with a huge walk-in closet for even more storage. It's been said a yellow house symbolizes warmth, optimism, personal power, creativity, and hope. Come see for yourself. The best of country living with just a short commute to Marquette or Gwinn may be just what your spirit needs....
Contact an agent
Home facts
- Year built:1978
- Subdivision & Development:Lake Forest Estates
- Listing ID #:50213696
- Added:69 day(s) ago
- Updated:September 11, 2026 at 07:43 AM
Rooms and interior
- Bedrooms:3
- Total bathrooms:2
- Full bathrooms:2
- Flooring:Hardwood Floors
- Kitchen Description:Dishwasher, Freezer, Microwave, On Main Level, Range/Oven, Refrigerator
- Bedroom Description:Bedroom 1 on Main Level, Bedroom 2 on Upper Level, Bedroom 3 on Upper Level
- Basement Description:Block, Full, Interior Access, Unfinished
- Living area:1,394 sq. ft.
Heating and cooling
- Cooling:Ceiling Fan(s)
- Heating:Forced Air, LP/Propane Gas, Wood
Structure and exterior
- Year built:1978
- Building area:1,394 sq. ft.
- Lot area:10.9 Acres
- Construction Materials:Wood
- Exterior Features:Deck, Fence Owned, Fenced Yard, Garden Area, Storms/Screens
- Foundation Description:Basement, Block
- Levels:2 Story
Utilities
- Water:Private Well
- Sewer:Septic
Finances and disclosures
- Price:$299,900
- Price per sq. ft.:$215.14
Features and amenities
- Appliances:Dishwasher, Dryer, Freezer, Microwave, Range/Oven, Refrigerator, Washer
- Laundry features:Dryer, Washer
- Amenities:Cable/Internet Available, Sump Pump, Walk-In Closet, Window Treatment(s)
Parking
- Parking description:3 or More Spaces, Attached Garage, Electric in Garage, Garage, Heated Garage, Workshop
- Garage spaces:2
 Provided through IDX via MiRealSource. Courtesy of MiRealSource Shareholder. Copyright MiRealSource. The information published and disseminated by MiRealSource is communicated verbatim, without change by MiRealSource, as filed with MiRealSource by its members. The accuracy of all information, regardless of source, is not guaranteed or warranted. All information should be independently verified. Copyright 2026 MiRealSource. All rights reserved. The information provided hereby constitutes proprietary information of MiRealSource, Inc. and its shareholders, affiliates and licensees and may not be reproduced or transmitted in any form or by any means, electronic or mechanical, including photocopy, recording, scanning or any information storage and retrieval system, without written permission from MiRealSource, Inc. MI_REALSOURCE Member Broker: Andrew Hauck
New listings near 1658 Engman Lake
- New
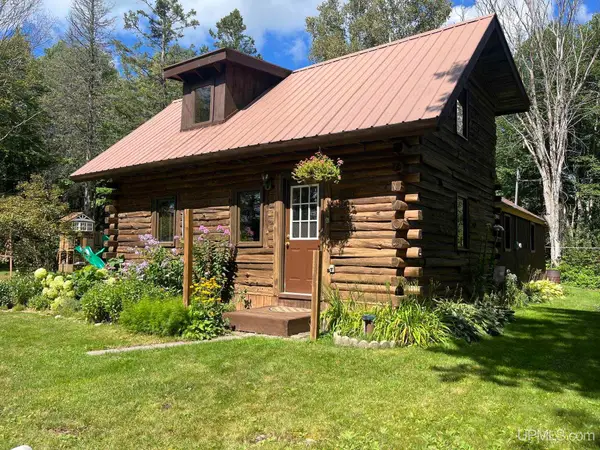 $279,700Active2 beds 1 baths1,276 sq. ft.
E578 M94, Skandia, MI 49885
MLS# 50221343Listed by: RE/MAX 1ST REALTY 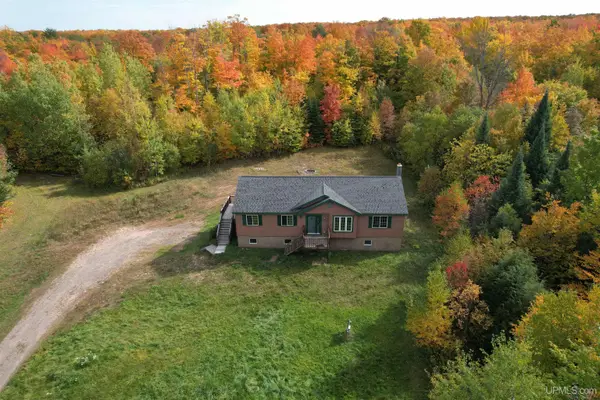 $330,000Pending5 beds 3 baths1,568 sq. ft.
630 Dalton, Skandia, MI 49885
MLS# 50221077Listed by: SELECT REALTY- New
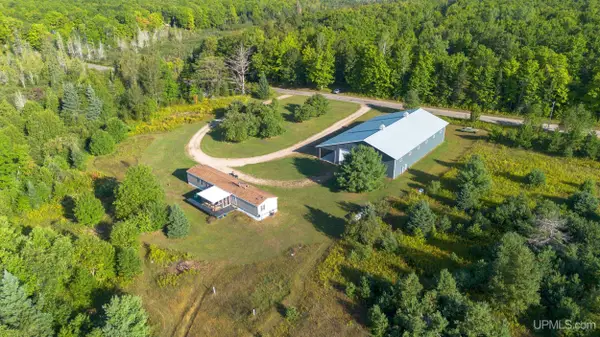 $395,000Active3 beds 2 baths1,176 sq. ft.
232 Mcmaster, Skandia, MI 49885
MLS# 50221059Listed by: SELECT REALTY - New
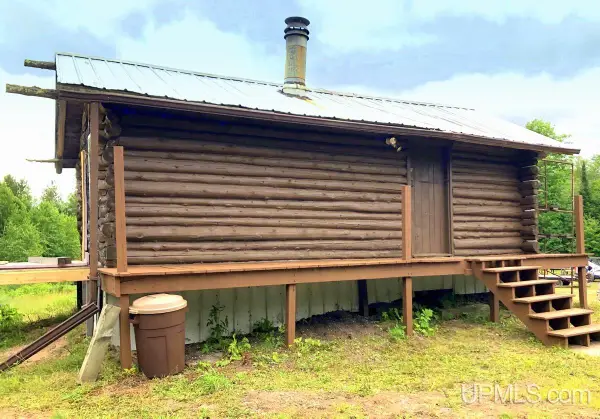 $130,000Active1 beds 1 baths500 sq. ft.
722 S Carlshend, Skandia, MI 49885
MLS# 50220807Listed by: NORTHERN MICHIGAN LAND BROKERS 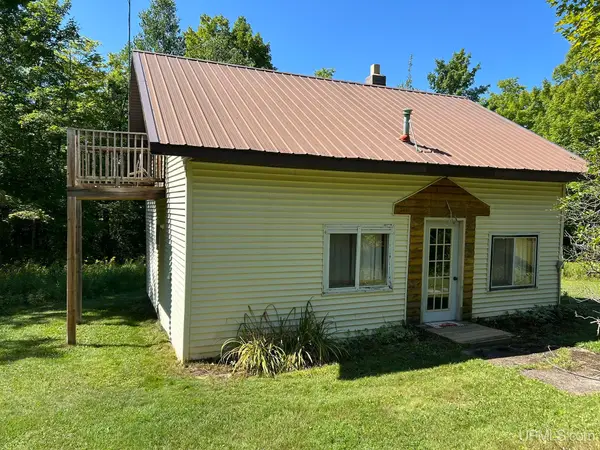 $179,900Pending3 beds 2 baths711 sq. ft.
539 Dalton, Skandia, MI 49885
MLS# 50220728Listed by: SELECT REALTY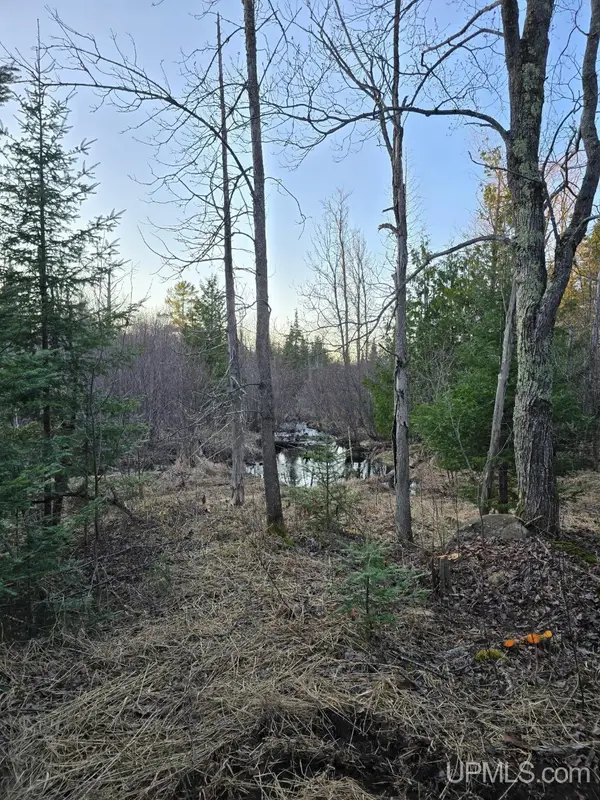 $23,900Pending2 Acres
689 Dalton, Marquette, MI 49855
MLS# 50220278Listed by: NORTHERN MICHIGAN LAND BROKERS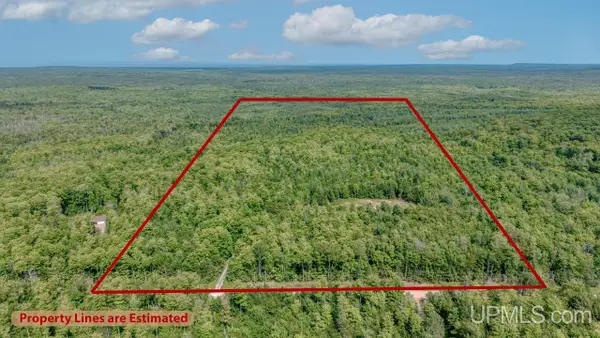 $150,000Active40 Acres
673 & 685 Yalmer, Skandia, MI 49885
MLS# 50219707Listed by: COLDWELL BANKER SCHMIDT ESCANABA $625,000Pending4 beds 4 baths2,933 sq. ft.
222 Jh, Skandia, MI 49885
MLS# 50216456Listed by: RE/MAX 1ST REALTY $179,000Pending3 beds 1 baths979 sq. ft.
410 Lake Forest, Skandia, MI 49885
MLS# 50215906Listed by: RE/MAX 1ST REALTY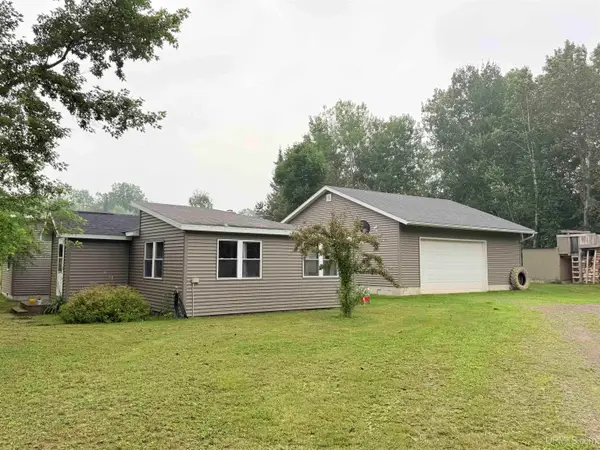 $245,000Pending2 beds 2 baths1,216 sq. ft.
123 Anderson, Skandia, MI 49885
MLS# 50215613Listed by: SELECT REALTY


Protect your home and budget from life's surprises with an Assurant Home Warranty, backed by a partner that supports you through every step of homeownership. Explore Plans.
©2026 Century 21 Real Estate LLC. All rights reserved. CENTURY 21®, the CENTURY 21 Logo and C21® are service marks owned by Century 21 Real Estate LLC. Century 21 Real Estate LLC fully supports the principles of the Fair Housing Act and the Equal Opportunity Act. Each office is independently owned and operated. Listing information is deemed reliable but not guaranteed accurate.