
1372 Burlington Drive, South Gull Lake, MI 49060
Local realty services provided by:CENTURY 21 Affiliated
1372 Burlington Drive,Hickorycorners, MI 49060
$395,900
- 3 Beds
- 2 Baths
- 1,940 sq. ft.
- Single family
- Pending
Listed by: phillip r barber
Office: berkshire hathaway homeservices mi
MLS#:66026030607
Source:MI_REALCOMP
Price summary
- Price:$395,900
- Price per sq. ft.:$204.07
About this home
Your Happy place awaits! Welcome to your beautifully updated custom home. Located in the Quaint Village of Hickory Corners. Come home and unwind. Surrounded by the calming atmosphere found only in Lake living. With plenty of parking on your 12,197sf double lot! Relax in your spacious Great Room adorned with beautiful hardwood flooring, & cozy fireplace, while enjoying gourmet creations from your beautifully updated kitchen with tons of custom cabinets. There is also a den or separate dining area. A Beautiful main floor guest bath. Huge Main floor laundry. Upstairs are 3 lrg bedrooms w/plush carpet, & another Beautifully updated bath. The master features his/her closets & lovely view of the lake. Outside there's an excellent 3 car extra-deep, heated garage, and great yard ready for your personal touch! Perfect for entertaining, gardening, pets, or? All in the desirable Gull Lake Schools. With platted access to Gull Lake Beach front just a short walk, without the lake front maintenance!
Contact an agent
Home facts
- Year built:1955
- Listing ID #:66026030607
- Added:41 day(s) ago
- Updated:July 30, 2026 at 07:59 AM
Rooms and interior
- Bedrooms:3
- Total bathrooms:2
- Full bathrooms:2
- Rooms Total:9
- Flooring:Ceramic Tile, Laminate, Wood
- Kitchen Description:Pantry
- Living area:1,940 sq. ft.
Heating and cooling
- Cooling:Ceiling Fans, Central Air
- Heating:Forced Air, Natural Gas
Structure and exterior
- Roof:Composition
- Year built:1955
- Building area:1,940 sq. ft.
- Lot area:0.28 Acres
- Lot Features:Landscaped Ground Cover
- Construction Materials:Vinyl Siding
- Exterior Features:Deck, Garden, Patio
- Foundation Description:Slab
Utilities
- Water:Well
- Sewer:Public Sewer
Finances and disclosures
- Price:$395,900
- Price per sq. ft.:$204.07
- Tax amount:$4,881
Features and amenities
- Appliances:Dishwasher, Microwave, Range, Refrigerator
- Laundry features:Laundry Room, Main Level
- Amenities:Pantry
Parking
- Parking description:Asphalt, Detached, Garage Door Opener
- Garage spaces:3

New listings near 1372 Burlington Drive
- New
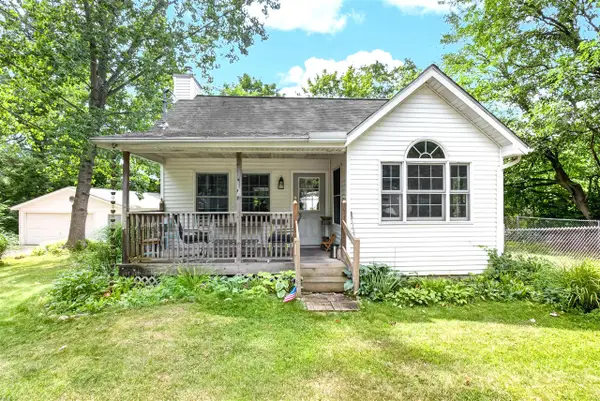 $312,900Active2 beds 1 baths1,248 sq. ft.
11736 E D, Richland, MI 49083
MLS# 70548349Listed by: JAQUA REALTORS  $2,318,300Active3 beds 3 baths4,400 sq. ft.
12180 E D Avenue, Richland, MI 49083
MLS# 26036702Listed by: ELITE REALTY GROUP $5,500,000Active5 beds 4 baths4,735 sq. ft.
3052 Oakdale Avenue, Hickory Corners, MI 49060
MLS# 26036318Listed by: BERKSHIRE HATHAWAY HOMESERVICES MI $1,990,000Pending4 beds 3 baths2,830 sq. ft.
279 S Gull Lake, Richland, MI 49083
MLS# 70528887Listed by: JAQUA, REALTORS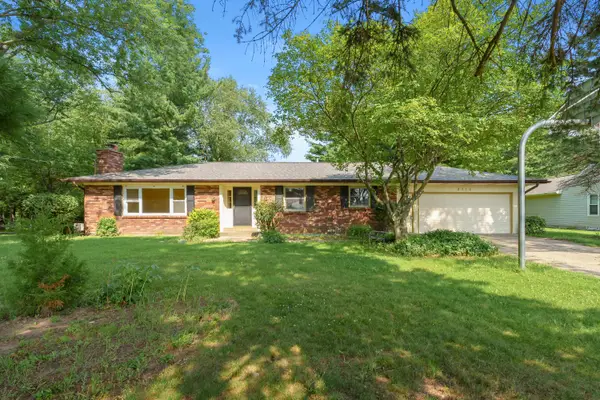 $370,000Active3 beds 2 baths1,682 sq. ft.
8218 N 37th Street, Richland, MI 49083
MLS# 26013483Listed by: JAQUA, REALTORS


Protect your home and budget from life's surprises with an Assurant Home Warranty, backed by a partner that supports you through every step of homeownership. Explore Plans.
©2026 Century 21 Real Estate LLC. All rights reserved. CENTURY 21®, the CENTURY 21 Logo and C21® are service marks owned by Century 21 Real Estate LLC. Century 21 Real Estate LLC fully supports the principles of the Fair Housing Act and the Equal Opportunity Act. Each office is independently owned and operated. Listing information is deemed reliable but not guaranteed accurate.