
1029 Shetland, South Lyon, MI 48178
Local realty services provided by:CENTURY 21 Signature Realty
1029 Shetland,South Lyon, MI 48178
$525,000
- 4 Beds
- 3 Baths
- 2,300 sq. ft.
- Single family
- Active
Listed by: kurt bernas
Office: re/max new trend
MLS#:60996212
Source:MI_REALSOURCE
Price summary
- Price:$525,000
- Price per sq. ft.:$169.35
- Monthly HOA dues:$37.5
About this home
Beautifully maintained 4-bedroom, 2,300 sq ft colonial located on a premium corner cul-de-sac lot in the highly desirable Trotter's Pointe subdivision. This move-in ready home features an updated kitchen, expansive primary suite with a newly renovated primary bathroom, finished basement, and stunning hardscape patio, perfect for entertaining or relaxing outdoors. Excellent condition throughout with spacious living areas and thoughtful updates that make this home truly stand out. Please no escalation clauses.
Contact an agent
Home facts
- Year built:1998
- Listing ID #:60996212
- Added:48 day(s) ago
- Updated:July 14, 2026 at 10:54 AM
Rooms and interior
- Bedrooms:4
- Total bathrooms:3
- Full bathrooms:2
- Half bathrooms:1
- Rooms Total:12
- Kitchen Description:Dishwasher, Disposal, Range/Oven, Refrigerator
- Basement Description:Finished
- Living area:2,300 sq. ft.
Heating and cooling
- Cooling:Central A/C
- Heating:Forced Air, Natural Gas
Structure and exterior
- Year built:1998
- Building area:2,300 sq. ft.
- Lot area:0.24 Acres
- Architectural Style:Colonial
- Construction Materials:Brick, Vinyl Siding
- Exterior Features:Patio, Porch
- Foundation Description:Basement
- Levels:2 Story
Utilities
- Water:Community
Finances and disclosures
- Price:$525,000
- Price per sq. ft.:$169.35
- Tax amount:$4,932
Features and amenities
- Appliances:Dishwasher, Disposal, Dryer, Range/Oven, Refrigerator, Washer
- Laundry features:Dryer, Washer
Parking
- Parking description:Attached Garage, Direct Access Garage, Garage Door Opener
- Garage spaces:2
 Provided through IDX via MiRealSource. Courtesy of MiRealSource Shareholder. Copyright MiRealSource. The information published and disseminated by MiRealSource is communicated verbatim, without change by MiRealSource, as filed with MiRealSource by its members. The accuracy of all information, regardless of source, is not guaranteed or warranted. All information should be independently verified. Copyright 2026 MiRealSource. All rights reserved. The information provided hereby constitutes proprietary information of MiRealSource, Inc. and its shareholders, affiliates and licensees and may not be reproduced or transmitted in any form or by any means, electronic or mechanical, including photocopy, recording, scanning or any information storage and retrieval system, without written permission from MiRealSource, Inc. MI_REALSOURCE Member Broker: Andrew Hauck
New listings near 1029 Shetland
- New
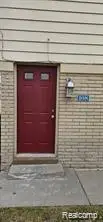 $129,000Active2 beds 1 baths698 sq. ft.
108 Princeton Drive, South Lyon, MI 48178
MLS# 61010492Listed by: INTERNET REAL ESTATE, INC - New
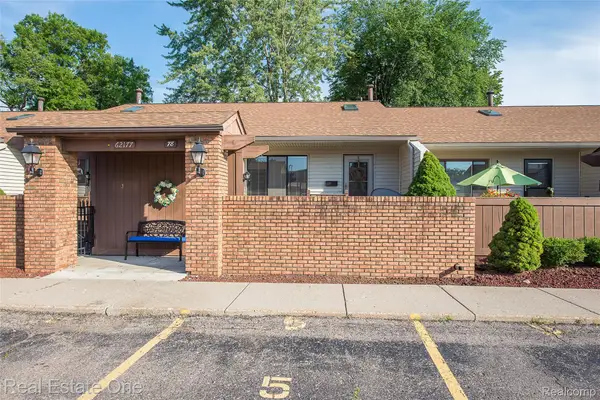 $159,900Active3 beds 2 baths1,700 sq. ft.
62177 Ticonderoga #4, SouthLyon, MI 48178
MLS# 20261052814Listed by: REAL ESTATE ONE-BRIGHTON - New
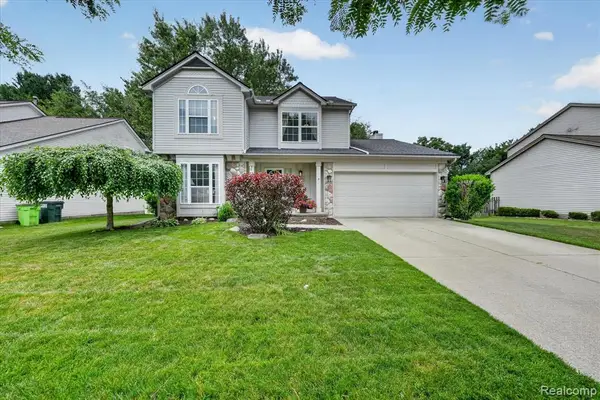 $424,900Active3 beds 4 baths1,725 sq. ft.
827 Westbrooke, South Lyon, MI 48178
MLS# 61009982Listed by: DOBI REAL ESTATE - New
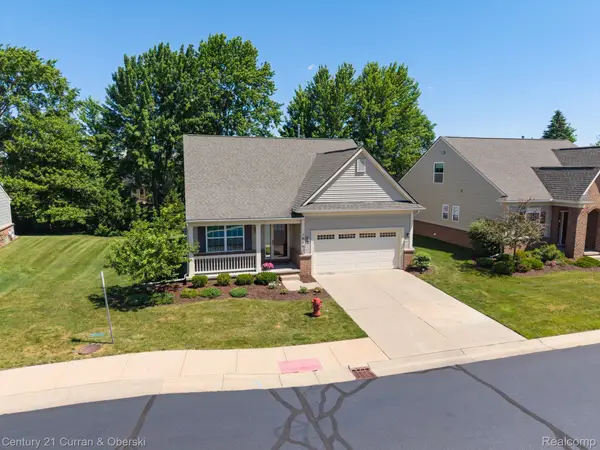 $425,000Active2 beds 3 baths2,644 sq. ft.
1086 Paddock Drive, SouthLyon, MI 48178
MLS# 20261051940Listed by: CENTURY 21 CURRAN & OBERSKI - New
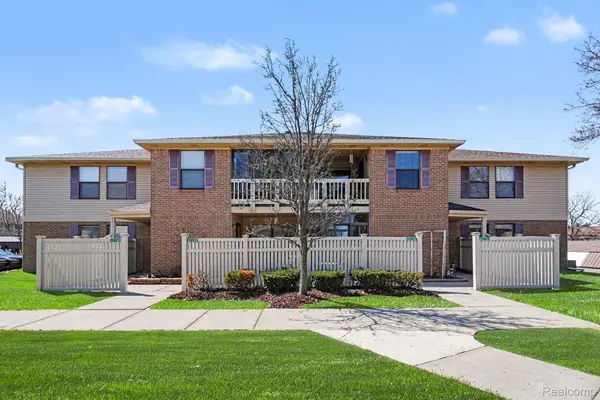 $179,900Active2 beds 2 baths1,141 sq. ft.
61154 Greenwood Drive, SouthLyon, MI 48178
MLS# 20261051530Listed by: BERKSHIRE HATHAWAY MICHIGAN - New
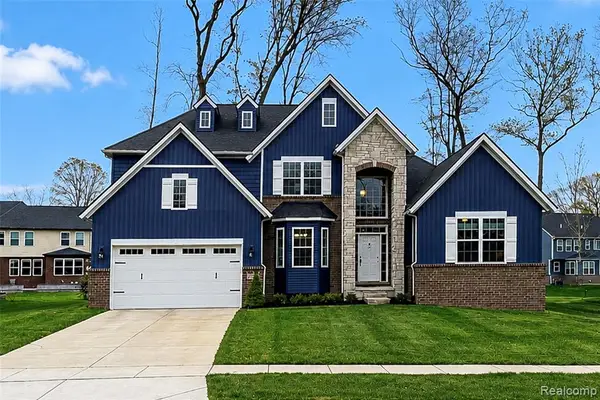 $659,900Active4 beds 4 baths3,073 sq. ft.
343 Amelia, South Lyon, MI 48178
MLS# 61009921Listed by: COMMUNITY CHOICE REALTY ASSOCIATES, LLC - New
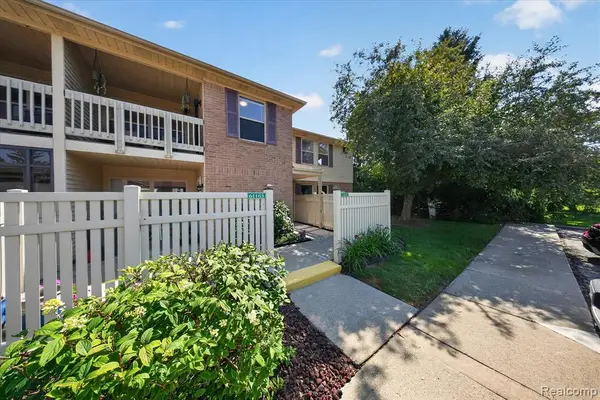 $224,900Active2 beds 2 baths1,141 sq. ft.
61165 Greenwood, South Lyon, MI 48178
MLS# 61009614Listed by: COLDSTONE GROUP LLC - New
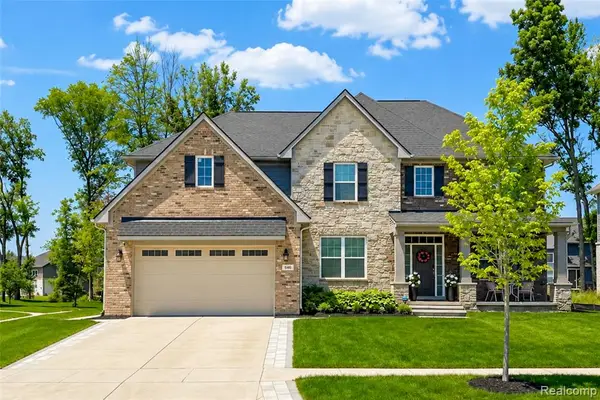 $729,900Active4 beds 3 baths3,222 sq. ft.
640 Allegheny, South Lyon, MI 48178
MLS# 61009457Listed by: COMMUNITY CHOICE REALTY ASSOCIATES, LLC - New
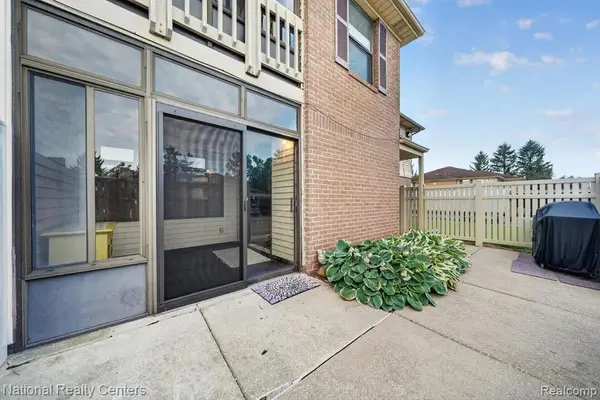 $159,900Active2 beds 2 baths1,085 sq. ft.
61171 Greenwood, South Lyon, MI 48178
MLS# 61009107Listed by: NATIONAL REALTY CENTERS, INC - New
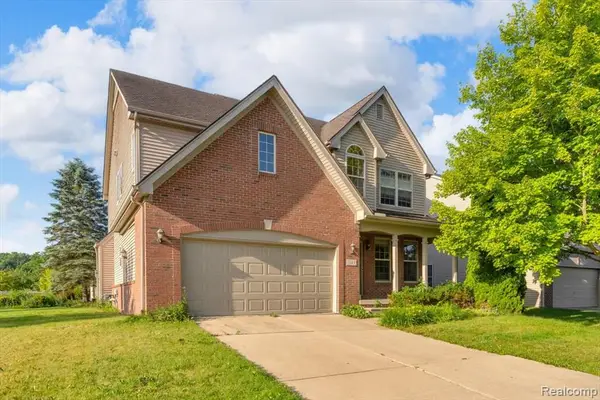 $539,900Active4 beds 3 baths2,385 sq. ft.
1143 Polo, South Lyon, MI 48178
MLS# 61008511Listed by: @PROPERTIES CHRISTIE'S INT'L R.E. ROYAL OAK


Protect your home and budget from life's surprises with an Assurant Home Warranty, backed by a partner that supports you through every step of homeownership. Explore Plans.
©2026 Century 21 Real Estate LLC. All rights reserved. CENTURY 21®, the CENTURY 21 Logo and C21® are service marks owned by Century 21 Real Estate LLC. Century 21 Real Estate LLC fully supports the principles of the Fair Housing Act and the Equal Opportunity Act. Each office is independently owned and operated. Listing information is deemed reliable but not guaranteed accurate.