10763 Stoney Point, South Lyon, MI 48178
Local realty services provided by:CENTURY 21 Northland
10763 Stoney Point,South Lyon, MI 48178
$1,500,000
- 6 Beds
- 5 Baths
- 3,825 sq. ft.
- Single family
- Pending
Listed by: timothy scott
Office: 3dx real estate llc.
MLS#:61009038
Source:MI_REALSOURCE
Price summary
- Price:$1,500,000
- Price per sq. ft.:$281.69
- Monthly HOA dues:$195.83
About this home
Custom-built by renowned James Compo Builders, this exceptional Hidden Lake waterfront residence is positioned along one of the community's most coveted stretches of shoreline, offering panoramic long-water views across the lake's premier main body. Perfectly situated on the southwest corner, the home enjoys breathtaking views, natural afternoon shade, and an ideal setting for both relaxation and entertaining. Offering approximately 5,400 square feet of finished living space across three levels, the home features six bedrooms, five full baths, and expansive gathering spaces designed to capture spectacular lake views from nearly every room. The upper level includes four bedrooms, highlighted by a spacious primary suite with incredible water views. The main level offers a flexible floor plan with a private office (or additional bedroom), full bath, family room, dining room, sunroom, and an open kitchen overlooking the lake. The finished walkout lower level was designed for entertaining, complete with a second full kitchen, bar, recreation area, home theater, bedroom, and full bath with seamless access to the outdoor living spaces. Outside, hardscaping, multiple patios, a composite deck, private sandy beach, composite dock, and beautifully landscaped grounds create the ultimate all-sports lakefront lifestyle. Whether boating, swimming, entertaining friends, or simply enjoying an evening sunset, this property offers an unmatched waterfront experience. Additional highlights include a heated 3+ car garage, whole-house generator hookup, central vacuum, whole-house audio system, smart home automation, dual high-efficiency Lennox furnaces, two 50-gallon water heaters, RO water systems, EV charging circuit, and countless thoughtful custom upgrades throughout. A rare opportunity to own one of Hidden Lake's premier waterfront homes, combining exceptional craftsmanship, an outstanding floor plan, and one of the finest lakefront settings in the community....
Contact an agent
Home facts
- Year built:2004
- Subdivision & Development:Hidden Lake Estates
- Listing ID #:61009038
- Added:23 day(s) ago
- Updated:August 01, 2026 at 08:39 AM
Rooms and interior
- Bedrooms:6
- Total bathrooms:5
- Full bathrooms:5
- Rooms Total:24
- Dining Description:On Entry Level
- Kitchen Description:Dishwasher, Disposal, Microwave, On Entry Level, Refrigerator
- Bedroom Description:Bedroom 1 on Second Level, Bedroom 2 on Entry Level, Bedroom 3 on Second Level, Bedroom 4 on Second Level, Bedroom 5 on Second Level
- Basement Description:Finished
- Living area:3,825 sq. ft.
Heating and cooling
- Cooling:Ceiling Fan(s), Central A/C
- Heating:Forced Air, Natural Gas
Structure and exterior
- Year built:2004
- Building area:3,825 sq. ft.
- Lot area:0.38 Acres
- Architectural Style:Colonial
- Construction Materials:Brick
- Exterior Features:Deck, Patio, Porch
- Foundation Description:Basement
- Levels:2 Story
Utilities
- Water:Community
Finances and disclosures
- Price:$1,500,000
- Price per sq. ft.:$281.69
- Tax amount:$11,217
Features and amenities
- Appliances:Dishwasher, Disposal, Dryer, Microwave, Refrigerator, Washer
- Laundry features:Dryer, On Entry Level, Washer
- Amenities:Cable/Internet Available, Club House, DSL Available, Gate House, Sound System, Wet Bar/Bar
- Pool features:Spa/Hot Tub
- Smart home:Yes
Parking
- Parking description:Attached Garage
- Garage spaces:4
 Provided through IDX via MiRealSource. Courtesy of MiRealSource Shareholder. Copyright MiRealSource. The information published and disseminated by MiRealSource is communicated verbatim, without change by MiRealSource, as filed with MiRealSource by its members. The accuracy of all information, regardless of source, is not guaranteed or warranted. All information should be independently verified. Copyright 2026 MiRealSource. All rights reserved. The information provided hereby constitutes proprietary information of MiRealSource, Inc. and its shareholders, affiliates and licensees and may not be reproduced or transmitted in any form or by any means, electronic or mechanical, including photocopy, recording, scanning or any information storage and retrieval system, without written permission from MiRealSource, Inc. MI_REALSOURCE Member Broker: Brad Platt
New listings near 10763 Stoney Point
- Open Sat, 1 to 3pmNew
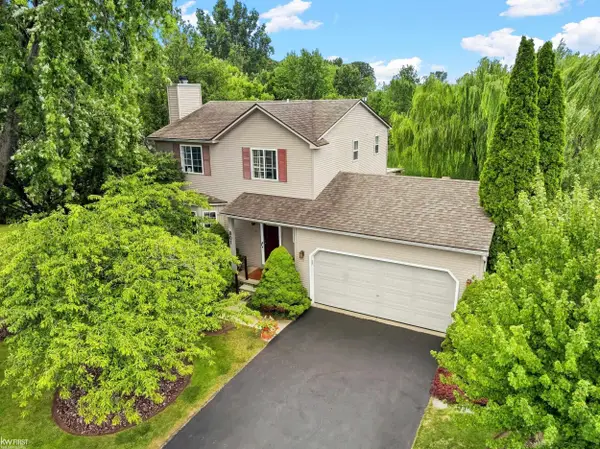 $399,900Active3 beds 3 baths1,412 sq. ft.
801 Eagle Heights, South Lyon, MI 48178
MLS# 50216785Listed by: KELLER WILLIAMS FIRST  $415,000Pending4 beds 3 baths1,668 sq. ft.
931 Norchester, South Lyon, MI 48178
MLS# 61016216Listed by: NATIONAL REALTY CENTERS, INC $105,000Active2 beds 2 baths1,149 sq. ft.
25140 Potomac Drive Building: 19 Unit: 3, SouthLyon, MI 48178
MLS# 81026007354Listed by: KELLER WILLIAMS PROFESSIONALS $147,000Active2 beds 2 baths1,575 sq. ft.
25225 Potomac Drive Building: 35 Unit: 8, SouthLyon, MI 48178
MLS# 81026007442Listed by: MAJESTIC HOMES REALTY- New
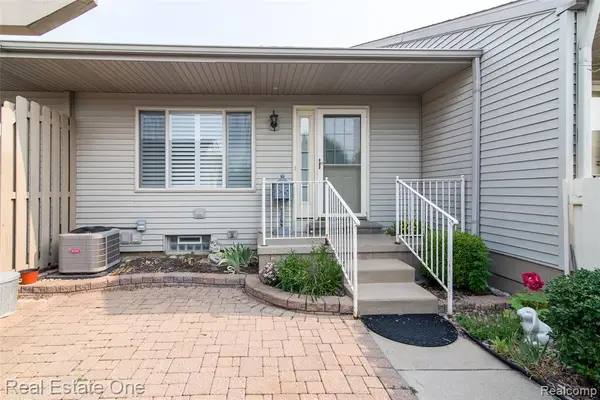 $164,900Active3 beds 2 baths900 sq. ft.
61702 Williamsburg #2, South Lyon, MI 48178
MLS# 61015486Listed by: REAL ESTATE ONE-BRIGHTON - New
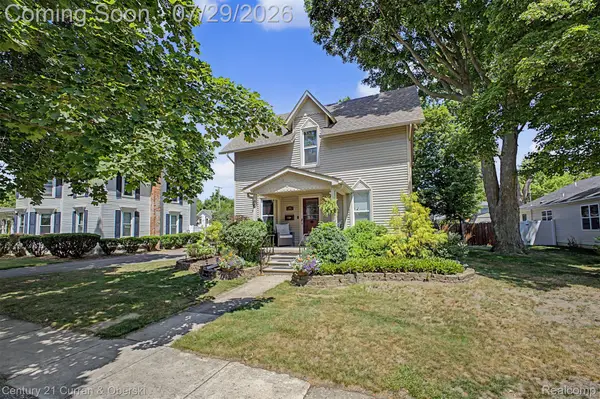
 $389,999Active3 beds 2 baths1,728 sq. ft.
323 E Liberty Street, SouthLyon, MI 48178
MLS# 20261057642Listed by: CENTURY 21 CURRAN & OBERSKI - New
 $139,900Active2 beds 2 baths900 sq. ft.
61957 Ticonderoga #1, South Lyon, MI 48178
MLS# 61015084Listed by: RE/MAX SHOWCASE HOMES - New
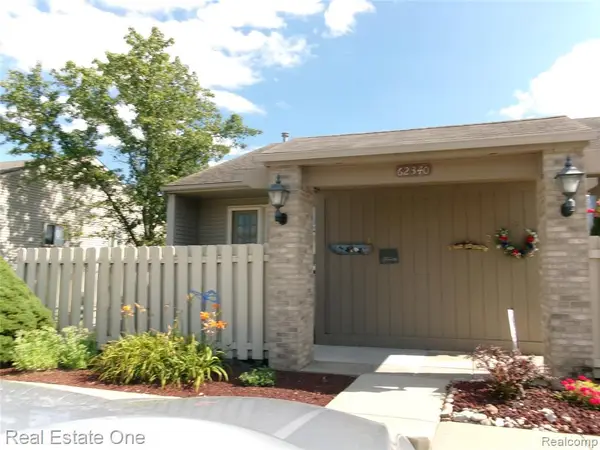 $170,000Active2 beds 2 baths900 sq. ft.
62340 Arlington #1, South Lyon, MI 48178
MLS# 61014835Listed by: REAL ESTATE ONE-BRIGHTON 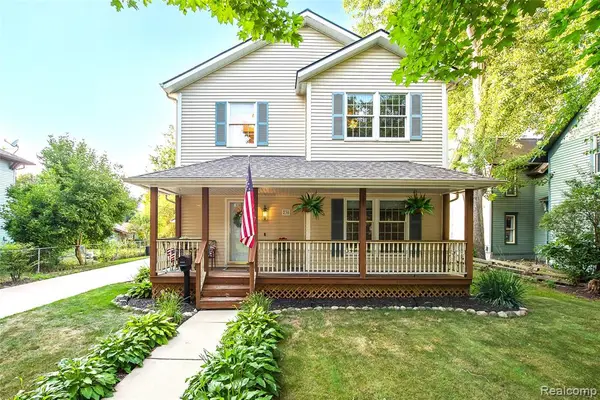 $385,000Pending3 beds 3 baths1,884 sq. ft.
230 W Lake, South Lyon, MI 48178
MLS# 61014662Listed by: 3DX REAL ESTATE LLC- New
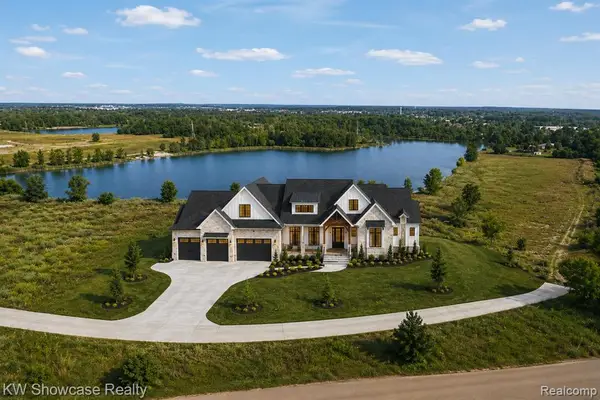 $2,200,000Active4 beds 4 baths4,050 sq. ft.
TBD Johns, South Lyon, MI 48178
MLS# 61014680Listed by: KW SHOWCASE REALTY


Protect your home and budget from life's surprises with an Assurant Home Warranty, backed by a partner that supports you through every step of homeownership. Explore Plans.
©2026 Century 21 Real Estate LLC. All rights reserved. CENTURY 21®, the CENTURY 21 Logo and C21® are service marks owned by Century 21 Real Estate LLC. Century 21 Real Estate LLC fully supports the principles of the Fair Housing Act and the Equal Opportunity Act. Each office is independently owned and operated. Listing information is deemed reliable but not guaranteed accurate.