801 Eagle Heights DR, South Lyon, MI 48178
Local realty services provided by:CENTURY 21 Signature Realty
801 Eagle Heights DR,Southlyon, MI 48178
- 3 Beds
- 3 Baths
- - sq. ft.
- Single family
- Sold
Listed by: michele k papatheodore, theresa hett
Office: keller williams first
MLS#:5050216785
Source:MI_REALCOMP
Sorry, we are unable to map this address
Price summary
- Price:
- Monthly HOA dues:$16.67
About this home
*OFFER Deadline Monday 8/3 by 6pm** Welcome to 801 Eagle Heights "“ where comfort, convenience, and serenity collide! Set on a premium lot with no rear neighbors, this home offers peaceful wetlands views surrounded by professional landscaping and flowering ornamental trees- a true gardener's haven. Inside, you'll find three bedrooms and a full bath on the upper level, Plus a convenient half bath on the main floor. The fully remodeled kitchen (2024) anchors the home with modern finishes and lighting, complemented by fresh neutral paint throughout and a cozy custom-tiled gas fireplace. Energy efficiency is built in, with superior 2—6 framing, R 19 wall insulation, and blown in attic insulation maintaining comfort year round. Major updates include a whole house generator (2021), high efficiency furnace/A/C, water heater (2026), sump pump (2021), sump backup (2026), fresh driveway coating (2026), Henderson windows, and hard wired smoke detectors. The finished lower level versatile living space, complete with daylight egress windows and a full bath. Step outside and relax under the covered deck, rain or shine, overlooking lush gardens and cattails swaying in the breeze. The setting is a true standout, offering a peaceful sense of privacy while still being just minutes from downtown South Lyon, New Hudson and Milford. This turnkey home is an absolute showstopper! Schedule your private viewing today, on a wonderful opportunity you don't want to miss!...
Contact an agent
Home facts
- Year built:1993
- Subdivision & Development:EAGLE HEIGHTS OCCPN 696
- Listing ID #:5050216785
- Added:45 day(s) ago
- Updated:September 14, 2026 at 06:54 AM
Rooms and interior
- Bedrooms:3
- Total bathrooms:3
- Full bathrooms:2
- Half bathrooms:1
- Rooms Total:8
- Basement Description:Sump Pump
Heating and cooling
- Cooling:Central Air
- Heating:Forced Air, Humidity Control, Natural Gas
Structure and exterior
- Year built:1993
- Lot Features:Sprinklers
- Architectural Style:Colonial
- Construction Materials:Vinyl Siding
- Exterior Features:Balcony, Deck, Patio, Porch
- Foundation Description:Basement
- Levels:Two
Utilities
- Water:Public
- Sewer:Public Sewer
Finances and disclosures
- Price:
- Tax amount:$4,081
Features and amenities
- Appliances:Dishwasher, Dryer, Microwave, Oven, Range, Refrigerator, Washer
- Amenities:Walk-in Closets
Parking
- Parking description:Attached, Two Car Garage
- Garage spaces:2

New listings near 801 Eagle Heights DR
- New
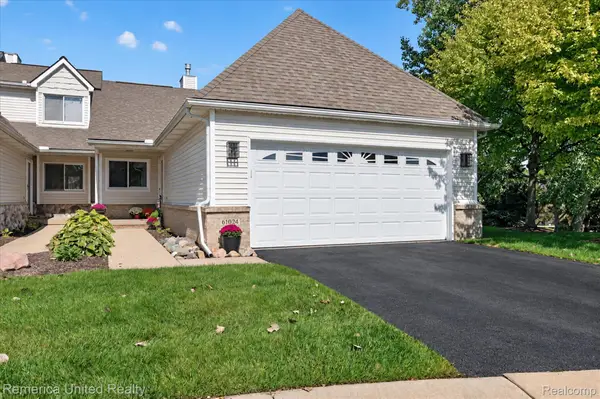 $395,000Active2 beds 3 baths2,653 sq. ft.
61024 Evergreen Court, SouthLyon, MI 48178
MLS# 20261072549Listed by: REMERICA UNITED REALTY - New
 $79,900Active1 beds 1 baths718 sq. ft.
25142 Franklin Terrace #8, SouthLyon, MI 48178
MLS# 20261073347Listed by: REAL ESTATE ONE-BRIGHTON - New

 $379,999Active3 beds 2 baths1,728 sq. ft.
323 E Liberty Street, SouthLyon, MI 48178
MLS# 20261073075Listed by: CENTURY 21 CURRAN & OBERSKI - New
 $530,000Active4 beds 3 baths2,414 sq. ft.
159 Singh Boulevard, SouthLyon, MI 48178
MLS# 20261072920Listed by: THE PUTKELA GROUP - New
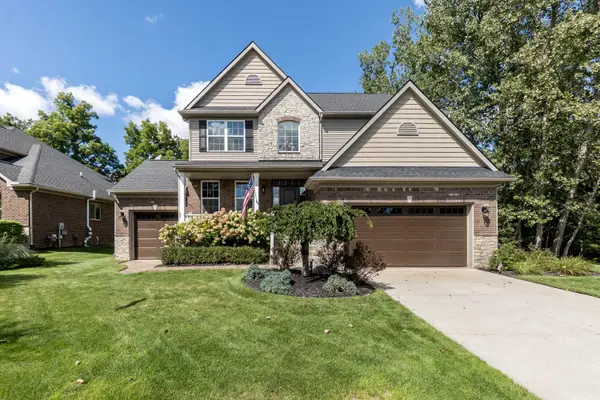 $560,000Active4 beds 3 baths2,461 sq. ft.
175 Singh Boulevard, South Lyon, MI 48178
MLS# 26047893Listed by: THE CHARLES REINHART COMPANY - New
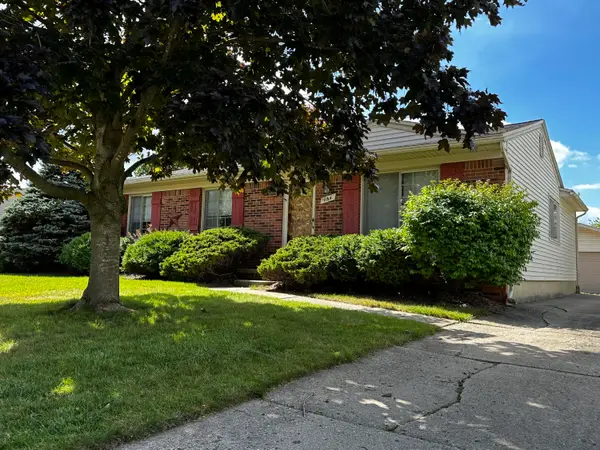 $299,900Active3 beds 1 baths1,324 sq. ft.
1164 Vassar, South Lyon, MI 48178
MLS# 26047751Listed by: POLKA DOT REALTY - New
 $87,500Active2 beds 2 baths760 sq. ft.
25219 Potomac, South Lyon, MI 48178
MLS# 61027958Listed by: GOOD COMPANY - New
 $289,900Active3 beds 3 baths1,659 sq. ft.
1111 Fountain View, South Lyon, MI 48178
MLS# 61027314Listed by: @PROPERTIES CHRISTIE'S INT'L R E CLARKSTON - New
 $249,800Active2 beds 2 baths1,003 sq. ft.
412 Dorothy, South Lyon, MI 48178
MLS# 61027299Listed by: RE/MAX HOME SALE SERVICES  $600,000Active4 beds 3 baths2,676 sq. ft.
860 N Mill, South Lyon, MI 48178
MLS# 61026945Listed by: RE/MAX CLASSIC


Protect your home and budget from life's surprises with an Assurant Home Warranty, backed by a partner that supports you through every step of homeownership. Explore Plans.
©2026 Century 21 Real Estate LLC. All rights reserved. CENTURY 21®, the CENTURY 21 Logo and C21® are service marks owned by Century 21 Real Estate LLC. Century 21 Real Estate LLC fully supports the principles of the Fair Housing Act and the Equal Opportunity Act. Each office is independently owned and operated. Listing information is deemed reliable but not guaranteed accurate.