10844 Sparkling Waters, South Lyon, MI 48178
Local realty services provided by:CENTURY 21 Signature Realty
10844 Sparkling Waters,South Lyon, MI 48178
$875,000
- 2 Beds
- 4 Baths
- 2,547 sq. ft.
- Condominium
- Active
Listed by: susan mihalik
Office: real estate one-brighton
MLS#:61025373
Source:MI_REALSOURCE
Price summary
- Price:$875,000
- Price per sq. ft.:$192.43
- Monthly HOA dues:$360
About this home
Experience the ultimate Hidden Lake lifestyle in this exceptionally private, gated community, end-unit condo featuring classic brick and stone exterior and the largest floor plan offered in the Falls, complete with a rare three-car garage. Bathed in natural light from five expansive door walls and beautiful transom windows with custom plantation shutters throughout, the main level features soaring nine-foot ceilings, oversized doors, extensive crown molding, premium Michigan-sourced Chelsea Plank hardwood flooring and a convenient powder room. The heart of the home is an updated chef's kitchen (2021) boasting a center island, quartz countertops, and KitchenAid appliances, seamlessly flowing into both formal and casual dining areas accented by elegant wainscoting. Retreat to the first-floor primary suite, featuring two large walk-in closets, a custom-designed spa bathroom (2024) with a curb less shower and freestanding soaking tub. Tucked away for ultimate privacy, is an office with elegant Palladian windows, custom built-in bookshelves, and an adjacent atrium that creates your own outdoor oasis. Upstairs, a versatile loft overlooks the living space, accompanied by a generous second bedroom with a private, beautifully tiled ensuite bathroom. The premium lower-level walkout is an entertainer's dream, featuring an expansive theater area, gaming space, dining zone, a full bath, and a wet bar/kitchen equipped a commercial ice maker. The lower level includes an exercise room and two flexible bonus rooms offering the option of adding non-conforming bedrooms. Outdoor living is effortless with upper and lower concrete patios perfect for morning coffee and covered grilling. New roof & gutters (2024), water heater (2022), all new flooring (2021) and more! Enjoy maintenance-free living with all the perks of lake living. Pool table not included. Marina Slip #12, adjacent to the new Quarry Club, is available for purchase (separate MLS listing). Seller is licensed agent....
Contact an agent
Home facts
- Year built:2003
- Subdivision & Development:The Falls Of Hidden Lake
- Listing ID #:61025373
- Added:53 day(s) ago
- Updated:October 30, 2026 at 10:40 AM
Rooms and interior
- Bedrooms:2
- Total bathrooms:4
- Full bathrooms:3
- Half bathrooms:1
- Rooms Total:18
- Dining Description:On Entry Level
- Kitchen Description:Dishwasher, Disposal, Microwave, On Entry Level, Range/Oven, Refrigerator
- Bedroom Description:Bedroom 1 on Entry Level, Bedroom 2 on Second Level
- Basement Description:Finished, Walk Out
- Living area:2,547 sq. ft.
Heating and cooling
- Cooling:Ceiling Fan(s), Central A/C
- Heating:Forced Air, Natural Gas, Zoned Heating
Structure and exterior
- Year built:2003
- Building area:2,547 sq. ft.
- Architectural Style:Cape Cod
- Construction Materials:Brick, Wood
- Exterior Features:Exterior Balcony, Lawn Sprinkler, Patio, Porch, Terrace
- Foundation Description:Basement
- Levels:2 Story
Utilities
- Water:Community
Finances and disclosures
- Price:$875,000
- Price per sq. ft.:$192.43
- Tax amount:$8,683
Features and amenities
- Appliances:Dishwasher, Disposal, Dryer, Microwave, Range/Oven, Refrigerator, Washer
- Laundry features:Dryer, On Entry Level, Washer
- Amenities:Cable/Internet Available, Club House, DSL Available, Gate House, Private Entry
Parking
- Parking description:Attached Garage, Direct Access Garage, Electric in Garage, Garage Door Opener
- Garage spaces:3
 Provided through IDX via MiRealSource. Courtesy of MiRealSource Shareholder. Copyright MiRealSource. The information published and disseminated by MiRealSource is communicated verbatim, without change by MiRealSource, as filed with MiRealSource by its members. The accuracy of all information, regardless of source, is not guaranteed or warranted. All information should be independently verified. Copyright 2026 MiRealSource. All rights reserved. The information provided hereby constitutes proprietary information of MiRealSource, Inc. and its shareholders, affiliates and licensees and may not be reproduced or transmitted in any form or by any means, electronic or mechanical, including photocopy, recording, scanning or any information storage and retrieval system, without written permission from MiRealSource, Inc. MI_REALSOURCE Member Broker: Andrew Hauck
New listings near 10844 Sparkling Waters
- New
 $320,000Active3 beds 1 baths980 sq. ft.
320 University, South Lyon, MI 48178
MLS# 61042986Listed by: 3DX REAL ESTATE-BRIGHTON - New

 $535,000Active4 beds 3 baths2,045 sq. ft.
905 Jennifer CT, SouthLyon, MI 48178
MLS# 20261087509Listed by: CENTURY 21 CURRAN & OBERSKI - New
 $359,999Active3 beds 2 baths1,728 sq. ft.
323 E Liberty ST, SouthLyon, MI 48178
MLS# 20261086914Listed by: CENTURY 21 CURRAN & OBERSKI 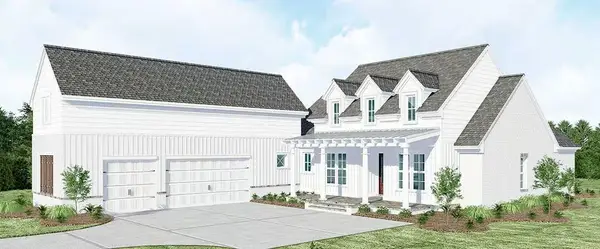 $1,200,000Active4 beds 5 baths2,385 sq. ft.
0000 N Dixboro, Update, MI 48178
MLS# 70515872Listed by: BRANDT REAL ESTATE $1,200,000Active4 beds 5 baths2,385 sq. ft.
0000 N Dixboro Road, Green Oak Twp, MI 48178
MLS# 26006191Listed by: BRANDT REAL ESTATE- New
 $349,900Active3 beds 2 baths1,272 sq. ft.
136 N Hagadorn, South Lyon, MI 48178
MLS# 70565833Listed by: THE CHARLES REINHART COMPANY - New
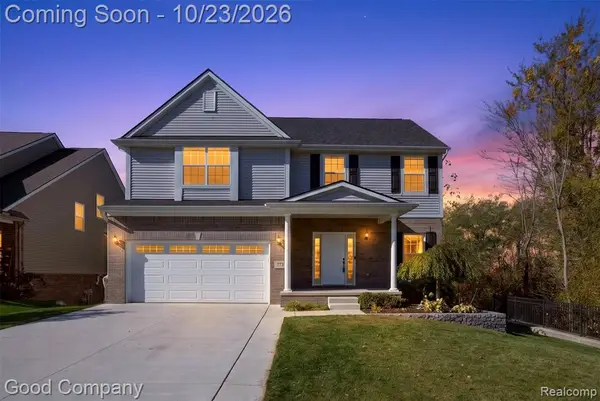 $489,000Active4 beds 3 baths2,217 sq. ft.
773 N Mill, South Lyon, MI 48178
MLS# 61040918Listed by: GOOD COMPANY - New
 $74,900Active2 beds 1 baths1,325 sq. ft.
61035 Eleven Mile RD 1 # 4, SouthLyon, MI 48178
MLS# 20261082913Listed by: CENTURY 21 CURRAN & OBERSKI - New
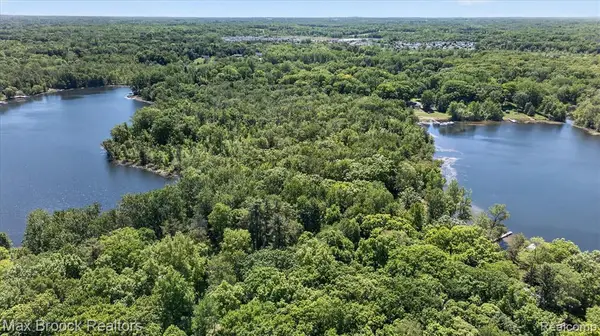 $195,000Active18.55 Acres
VAC Four Lakes, South Lyon, MI 48178
MLS# 61040177Listed by: MAX BROOCK, REALTORS(R)-BLOOMFIELD HILLS 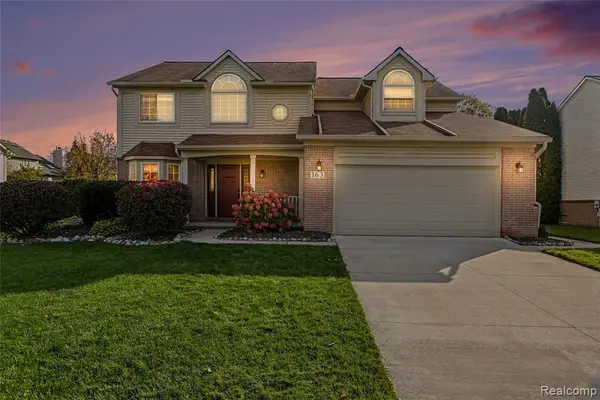 $475,000Pending4 beds 3 baths2,577 sq. ft.
163 Easton, South Lyon, MI 48178
MLS# 61039432Listed by: THE PUTKELA GROUP


Protect your home and budget from life's surprises with an Assurant Home Warranty, backed by a partner that supports you through every step of homeownership. Explore Plans.
©2026 Century 21 Real Estate LLC. All rights reserved. CENTURY 21®, the CENTURY 21 Logo and C21® are service marks owned by Century 21 Real Estate LLC. Century 21 Real Estate LLC fully supports the principles of the Fair Housing Act and the Equal Opportunity Act. Each office is independently owned and operated. Listing information is deemed reliable but not guaranteed accurate.