11925 Airline Drive, South Lyon, MI 48178
Local realty services provided by:CENTURY 21 Affiliated
11925 Airline Drive,South Lyon, MI 48178
$365,000
- 3 Beds
- 3 Baths
- 2,400 sq. ft.
- Single family
- Active
Upcoming open houses
- Sat, Sep 1912:00 pm - 02:00 pm
Listed by: amy yaroch
Office: keller williams realty lansing
MLS#:299272
Source:MI_GLAR
Price summary
- Price:$365,000
- Price per sq. ft.:$152.08
- Monthly HOA dues:$29.17
About this home
Welcome home to 11925 Airline Drive—a stunning, fully renovated ranch tucked away in the South Lyon school district! Built in the 1980s but completely transformed over the last decade, this turn-key gem sits on a massive, ultra-private 0.77-acre lot off a private drive. Step inside to discover a bright, open floor plan where the living room flows seamlessly into a gorgeous, newly updated kitchen designed for effortless entertaining. With three spacious bedrooms and 2.5 beautifully appointed baths, there is plenty of room for everyone. Downstairs, an expansive full basement offers a massive storage zone and a blank canvas just waiting for your custom theater, home gym, or ultimate recreation room! Schedule your showing today!
Contact an agent
Home facts
- Year built:1980
- Subdivision & Development:None
- Listing ID #:299272
- Added:1 day(s) ago
- Updated:September 18, 2026 at 07:50 PM
Rooms and interior
- Bedrooms:3
- Total bathrooms:3
- Full bathrooms:2
- Half bathrooms:1
- Rooms Total:9
- Flooring:Carpet, Hardwood, Tile
- Dining Description:Eat-in Kitchen
- Kitchen Description:Dishwasher, Eat-in Kitchen, Ice Maker, Kitchen Island, Microwave, Oven, Range, Refrigerator
- Basement Description:Egress Windows, Finished, Full, Sump Pump
- Living area:2,400 sq. ft.
Heating and cooling
- Cooling:Central Air
- Heating:Forced Air, Heating, Natural Gas
- Central air:Yes
Structure and exterior
- Roof:Shingle
- Year built:1980
- Building area:2,400 sq. ft.
- Lot area:0.77 Acres
- Lot Features:Back Yard, Front Yard, Landscaped
- Architectural Style:Ranch
- Construction Materials:Aluminum Siding, Brick
- Exterior Features:Front Porch, Rear Porch
- Foundation Description:Block, Brick/Mortar
- Levels:One
Utilities
- Water:Well
- Sewer:Septic Tank, Sewer Connected
Finances and disclosures
- Price:$365,000
- Price per sq. ft.:$152.08
- Tax amount:$5,738 (2025)
Features and amenities
- Appliances:Dishwasher, Dryer, Ice Maker, Microwave, Oven, Range, Refrigerator, Washer
- Laundry features:Dryer, In Basement, Laundry Room, Washer
- Amenities:Beach Access, Blinds, Drapes, Insulated Windows, Maintenance, Open Floorplan, Pantry, Screens, Smart Thermostat
Parking
- Parking description:Attached, Garage Faces Front
- Garage spaces:2
New listings near 11925 Airline Drive
- Open Sat, 12 to 3pmNew
 $220,317Active2 beds 2 baths1,267 sq. ft.
317 Hampton Court, SouthLyon, MI 48178
MLS# 20261072832Listed by: REAL ESTATE ONE-COMMERCE
- Open Sun, 1 to 3pmNew
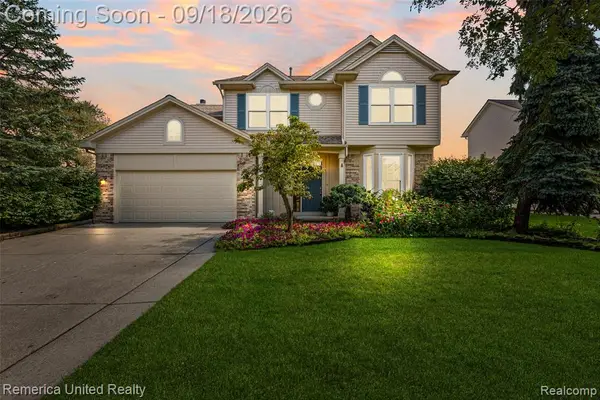 $550,000Active4 beds 3 baths2,400 sq. ft.
1030 Shetland, South Lyon, MI 48178
MLS# 61030242Listed by: REMERICA UNITED REALTY - New
 $120,000Active2 beds 1 baths655 sq. ft.
106 Princeton Drive, SouthLyon, MI 48178
MLS# 20261074050Listed by: KW SHOWCASE REALTY - New
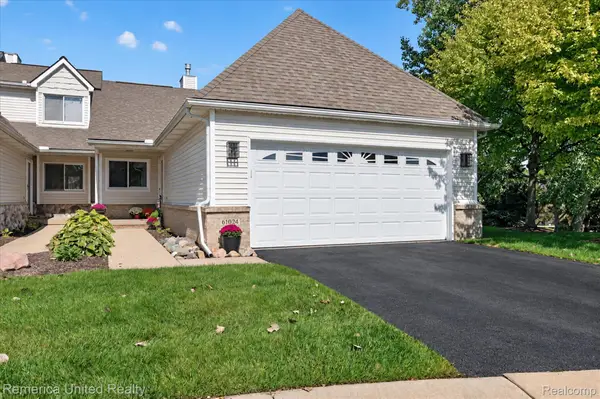 $395,000Active2 beds 3 baths2,653 sq. ft.
61024 Evergreen Court, SouthLyon, MI 48178
MLS# 20261072549Listed by: REMERICA UNITED REALTY - New
 $79,900Active1 beds 1 baths718 sq. ft.
25142 Franklin Terrace #8, SouthLyon, MI 48178
MLS# 20261073347Listed by: REAL ESTATE ONE-BRIGHTON - New

 $379,999Active3 beds 2 baths1,728 sq. ft.
323 E Liberty Street, SouthLyon, MI 48178
MLS# 20261073075Listed by: CENTURY 21 CURRAN & OBERSKI - New
 $530,000Active4 beds 3 baths2,414 sq. ft.
159 Singh Boulevard, SouthLyon, MI 48178
MLS# 20261072920Listed by: THE PUTKELA GROUP - Open Sun, 1 to 3pmNew
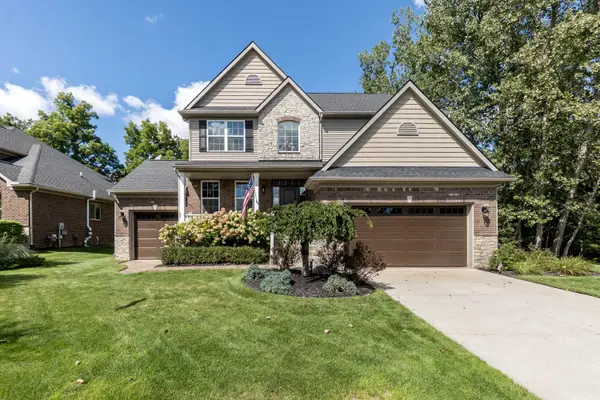 $560,000Active4 beds 3 baths2,461 sq. ft.
175 Singh Boulevard, South Lyon, MI 48178
MLS# 26047893Listed by: THE CHARLES REINHART COMPANY 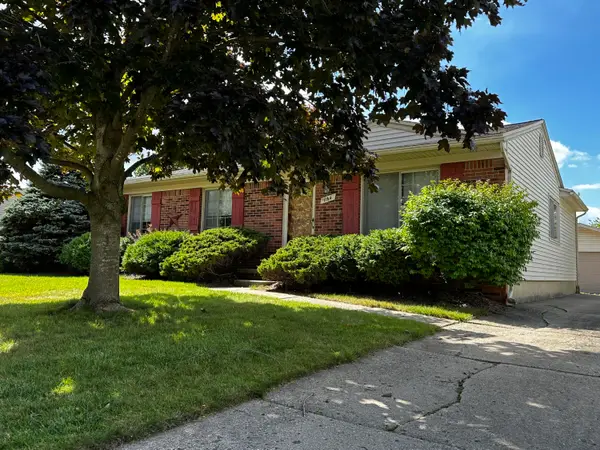 $299,900Pending3 beds 1 baths1,324 sq. ft.
1164 Vassar, SouthLyon, MI 48178
MLS# 81026047751Listed by: POLKA DOT REALTY- New
 $85,000Active2 beds 2 baths760 sq. ft.
25219 Potomac, South Lyon, MI 48178
MLS# 61027958Listed by: GOOD COMPANY


Protect your home and budget from life's surprises with an Assurant Home Warranty, backed by a partner that supports you through every step of homeownership. Explore Plans.
©2026 Century 21 Real Estate LLC. All rights reserved. CENTURY 21®, the CENTURY 21 Logo and C21® are service marks owned by Century 21 Real Estate LLC. Century 21 Real Estate LLC fully supports the principles of the Fair Housing Act and the Equal Opportunity Act. Each office is independently owned and operated. Listing information is deemed reliable but not guaranteed accurate.