11971 9 Mile RD, South Lyon, MI 48178
Local realty services provided by:CENTURY 21 Curran & Oberski
11971 9 Mile RD,Southlyon, MI 48178
$419,900
- 3 Beds
- 2 Baths
- 2,793 sq. ft.
- Single family
- Active
Upcoming open houses
- Sat, Oct 2411:00 am - 01:00 pm
Listed by: krista davies, ron yarbrough
Office: avera realty
MLS#:20261082724
Source:MI_REALCOMP
Price summary
- Price:$419,900
- Price per sq. ft.:$150.34
- Monthly HOA dues:$29.17
About this home
The Charming House on The Hill is ready for its new owner! This stately Brick Cape Cod, with a first floor primary suite, is poised on over an acre AND comes with Lake/Beach Access to South Lyon's Four Lakes. Loaded with updates (New Septic Tank & Field 2022, New Central Air 2025, Tankless Hot Water Heater 2025, Water Softener 2020 to name a few) while maintaining so much of its' original appeal, the feeling of home comes over you as soon as you open the front door. Beautiful ceramic flooring in the foyer leads to the living room with original hardwood floors, a fieldstone adorned fireplace & a huge picture window (windows & patio doors replaced in 2012 w/Transferrable Lifetime Warranty.) The original hardwoods continue through the elegant French Doors into the Dining Room. The beautiful 4 seasons room offers access to the large backyard (with invisible fence.) The Kitchen is functionally designed; the dual faucet sink offers water from the iron filtration system & the exhaust fan is vented outside. An additional living space, with new vinyl plank flooring 2026, is perfect for an office, family room or 4th bedroom. The primary suite completes the first floor, with new shower installed in 2024, double vanities, a walk in closet & large bedroom. Upstairs, the original hardwoods were refinished in 2016 & lead to another full bathroom with a new shower/tub installed in 2022. The two upper bedrooms are incredibly spacious- one of them accessing extra attic space with a window that could be transformed into a bonus area. Partially finished basement 2025 with fresh paint and vinyl flooring. The HUGE 700 sq ft garage had the roof replaced summer 2026 and next to it is an RV parking pad with a 30 amp electric receptacle. Situated in Green Oak Twp with South Lyon Schools, this stunning retreat of a yard also includes a paver patio to relax and entertain after days spent down at the lake. Meticulously maintained & updated, scenic &close to amenities- it will steal your heart!...
Contact an agent
Home facts
- Year built:1965
- Subdivision & Development:FOUR LAKES COMMUNITYNO 2
- Listing ID #:20261082724
- Added:2 day(s) ago
- Updated:October 23, 2026 at 10:05 AM
Rooms and interior
- Bedrooms:3
- Total bathrooms:2
- Full bathrooms:2
- Rooms Total:9
- Basement Description:Partially Finished
- Living area:2,793 sq. ft.
Heating and cooling
- Cooling:Ceiling Fans, Central Air
- Heating:Forced Air, Natural Gas
Structure and exterior
- Roof:Asphalt
- Year built:1965
- Building area:2,793 sq. ft.
- Lot area:1.03 Acres
- Lot Features:Hilly Ravine, South West Shading, Wooded
- Architectural Style:Cape Cod
- Construction Materials:Brick, Vinyl Siding
- Exterior Features:Gutter Guard System, Patio, Porch
- Foundation Description:Basement, Block, Sump Pump
- Levels:Two
Utilities
- Water:Well
- Sewer:Septic Tank
Finances and disclosures
- Price:$419,900
- Price per sq. ft.:$150.34
- Tax amount:$4,345
Features and amenities
- Appliances:Dishwasher, Disposal, Dryer, Free Standing Electric Oven, Free Standing Refrigerator, Humidifier, Microwave, Vented Exhaust Fan, Washer, Water Purifier Owned, Water Softener Owned
- Laundry features:Gas Dryer Hookup
- Amenities:Entrance Foyer, High Speed Internet, Programmable Thermostat
Parking
- Parking description:Detached, Electricity In Garage, Two and Half Car Garage
- Garage spaces:2.5

New listings near 11971 9 Mile RD
- Open Sun, 12 to 3pmNew
 $349,900Active3 beds 2 baths1,833 sq. ft.
136 N Hagadorn, South Lyon, MI 48178
MLS# 26056194Listed by: THE CHARLES REINHART COMPANY - Open Sat, 12 to 2pmNew
 $489,000Active4 beds 3 baths2,217 sq. ft.
773 N Mill ST, SouthLyon, MI 48178
MLS# 20261081858Listed by: GOOD COMPANY - New

 $74,900Active2 beds 1 baths1,325 sq. ft.
61035 Eleven Mile RD 1 # 4, SouthLyon, MI 48178
MLS# 20261082913Listed by: CENTURY 21 CURRAN & OBERSKI 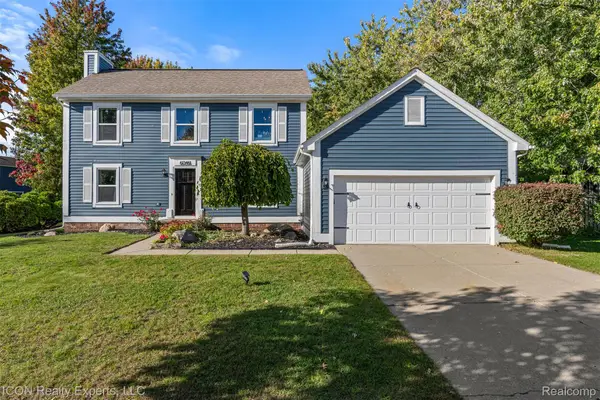 $365,000Pending3 beds 2 baths2,298 sq. ft.
61346 Dean DR, SouthLyon, MI 48178
MLS# 20261083082Listed by: ICON REALTY EXPERTS, LLC $475,000Pending4 beds 3 baths2,577 sq. ft.
163 Easton DR, SouthLyon, MI 48178
MLS# 20261083937Listed by: THE PUTKELA GROUP- New
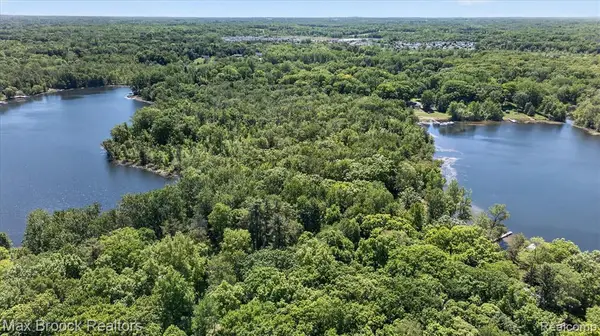 $195,000Active18.55 Acres
VAC Four Lakes, South Lyon, MI 48178
MLS# 61040177Listed by: MAX BROOCK, REALTORS(R)-BLOOMFIELD HILLS - New
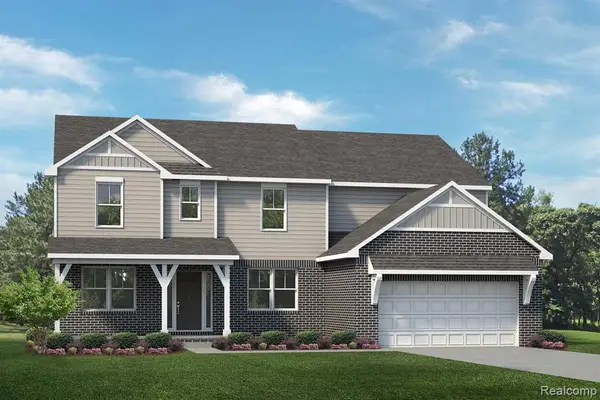 $629,990Active4 beds 3 baths3,127 sq. ft.
29036 Myles Andrew, South Lyon, MI 48178
MLS# 61038164Listed by: LOMBARDO REALTY - New
 $629,990Active4 beds 3 baths3,127 sq. ft.
29036 Myles Andrew DR, SouthLyon, MI 48178
MLS# 20261082706Listed by: LOMBARDO REALTY - New
 $589,990Active3 beds 3 baths2,287 sq. ft.
29128 Myles Andrew DR, SouthLyon, MI 48178
MLS# 20261082708Listed by: LOMBARDO REALTY - New
 $569,990Active4 beds 3 baths2,479 sq. ft.
29096 Myles Andrew DR, SouthLyon, MI 48178
MLS# 20261082711Listed by: LOMBARDO REALTY


Protect your home and budget from life's surprises with an Assurant Home Warranty, backed by a partner that supports you through every step of homeownership. Explore Plans.
©2026 Century 21 Real Estate LLC. All rights reserved. CENTURY 21®, the CENTURY 21 Logo and C21® are service marks owned by Century 21 Real Estate LLC. Century 21 Real Estate LLC fully supports the principles of the Fair Housing Act and the Equal Opportunity Act. Each office is independently owned and operated. Listing information is deemed reliable but not guaranteed accurate.