12072 Pembrooke Circle, South Lyon, MI No
Local realty services provided by:CENTURY 21 Metro Brokers
Upcoming open houses
- Sun, Aug 0212:00 pm - 02:00 pm
Listed by: timothy haggerty
Office: remerica hometown one
MLS#:81026037969
Source:MI_REALCOMP
Price summary
- Price:$599,900
- Price per sq. ft.:$147.83
About this home
***Offer deadline tonight 07/26/26 at 7:30 PM*** Pride of ownership shines throughout this meticulously maintained home. Thoughtful upgrades and exceptional care are evident at every turn. Step into the inviting main level featuring elegant plantation shutters throughout home, beautifully remodeled kitchen and baths, and a warm, friendly family room with cathedral ceilings & cozy gas fireplace. The light-filled sun room provides the perfect place to relax and opens to a newer Trex deck, ideal for indoor-outdoor living and entertaining. Upstairs, spacious bedrooms & updated baths continue the home's move-in-ready appeal. Finished basement offers versatile living space. Completing the home is an oversized 3-car garage all situated on a private 1/2 acre lot deep within the subdivision. Every floor reflects quality improvements, and timeless style.Ran out of room before I could note the newer garage doors, Kinetico water softener rebeded and refurbished in '19, and new smart choice rust removal system and R/O System installed in '24, radon mitigation, and gutter guard covers....
Contact an agent
Home facts
- Year built:1995
- Listing ID #:81026037969
- Added:1 day(s) ago
- Updated:July 29, 2026 at 02:10 AM
Rooms and interior
- Bedrooms:4
- Total bathrooms:3
- Full bathrooms:2
- Half bathrooms:1
- Rooms Total:12
- Flooring:Carpet, Ceramic Tile, Wood
- Kitchen Description:Pantry
- Basement Description:Finished, Full, Sump Pump
- Living area:3,476 sq. ft.
Heating and cooling
- Cooling:Ceiling Fans, Central Air
- Heating:Forced Air, Natural Gas
Structure and exterior
- Roof:Asphalt
- Year built:1995
- Building area:3,476 sq. ft.
- Lot area:0.51 Acres
- Lot Features:Corner Lot, Cul-de-Sac, Sprinklers, Wooded
- Architectural Style:Colonial
- Construction Materials:Brick
- Exterior Features:Deck, Porch
- Foundation Description:Basement
Utilities
- Water:Well
- Sewer:Septic Tank
Finances and disclosures
- Price:$599,900
- Price per sq. ft.:$147.83
- Tax amount:$5,121
Features and amenities
- Appliances:Dishwasher, Disposal, Dryer, Humidifier, Microwave, Oven, Range, Refrigerator, Washer, Water Softener Owned
- Laundry features:Gas Dryer Hookup, Laundry Room, Main Level, Sink, Washer Hookup
- Amenities:Pantry, Vaulted Ceilings, Window Treatments
Parking
- Parking description:Attached, Garage Door Opener, Garage Faces Side, Paved
- Garage spaces:3

New listings near 12072 Pembrooke Circle
 $147,000Active2 beds 2 baths1,575 sq. ft.
25225 Potomac Drive Building: 35 Unit: 8, SouthLyon, MI Yes
MLS# 81026007442Listed by: MAJESTIC HOMES REALTY- New
 $164,900Active3 beds 2 baths1,700 sq. ft.
61702 Williamsburg #2, SouthLyon, MI 48178
MLS# 20261058544Listed by: REAL ESTATE ONE-BRIGHTON - New
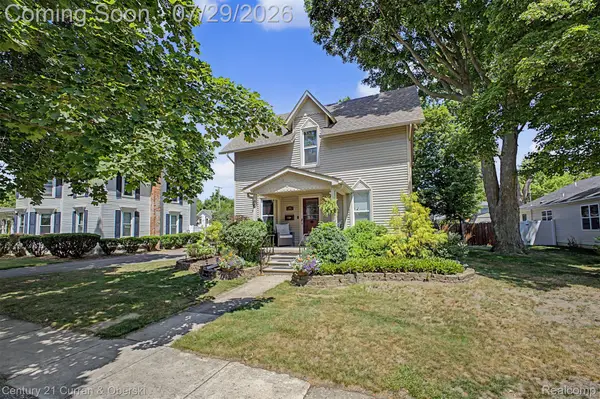
 $389,999Active3 beds 2 baths1,728 sq. ft.
323 E Liberty Street, SouthLyon, MI 48178
MLS# 20261057642Listed by: CENTURY 21 CURRAN & OBERSKI - New
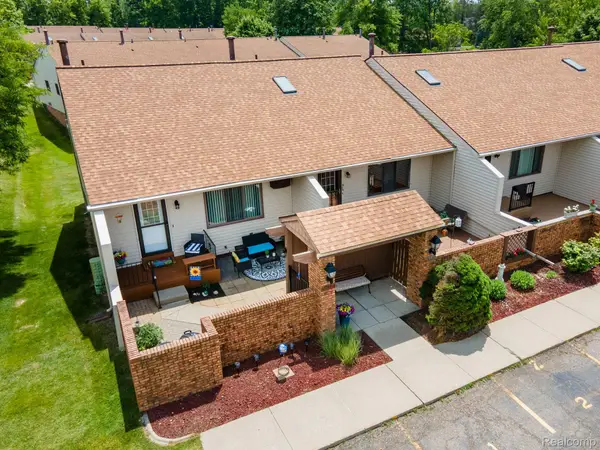 $139,900Active2 beds 2 baths1,700 sq. ft.
61957 Ticonderoga Drive #1, SouthLyon, MI 48178
MLS# 20261058125Listed by: RE/MAX SHOWCASE HOMES - New
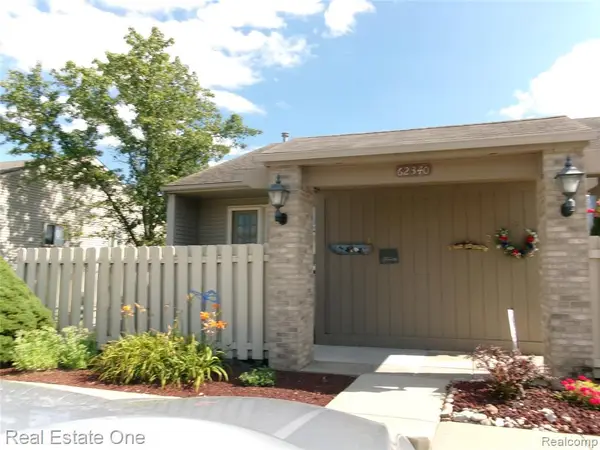 $170,000Active2 beds 2 baths900 sq. ft.
62340 Arlington #1, South Lyon, MI 48178
MLS# 61014835Listed by: REAL ESTATE ONE-BRIGHTON - New
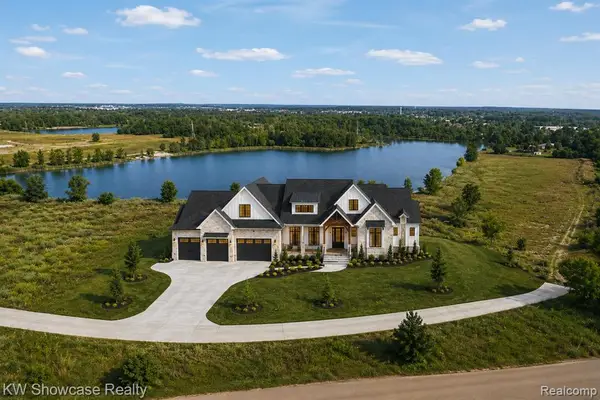 $2,200,000Active4 beds 4 baths4,050 sq. ft.
TBD Johns, South Lyon, MI 48178
MLS# 61014680Listed by: KW SHOWCASE REALTY  $385,000Pending3 beds 3 baths2,526 sq. ft.
230 W Lake Street, SouthLyon, MI 48178
MLS# 20261057398Listed by: 3DX REAL ESTATE LLC- New
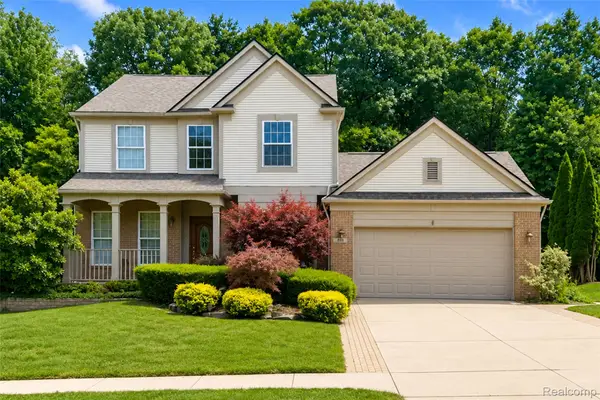 $475,000Active3 beds 4 baths2,803 sq. ft.
969 Hidden Creek Drive, SouthLyon, MI 48178
MLS# 20261057140Listed by: KW PROFESSIONALS - New
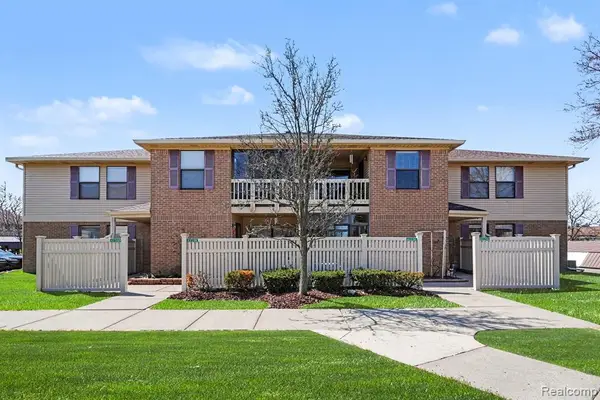 $170,500Active2 beds 2 baths1,141 sq. ft.
61154 Greenwood, South Lyon, MI 48178
MLS# 61014098Listed by: BERKSHIRE HATHAWAY MICHIGAN - New
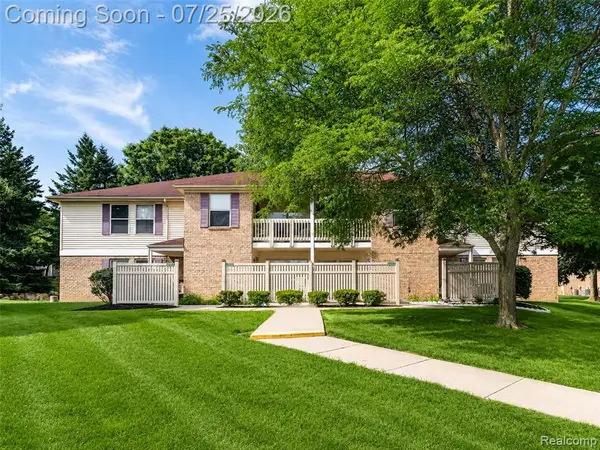 $165,000Active2 beds 2 baths1,085 sq. ft.
61051 Greenwood, South Lyon, MI 48178
MLS# 61013565Listed by: EXP REALTY THE PERNA TEAM


Protect your home and budget from life's surprises with an Assurant Home Warranty, backed by a partner that supports you through every step of homeownership. Explore Plans.
©2026 Century 21 Real Estate LLC. All rights reserved. CENTURY 21®, the CENTURY 21 Logo and C21® are service marks owned by Century 21 Real Estate LLC. Century 21 Real Estate LLC fully supports the principles of the Fair Housing Act and the Equal Opportunity Act. Each office is independently owned and operated. Listing information is deemed reliable but not guaranteed accurate.