61051 Greenwood Drive, South Lyon, MI 48178
Local realty services provided by:CENTURY 21 Affiliated
61051 Greenwood Drive,Southlyon, MI 48178
- 2 Beds
- 2 Baths
- - sq. ft.
- Single family
- Sold
Listed by: michael perna, noah blank
Office: exp realty the perna team
MLS#:20261054441
Source:MI_REALCOMP
Sorry, we are unable to map this address
Price summary
- Price:
- Monthly HOA dues:$420
About this home
Enjoy easy, low-maintenance living in this desirable ground-level ranch end-unit condo in South Lyon's sought-after Southridge community. Offering 2 bedrooms, 2 full baths, a private covered patio, and an ideal location just minutes from downtown South Lyon, shopping, dining, I-96, and US-23, this home combines everyday convenience with comfortable single-level living.
Inside, the bright and functional floor plan flows from the spacious living and dining areas into a well-appointed kitchen featuring quality ceramic tile finishes, generous counter space, and all appliances included. A rare walk-in pantry provides exceptional storage, while the adjacent laundry/utility room adds everyday convenience.
The spacious primary suite offers a walk-in closet and private full bath. A second bedroom and full bath provide flexibility for guests, a home office, or additional living space.
Outside, enjoy your own covered, fenced patio—perfect for relaxing or grilling—with direct ground-level access. Additional highlights include an assigned covered carport, ample guest parking, and community amenities including an inground pool, clubhouse, beautifully maintained grounds, snow removal, water, trash service, and exterior maintenance.
Recent improvements include a 2024 roof, 2023 furnace with transferable warranty, and a 2025 privacy fence, offering added peace of mind. Lovingly maintained by the original owner for nearly three decades, this move-in-ready condo offers comfort, convenience, and an exceptional opportunity in one of South Lyon's most desirable communities....
Contact an agent
Home facts
- Year built:1996
- Subdivision & Development:SOUTHRIDGE CONDO OCCP 593
- Listing ID #:20261054441
- Added:57 day(s) ago
- Updated:September 18, 2026 at 07:13 AM
Rooms and interior
- Bedrooms:2
- Total bathrooms:2
- Full bathrooms:2
- Rooms Total:7
Heating and cooling
- Cooling:Central Air
- Heating:Forced Air, Natural Gas
Structure and exterior
- Roof:Asphalt
- Year built:1996
- Lot Features:Level
- Architectural Style:End Unit, Ranch
- Construction Materials:Brick, Vinyl Siding
- Exterior Features:Covered, Lighting, Patio
- Foundation Description:Slab
- Levels:One
Utilities
- Water:Public
- Sewer:Public Sewer
Finances and disclosures
- Price:
- Tax amount:$1,239
Features and amenities
- Appliances:Dishwasher, Disposal, Dryer, Free Standing Electric Oven, Free Standing Electric Range, Free Standing Refrigerator, Microwave, Washer
- Laundry features:Electric Dryer Hookup, Washer Hookup
- Amenities:High Speed Internet, Programmable Thermostat
- Pool features:Community, In Ground, Outdoor Pool
Parking
- Parking description:Assigned 1 Space, Carport, No Garage, Parking Lot

New listings near 61051 Greenwood Drive
- Open Sat, 12 to 3pmNew
 $220,317Active2 beds 2 baths1,267 sq. ft.
317 Hampton Court, SouthLyon, MI 48178
MLS# 20261072832Listed by: REAL ESTATE ONE-COMMERCE - Open Sun, 1 to 3pmNew
 $550,000Active4 beds 3 baths3,100 sq. ft.
1030 Shetland Drive, SouthLyon, MI 48178
MLS# 20261073732Listed by: REMERICA UNITED REALTY - New
 $120,000Active2 beds 1 baths655 sq. ft.
106 Princeton Drive, SouthLyon, MI 48178
MLS# 20261074050Listed by: KW SHOWCASE REALTY - New
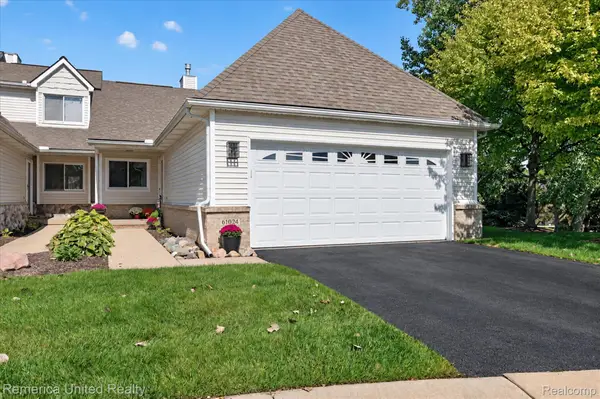 $395,000Active2 beds 3 baths2,653 sq. ft.
61024 Evergreen Court, SouthLyon, MI 48178
MLS# 20261072549Listed by: REMERICA UNITED REALTY - New
 $79,900Active1 beds 1 baths718 sq. ft.
25142 Franklin Terrace #8, SouthLyon, MI 48178
MLS# 20261073347Listed by: REAL ESTATE ONE-BRIGHTON - New

 $379,999Active3 beds 2 baths1,728 sq. ft.
323 E Liberty Street, SouthLyon, MI 48178
MLS# 20261073075Listed by: CENTURY 21 CURRAN & OBERSKI - New
 $530,000Active4 beds 3 baths2,414 sq. ft.
159 Singh Boulevard, SouthLyon, MI 48178
MLS# 20261072920Listed by: THE PUTKELA GROUP - Open Sun, 1 to 3pmNew
 $560,000Active4 beds 3 baths2,461 sq. ft.
175 Singh Boulevard, SouthLyon, MI 48178
MLS# 81026047893Listed by: THE CHARLES REINHART COMPANY 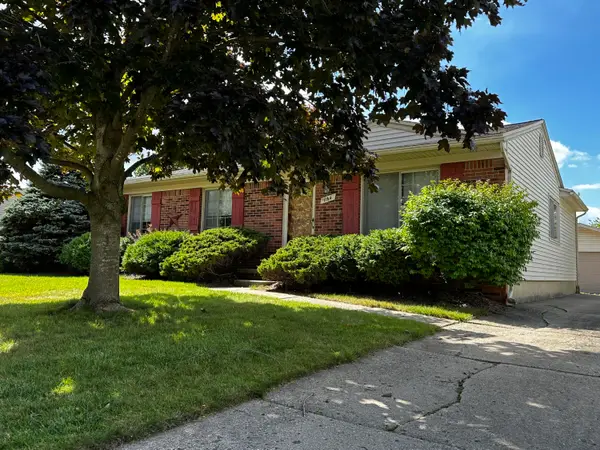 $299,900Pending3 beds 1 baths1,324 sq. ft.
1164 Vassar, SouthLyon, MI 48178
MLS# 81026047751Listed by: POLKA DOT REALTY- New
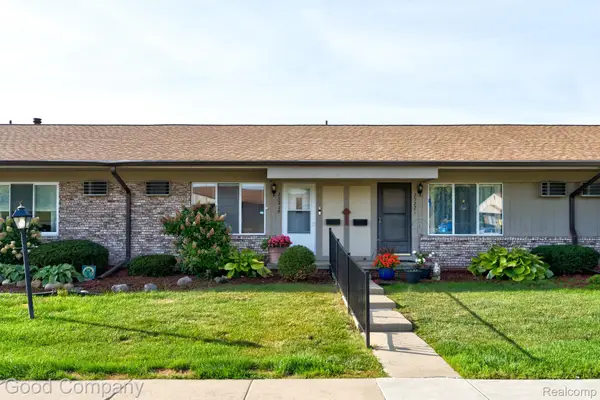 $85,000Active2 beds 2 baths1,360 sq. ft.
25219 Potomac Drive, SouthLyon, MI 48178
MLS# 20261071067Listed by: GOOD COMPANY


Protect your home and budget from life's surprises with an Assurant Home Warranty, backed by a partner that supports you through every step of homeownership. Explore Plans.
©2026 Century 21 Real Estate LLC. All rights reserved. CENTURY 21®, the CENTURY 21 Logo and C21® are service marks owned by Century 21 Real Estate LLC. Century 21 Real Estate LLC fully supports the principles of the Fair Housing Act and the Equal Opportunity Act. Each office is independently owned and operated. Listing information is deemed reliable but not guaranteed accurate.