12427 Janes Landing, South Lyon, MI 48178
Local realty services provided by:CENTURY 21 Northland
12427 Janes Landing,South Lyon, MI 48178
$625,900
- 3 Beds
- 3 Baths
- 1,900 sq. ft.
- Single family
- Active
Listed by: michael krausman
Office: luxury living real estate
MLS#:61020396
Source:MI_REALSOURCE
Price summary
- Price:$625,900
- Price per sq. ft.:$329.42
- Monthly HOA dues:$25
About this home
Welcome to this beautiful modern craftsman ranch in highly sought after Asher Farms subdivision with award winning South Lyon schools. Built in 2024. This 3-bedroom, 2.5 bath split ranch features an open floor plan with a spacious gourmet kitchen featuring Kitchen Aid stainless steel appliances with oversized granite island. The kitchen opens up to a large great room that includes a beautiful gas stone fireplace, perfect for entertaining! Primary bedroom suite features a tray ceiling with luxurious bathroom including double sinks and ceramic shower with European glass doors; also, a large walk-in closet. First floor laundry. Private office/den with solid oak doors. Walk-out basement boasts 9-foot ceilings and is plumbed for a full bath and wet bar. Additional features include a Kinetico water softener with reverse osmosis water system, radon mitigation system and irrigation system. This home offers a 2-car side entrance garage. Convenient location close to expressways and downtown South Lyon, and is just 15 minutes from downtown Brighton! Too many upgrades to list. Don't let this one get away!...
Contact an agent
Home facts
- Year built:2024
- Subdivision & Development:ASHER FARMS
- Listing ID #:61020396
- Added:78 day(s) ago
- Updated:October 30, 2026 at 10:40 AM
Rooms and interior
- Bedrooms:3
- Total bathrooms:3
- Full bathrooms:2
- Half bathrooms:1
- Rooms Total:11
- Kitchen Description:Dishwasher, Disposal, Microwave, On Entry Level, Range/Oven, Refrigerator
- Bedroom Description:Bedroom 1 on Entry Level, Bedroom 2 on Entry Level, Bedroom 3 on Entry Level
- Basement Description:Unfinished, Walk Out
- Living area:1,900 sq. ft.
Heating and cooling
- Cooling:Central A/C
- Heating:Forced Air, Natural Gas
Structure and exterior
- Year built:2024
- Building area:1,900 sq. ft.
- Lot area:0.53 Acres
- Architectural Style:Ranch
- Construction Materials:Stone, Vinyl Siding
- Exterior Features:Porch
- Foundation Description:Basement
- Levels:1 Story
Utilities
- Water:Private Well
- Sewer:Septic
Finances and disclosures
- Price:$625,900
- Price per sq. ft.:$329.42
- Tax amount:$7,211
Features and amenities
- Appliances:Dishwasher, Disposal, Dryer, Microwave, Range/Oven, Refrigerator, Washer
- Laundry features:Dryer, On Entry Level, Washer
- Amenities:DSL Available
Parking
- Parking description:Attached Garage, Electric in Garage, Garage Door Opener, Side Loading Garage
- Garage spaces:2
 Provided through IDX via MiRealSource. Courtesy of MiRealSource Shareholder. Copyright MiRealSource. The information published and disseminated by MiRealSource is communicated verbatim, without change by MiRealSource, as filed with MiRealSource by its members. The accuracy of all information, regardless of source, is not guaranteed or warranted. All information should be independently verified. Copyright 2026 MiRealSource. All rights reserved. The information provided hereby constitutes proprietary information of MiRealSource, Inc. and its shareholders, affiliates and licensees and may not be reproduced or transmitted in any form or by any means, electronic or mechanical, including photocopy, recording, scanning or any information storage and retrieval system, without written permission from MiRealSource, Inc. MI_REALSOURCE Member Broker: Brad Platt
New listings near 12427 Janes Landing
- New
 $320,000Active3 beds 1 baths980 sq. ft.
320 University, South Lyon, MI 48178
MLS# 61042986Listed by: 3DX REAL ESTATE-BRIGHTON - New

 $535,000Active4 beds 3 baths2,045 sq. ft.
905 Jennifer CT, SouthLyon, MI 48178
MLS# 20261087509Listed by: CENTURY 21 CURRAN & OBERSKI - New
 $359,999Active3 beds 2 baths1,728 sq. ft.
323 E Liberty ST, SouthLyon, MI 48178
MLS# 20261086914Listed by: CENTURY 21 CURRAN & OBERSKI 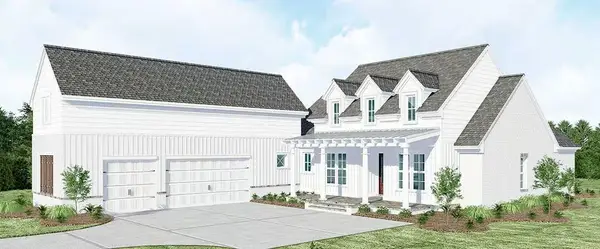 $1,200,000Active4 beds 5 baths2,385 sq. ft.
0000 N Dixboro, Update, MI 48178
MLS# 70515872Listed by: BRANDT REAL ESTATE $1,200,000Active4 beds 5 baths2,385 sq. ft.
0000 N Dixboro Road, Green Oak Twp, MI 48178
MLS# 26006191Listed by: BRANDT REAL ESTATE- New
 $349,900Active3 beds 2 baths1,272 sq. ft.
136 N Hagadorn, South Lyon, MI 48178
MLS# 70565833Listed by: THE CHARLES REINHART COMPANY - New
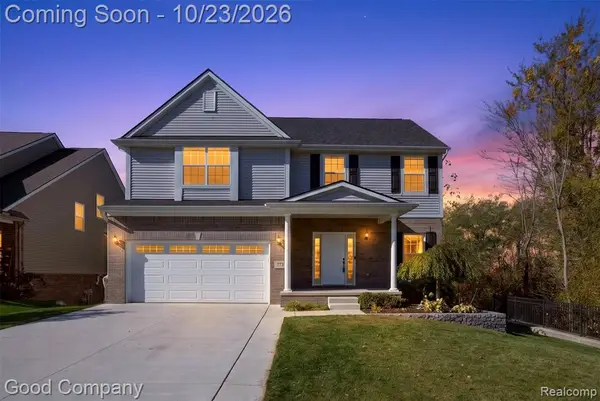 $489,000Active4 beds 3 baths2,217 sq. ft.
773 N Mill, South Lyon, MI 48178
MLS# 61040918Listed by: GOOD COMPANY - New
 $74,900Active2 beds 1 baths1,325 sq. ft.
61035 Eleven Mile RD 1 # 4, SouthLyon, MI 48178
MLS# 20261082913Listed by: CENTURY 21 CURRAN & OBERSKI - New
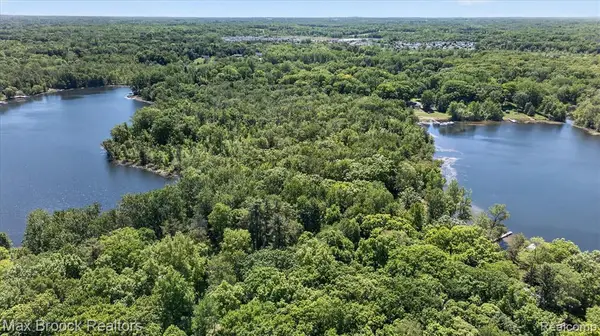 $195,000Active18.55 Acres
VAC Four Lakes, South Lyon, MI 48178
MLS# 61040177Listed by: MAX BROOCK, REALTORS(R)-BLOOMFIELD HILLS 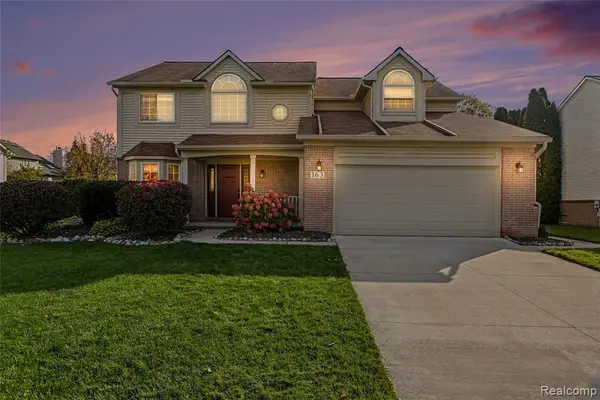 $475,000Pending4 beds 3 baths2,577 sq. ft.
163 Easton, South Lyon, MI 48178
MLS# 61039432Listed by: THE PUTKELA GROUP


Protect your home and budget from life's surprises with an Assurant Home Warranty, backed by a partner that supports you through every step of homeownership. Explore Plans.
©2026 Century 21 Real Estate LLC. All rights reserved. CENTURY 21®, the CENTURY 21 Logo and C21® are service marks owned by Century 21 Real Estate LLC. Century 21 Real Estate LLC fully supports the principles of the Fair Housing Act and the Equal Opportunity Act. Each office is independently owned and operated. Listing information is deemed reliable but not guaranteed accurate.