
22254 Wagee, South Lyon, MI 48178
Local realty services provided by:CENTURY 21 Realty North
22254 Wagee,South Lyon, MI 48178
$789,990
- 5 Beds
- 3 Baths
- 3,277 sq. ft.
- Single family
- Active
Upcoming open houses
- Sat, Sep 0512:00 pm - 03:00 pm
- Sun, Sep 0612:00 pm - 03:00 pm
Listed by: heather shaffer
Office: ph relocation services llc.
MLS#:60992915
Source:MI_REALSOURCE
Price summary
- Price:$789,990
- Price per sq. ft.:$241.07
- Monthly HOA dues:$229.17
About this home
Fall move in to this stunning Woodside home, perfectly set on a generous pie shaped, one third acre cul de sac homesite. This top selling floorplan offers the ideal balance of elegance and everyday comfort. The grand two story foyer welcomes you with abundant natural light and impressive scale. The versatile flex room is perfect for a home office or private lounge, while the formal dining room connects seamlessly through the functional butler's pantry to the gourmet kitchen. Designed to impress, the kitchen features an expansive quartz island, upgraded cabinetry, and sleek stainless steel built in appliances, and opens to a dramatic two story gathering room with oversized stacked windows. The main level includes a private guest suite and spacious laundry room, ideal for visiting family and friends. Upstairs, a striking catwalk adds architectural interest and leads to the luxurious owner's suite with french doors, spa like bath, and expansive walk in closet. Experience elevated living in Meadows of Lyon, schedule your private tour today!...
Contact an agent
Home facts
- Year built:2026
- Listing ID #:60992915
- Added:109 day(s) ago
- Updated:September 01, 2026 at 06:17 PM
Rooms and interior
- Bedrooms:5
- Total bathrooms:3
- Full bathrooms:3
- Rooms Total:13
- Dining Description:On Entry Level
- Kitchen Description:On Entry Level, Range/Oven
- Bedroom Description:Bedroom 1 on Second Level, Bedroom 2 on Second Level, Bedroom 3 on Second Level, Bedroom 4 on Entry Level, Bedroom 5 on Second Level
- Basement Description:Unfinished
- Living area:3,277 sq. ft.
Heating and cooling
- Cooling:Central A/C
- Heating:Forced Air, Natural Gas
Structure and exterior
- Year built:2026
- Building area:3,277 sq. ft.
- Lot area:0.03 Acres
- Architectural Style:Colonial
- Construction Materials:Brick
- Exterior Features:Porch
- Foundation Description:Basement
- Levels:2+ Story
Utilities
- Water:Public Water
Finances and disclosures
- Price:$789,990
- Price per sq. ft.:$241.07
Features and amenities
- Appliances:Range/Oven
- Laundry features:On Entry Level
- Amenities:DSL Available
Parking
- Parking description:Attached Garage
- Garage spaces:2
 Provided through IDX via MiRealSource. Courtesy of MiRealSource Shareholder. Copyright MiRealSource. The information published and disseminated by MiRealSource is communicated verbatim, without change by MiRealSource, as filed with MiRealSource by its members. The accuracy of all information, regardless of source, is not guaranteed or warranted. All information should be independently verified. Copyright 2026 MiRealSource. All rights reserved. The information provided hereby constitutes proprietary information of MiRealSource, Inc. and its shareholders, affiliates and licensees and may not be reproduced or transmitted in any form or by any means, electronic or mechanical, including photocopy, recording, scanning or any information storage and retrieval system, without written permission from MiRealSource, Inc.
New listings near 22254 Wagee
- New
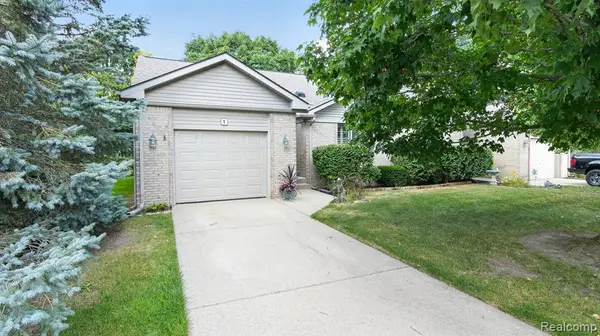 $299,900Active2 beds 2 baths1,131 sq. ft.
22240 Quail Run #1, South Lyon, MI 48178
MLS# 61026307Listed by: 3DX REAL ESTATE LLC - New
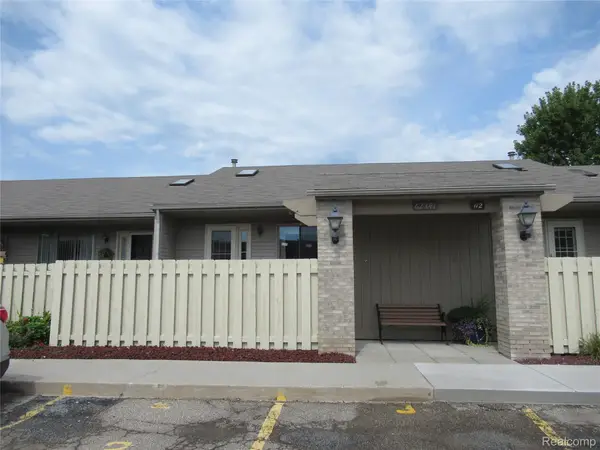 $152,500Active2 beds 2 baths1,600 sq. ft.
62341 Arlington Circle #3, SouthLyon, MI 48178
MLS# 20261070067Listed by: MODERN WAY REALTY LLC - New
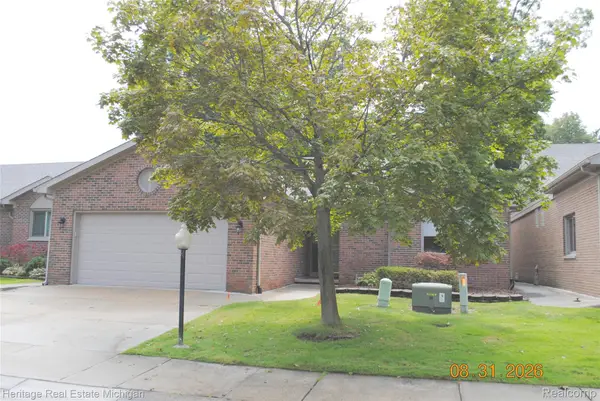 $399,900Active2 beds 2 baths1,771 sq. ft.
380 Walnut Drive, SouthLyon, MI 48178
MLS# 20261069885Listed by: HERITAGE REAL ESTATE MICHIGAN - Open Sat, 11am to 1pmNew
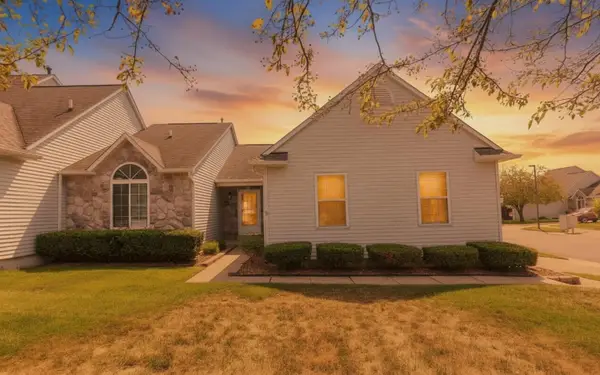 $310,000Active2 beds 3 baths1,186 sq. ft.
860 Knollwood Circle, SouthLyon, MI 48178
MLS# 81026046217Listed by: REMERICA UNITED REALTY - New
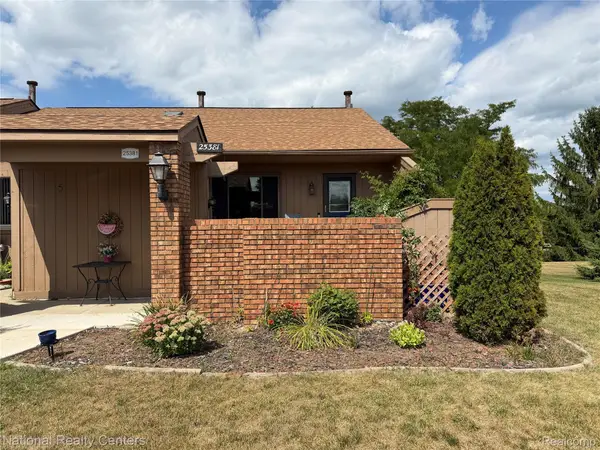 $159,000Active2 beds 2 baths1,700 sq. ft.
25381 Potomac Drive #6, SouthLyon, MI 48178
MLS# 20261069351Listed by: NATIONAL REALTY CENTERS, INC - New
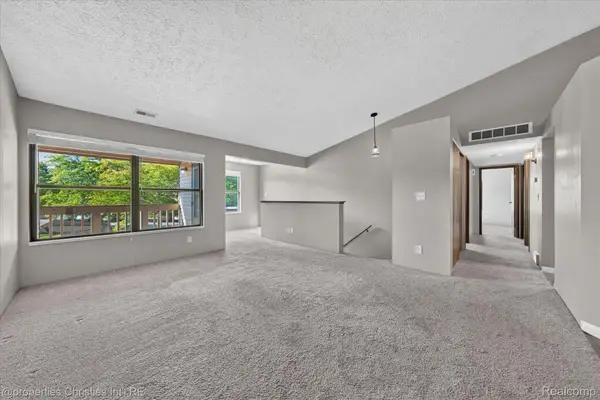 $169,000Active2 beds 2 baths1,139 sq. ft.
61175 Greenwood Drive, SouthLyon, MI 48178
MLS# 20261064476Listed by: @PROPERTIES CHRISTIE'S INT'L R.E. BIRMINGHAM - New
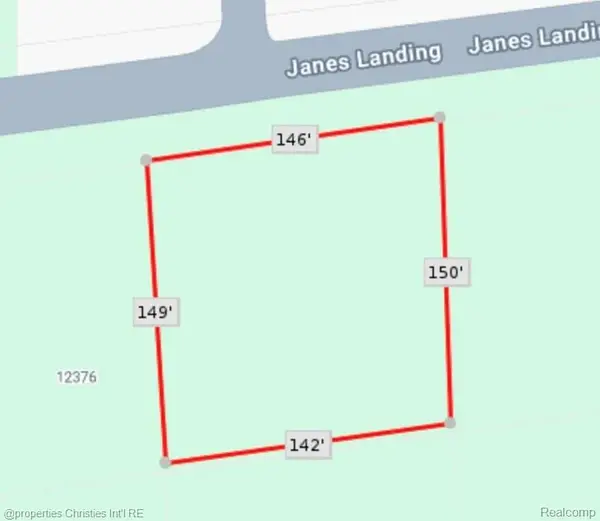 $135,000Active0.49 Acres
Unit 38 Janes Landing, SouthLyon, MI 48178
MLS# 20261069140Listed by: @PROPERTIES CHRISTIE'S INT'L RE NORTHVILLE - New
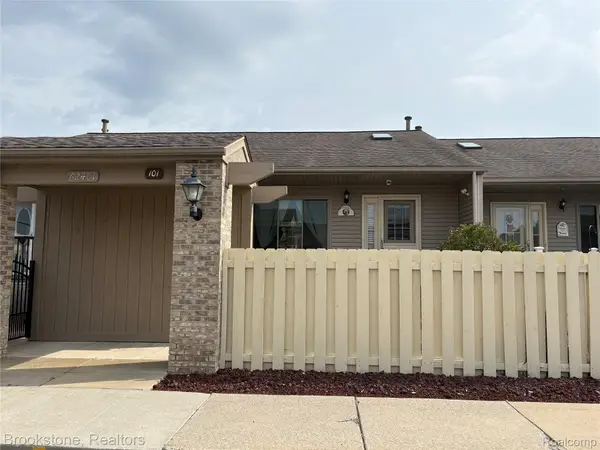 $159,900Active2 beds 2 baths1,730 sq. ft.
62401 Raleigh Court #4, SouthLyon, MI 48178
MLS# 20261069011Listed by: BROOKSTONE, REALTORS LLC - New
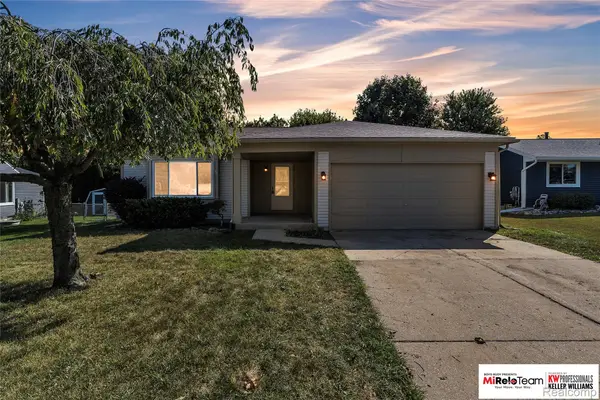 $350,000Active3 beds 2 baths1,826 sq. ft.
352 Winchester Street, SouthLyon, MI 48178
MLS# 20261057047Listed by: KW PROFESSIONALS BRIGHTON - New
 $330,000Active2 beds 3 baths2,031 sq. ft.
22240 Quail Run Circle #2, SouthLyon, MI 48178
MLS# 20261068294Listed by: EXP REALTY MAIN


Protect your home and budget from life's surprises with an Assurant Home Warranty, backed by a partner that supports you through every step of homeownership. Explore Plans.
©2026 Century 21 Real Estate LLC. All rights reserved. CENTURY 21®, the CENTURY 21 Logo and C21® are service marks owned by Century 21 Real Estate LLC. Century 21 Real Estate LLC fully supports the principles of the Fair Housing Act and the Equal Opportunity Act. Each office is independently owned and operated. Listing information is deemed reliable but not guaranteed accurate.