
24454 Pembrooke, South Lyon, MI 48178
Local realty services provided by:CENTURY 21 Realty North
24454 Pembrooke,South Lyon, MI 48178
$775,000
- 4 Beds
- 4 Baths
- 2,702 sq. ft.
- Single family
- Active
Listed by: lori beatty
Office: re/max new trend
MLS#:61038176
Source:MI_REALSOURCE
Price summary
- Price:$775,000
- Price per sq. ft.:$286.82
- Monthly HOA dues:$44.17
About this home
Welcome to this stunning, 100% complete new construction home in the desirable Riverwood Estates community of Lyon Township, served by South Lyon Schools. This beautifully designed four-bedroom, three-and-a-half-bath Cape Cod offers an exceptional blend of elegance, thoughtful design, and quality finishes, with a three-car side-entry garage and a striking exterior featuring first-story brick and Hardie plank siding. Ready for immediate occupancy, this home offers the perfect opportunity to enjoy all the benefits of new construction without the wait! The impressive two-story entryway opens to a spectacular two-story great room featuring floor-to-ceiling windows, a beautiful gas fireplace, and extensive decorative woodworking that adds character and sophistication throughout. Engineered hardwood flooring enhances the entryway, kitchen, nook, and great room. The gourmet chef's kitchen is beautifully appointed with quartz countertops, an island, walk-in pantry, double oven, stainless steel gas cooktop, range hood, and dishwasher. Additional main-floor living spaces include a formal dining room, living room, private office/library with doors, and a convenient main-floor laundry room. The first-floor Primary Suite provides a private retreat featuring a spacious walk-in closet and a beautifully appointed bath with dual sinks, designer mirrors, quartz countertops, abundant cabinetry, a relaxing soaking tub, and a separate fully tiled shower. Upstairs, three additional bedrooms offer excellent flexibility for family and guests. One bedroom features its own private bath, creating a wonderful princess suite, while the remaining two bedrooms share a full bathroom. The full basement is prepped for a future bathroom, offering excellent potential for additional living or recreation space. Complete with a builder warranty, this exceptional home combines impressive architectural details, spacious living areas, and a highly desirable location in Riverwood Estates. Don't miss this opportunity to own a beautiful, move-in-ready new c...
Contact an agent
Home facts
- Year built:2026
- Subdivision & Development:Riverwood Estates Occpn 2126
- Listing ID #:61038176
- Added:1 day(s) ago
- Updated:October 14, 2026 at 03:29 AM
Rooms and interior
- Bedrooms:4
- Total bathrooms:4
- Full bathrooms:3
- Half bathrooms:1
- Rooms Total:13
- Dining Description:On Entry Level
- Kitchen Description:Dishwasher, Disposal, On Entry Level, Range/Oven
- Bedroom Description:Bedroom 1 on Entry Level, Bedroom 2 on Second Level, Bedroom 3 on Second Level, Bedroom 4 on Second Level
- Basement Description:Unfinished
- Living area:2,702 sq. ft.
Heating and cooling
- Cooling:Central A/C
- Heating:Forced Air, Natural Gas
Structure and exterior
- Year built:2026
- Building area:2,702 sq. ft.
- Lot area:0.35 Acres
- Architectural Style:Cape Cod
- Construction Materials:Brick
- Exterior Features:Porch
- Foundation Description:Basement
- Levels:2 Story
Utilities
- Water:Public Water
Finances and disclosures
- Price:$775,000
- Price per sq. ft.:$286.82
- Tax amount:$408
Features and amenities
- Appliances:Dishwasher, Disposal, Range/Oven
Parking
- Parking description:Attached Garage, Direct Access Garage, Electric in Garage
- Garage spaces:3
 Provided through IDX via MiRealSource. Courtesy of MiRealSource Shareholder. Copyright MiRealSource. The information published and disseminated by MiRealSource is communicated verbatim, without change by MiRealSource, as filed with MiRealSource by its members. The accuracy of all information, regardless of source, is not guaranteed or warranted. All information should be independently verified. Copyright 2026 MiRealSource. All rights reserved. The information provided hereby constitutes proprietary information of MiRealSource, Inc. and its shareholders, affiliates and licensees and may not be reproduced or transmitted in any form or by any means, electronic or mechanical, including photocopy, recording, scanning or any information storage and retrieval system, without written permission from MiRealSource, Inc.
New listings near 24454 Pembrooke
- New
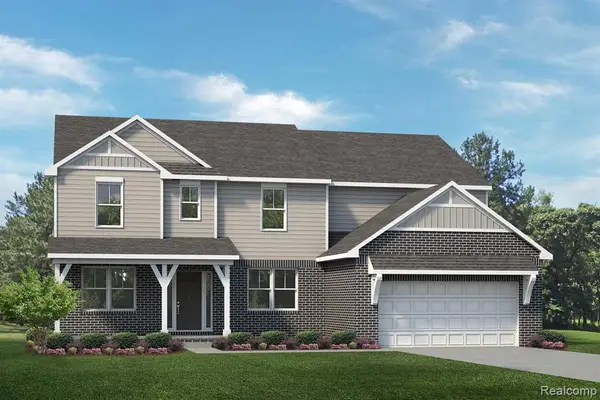 $629,990Active4 beds 3 baths3,127 sq. ft.
29036 Myles Andrew, South Lyon, MI 48178
MLS# 61038164Listed by: LOMBARDO REALTY - New
 $629,990Active4 beds 3 baths3,127 sq. ft.
29036 Myles Andrew DR, SouthLyon, MI 48178
MLS# 20261082706Listed by: LOMBARDO REALTY - New
 $589,990Active3 beds 3 baths2,287 sq. ft.
29128 Myles Andrew DR, SouthLyon, MI 48178
MLS# 20261082708Listed by: LOMBARDO REALTY - New
 $569,990Active4 beds 3 baths2,479 sq. ft.
29096 Myles Andrew DR, SouthLyon, MI 48178
MLS# 20261082711Listed by: LOMBARDO REALTY  $709,421Pending4 beds 3 baths2,790 sq. ft.
29123 Myles Andrew, South Lyon, MI 48178
MLS# 61037896Listed by: LOMBARDO REALTY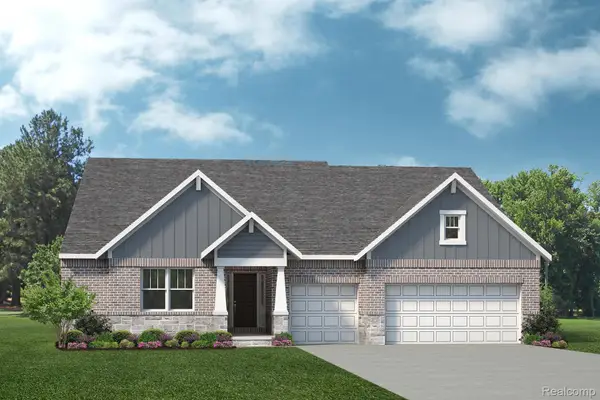 $743,812Pending3 beds 3 baths2,597 sq. ft.
29112 Myles Andrew DR, SouthLyon, MI 48178
MLS# 20261082340Listed by: LOMBARDO REALTY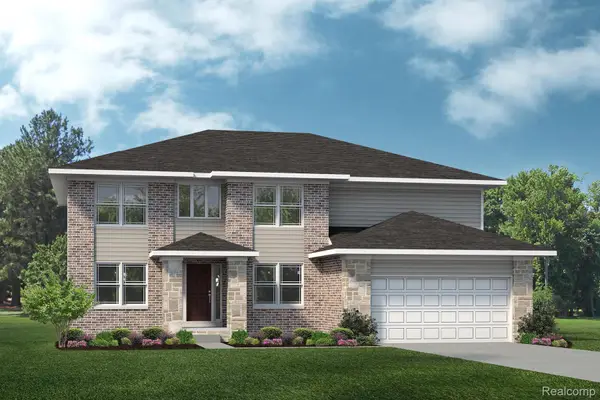 $839,896Pending5 beds 5 baths3,389 sq. ft.
29056 Honeycrisp DR, SouthLyon, MI 48178
MLS# 20261082335Listed by: LOMBARDO REALTY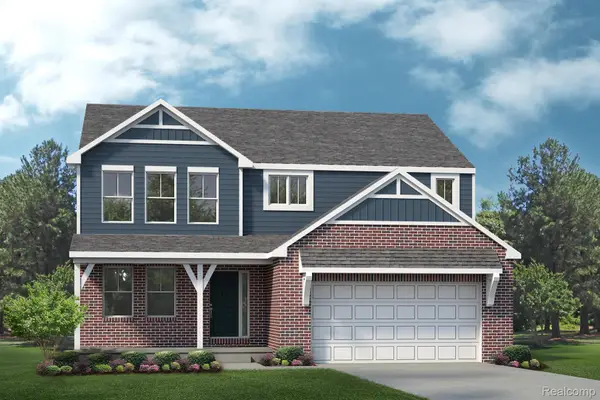 $709,421Pending4 beds 3 baths2,790 sq. ft.
29123 Myles Andrew DR, SouthLyon, MI 48178
MLS# 20261082337Listed by: LOMBARDO REALTY- New
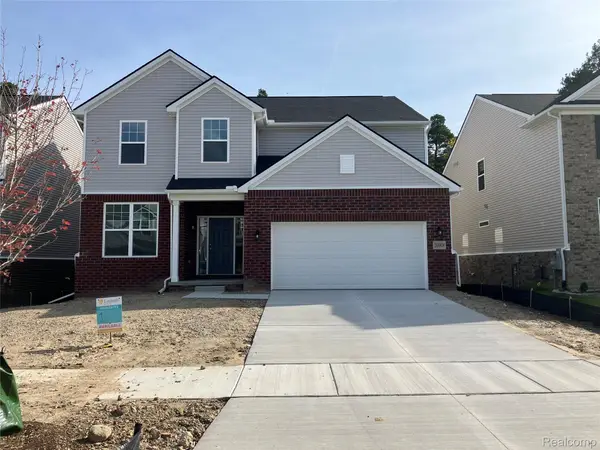 $599,990Active5 beds 3 baths2,790 sq. ft.
20908 Losino DR, SouthLyon, MI 48178
MLS# 20261082115Listed by: LOMBARDO REALTY - New
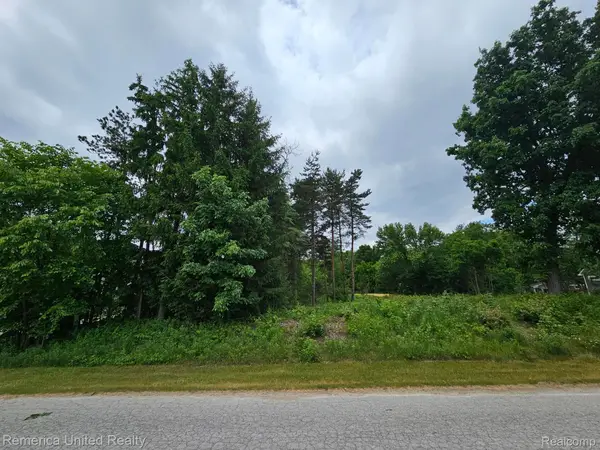 $85,000Active0.51 Acres
10512 OAK FOREST DR, SouthLyon, MI 48178
MLS# 20261081650Listed by: REMERICA UNITED REALTY-BRIGHTON


Protect your home and budget from life's surprises with an Assurant Home Warranty, backed by a partner that supports you through every step of homeownership. Explore Plans.
©2026 Century 21 Real Estate LLC. All rights reserved. CENTURY 21®, the CENTURY 21 Logo and C21® are service marks owned by Century 21 Real Estate LLC. Century 21 Real Estate LLC fully supports the principles of the Fair Housing Act and the Equal Opportunity Act. Each office is independently owned and operated. Listing information is deemed reliable but not guaranteed accurate.