25107 Hamilton Court #4, South Lyon, MI 48178
Local realty services provided by:CENTURY 21 Signature Realty
25107 Hamilton Court #4,Southlyon, MI 48178
$137,900
- 2 Beds
- 1 Baths
- 900 sq. ft.
- Single family
- Active
Listed by: kimberly a champe
Office: real estate one-brighton
MLS#:20261069374
Source:MI_REALCOMP
Price summary
- Price:$137,900
- Price per sq. ft.:$153.22
- Monthly HOA dues:$475
About this home
55+ 2 Bedrooms on main floor, First Floor Laundry, Walk-in Shower, Kitchen with Skylight and all appliances, Living Room with Cathedral Ceiling,
Private Courtyard. Large basement plumbed for bathroom. Great for storage or workshop
HOA covers Water ,Trash, Snow removal, Building maitenance.Roof, Hotwater Heater, Furnance.
Walk to Town Senior Center, Bike Trails and Walking Trails
Don't Miss Out!!!
Contact an agent
Home facts
- Year built:1989
- Listing ID #:20261069374
- Added:50 day(s) ago
- Updated:October 22, 2026 at 10:01 AM
Rooms and interior
- Bedrooms:2
- Total bathrooms:1
- Full bathrooms:1
- Rooms Total:5
- Basement Description:Full, Unfinished
- Living area:900 sq. ft.
Heating and cooling
- Cooling:Wall Units
- Heating:Baseboard, Natural Gas
Structure and exterior
- Roof:Asphalt
- Year built:1989
- Building area:900 sq. ft.
- Architectural Style:Ranch
- Construction Materials:Brick, Vinyl Siding
- Exterior Features:Deck, Porch
- Foundation Description:Basement, Poured
- Levels:One Story Ground
Utilities
- Water:Public
- Sewer:Public Sewer, Sewer at Street
Finances and disclosures
- Price:$137,900
- Price per sq. ft.:$153.22
- Tax amount:$1,313
Features and amenities
- Appliances:Dishwasher, Disposal, Dryer, Free Standing Electric Range, Free Standing Refrigerator, Range Hood, Washer
Parking
- Parking description:Assigned 2 Spaces, No Garage

New listings near 25107 Hamilton Court #4
- New
 $489,000Active4 beds 3 baths2,217 sq. ft.
773 N Mill ST, SouthLyon, MI 48178
MLS# 20261081858Listed by: GOOD COMPANY - New

 $74,900Active2 beds 1 baths1,325 sq. ft.
61035 Eleven Mile RD 1 # 4, SouthLyon, MI 48178
MLS# 20261082913Listed by: CENTURY 21 CURRAN & OBERSKI 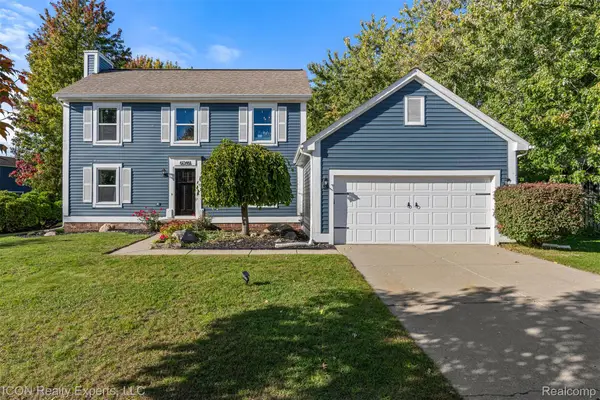 $365,000Pending3 beds 2 baths2,298 sq. ft.
61346 Dean DR, SouthLyon, MI 48178
MLS# 20261083082Listed by: ICON REALTY EXPERTS, LLC $475,000Pending4 beds 3 baths2,577 sq. ft.
163 Easton DR, SouthLyon, MI 48178
MLS# 20261083937Listed by: THE PUTKELA GROUP- New
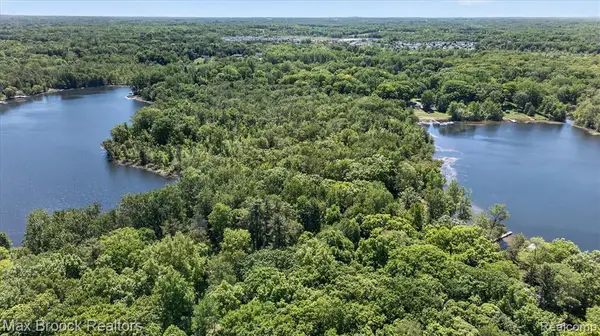 $195,000Active18.55 Acres
VAC Four Lakes, South Lyon, MI 48178
MLS# 61040177Listed by: MAX BROOCK, REALTORS(R)-BLOOMFIELD HILLS - New
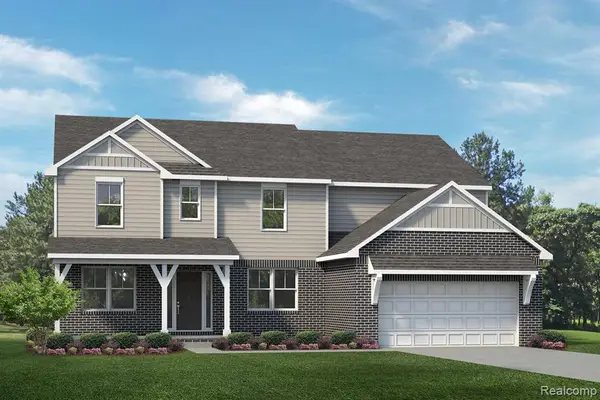 $629,990Active4 beds 3 baths3,127 sq. ft.
29036 Myles Andrew, South Lyon, MI 48178
MLS# 61038164Listed by: LOMBARDO REALTY - New
 $629,990Active4 beds 3 baths3,127 sq. ft.
29036 Myles Andrew DR, SouthLyon, MI 48178
MLS# 20261082706Listed by: LOMBARDO REALTY - New
 $589,990Active3 beds 3 baths2,287 sq. ft.
29128 Myles Andrew DR, SouthLyon, MI 48178
MLS# 20261082708Listed by: LOMBARDO REALTY - New
 $569,990Active4 beds 3 baths2,479 sq. ft.
29096 Myles Andrew DR, SouthLyon, MI 48178
MLS# 20261082711Listed by: LOMBARDO REALTY  $709,421Pending4 beds 3 baths2,790 sq. ft.
29123 Myles Andrew, South Lyon, MI 48178
MLS# 61037896Listed by: LOMBARDO REALTY


Protect your home and budget from life's surprises with an Assurant Home Warranty, backed by a partner that supports you through every step of homeownership. Explore Plans.
©2026 Century 21 Real Estate LLC. All rights reserved. CENTURY 21®, the CENTURY 21 Logo and C21® are service marks owned by Century 21 Real Estate LLC. Century 21 Real Estate LLC fully supports the principles of the Fair Housing Act and the Equal Opportunity Act. Each office is independently owned and operated. Listing information is deemed reliable but not guaranteed accurate.