25381 Potomac Drive #6, South Lyon, MI 48178
Local realty services provided by:CENTURY 21 Dynamic Realty
25381 Potomac Drive #6,Southlyon, MI 48178
$159,000
- 2 Beds
- 2 Baths
- 1,700 sq. ft.
- Single family
- Active
Listed by: mary k carano
Office: national realty centers, inc
MLS#:20261069351
Source:MI_REALCOMP
Price summary
- Price:$159,000
- Price per sq. ft.:$93.53
- Monthly HOA dues:$678
About this home
Peaceful End-Unit Co-Op with Green Space Views & Private Courtyard.
Enjoy low maintenance living in this charming South Lyon end unit, ideally positioned with an open view of undeveloped green space, creating a peaceful and private setting. A welcoming front courtyard offers convenient space for private gardening, adding a wonderful touch for those who enjoy flowers, plants or outdoor relaxation.
Step Inside to a spacious main-level entry highlighted by a volume ceiling, creating an open, airy feel from the moment you enter. Beautiful real wood flooring extends through the main level complemented by a comfortable living area filled with natural light. The roomy primary bedroom includes an additional vanity for convenience, and abundant closet space complete with built-in organization. Central A/C provides comfort throughout the warm summer months.
The kitchen features a window over the sink, Stainless Steel refrigerator (2025), newer microwave and dishwasher with plenty of cabinetry including a pantry and generous counter space.
The finished walk-out basement offers a large living room, a non-conforming bedroom with walk-in closet, full bathroom, and laundry facilities (currently located in the utility/laundry area but could be moved upstairs if desired). Residents enjoy activities throughout the year at the Clubhouse, the in-ground pool is a favorite spot to relax and enjoy the beautiful summer weather.
Monthly HOA fee includes structure and grounds maintenance, water, sewer, trash, boiler and water tank repair/replace. Pets allowed. Cash only. 55+ Community. Located across the street from the Senior Center....
Contact an agent
Home facts
- Year built:1985
- Listing ID #:20261069351
- Added:54 day(s) ago
- Updated:October 22, 2026 at 10:01 AM
Rooms and interior
- Bedrooms:2
- Total bathrooms:2
- Full bathrooms:2
- Rooms Total:6
- Basement Description:Finished, Full, Walk-Out Access
- Living area:1,700 sq. ft.
Heating and cooling
- Heating:Baseboard, Natural Gas
Structure and exterior
- Year built:1985
- Building area:1,700 sq. ft.
- Lot Features:Fifty Five Community
- Architectural Style:Ranch
- Construction Materials:Brick, Wood Siding
- Exterior Features:Deck, Enclosed, Grounds Maintenance, Patio, Private Entrance
- Foundation Description:Basement, Block, Poured
- Levels:One
Utilities
- Water:Public
- Sewer:Public Sewer
Finances and disclosures
- Price:$159,000
- Price per sq. ft.:$93.53
Features and amenities
- Appliances:Dishwasher, Disposal, Dryer, Free Standing Electric Range, Free Standing Refrigerator, Microwave, Washer
- Laundry features:In Unit, Laundry Room
- Pool features:In Ground, Outdoor Pool
Parking
- Parking description:No Garage

New listings near 25381 Potomac Drive #6
- New
 $489,000Active4 beds 3 baths2,217 sq. ft.
773 N Mill ST, SouthLyon, MI 48178
MLS# 20261081858Listed by: GOOD COMPANY - New

 $74,900Active2 beds 1 baths1,325 sq. ft.
61035 Eleven Mile RD 1 # 4, SouthLyon, MI 48178
MLS# 20261082913Listed by: CENTURY 21 CURRAN & OBERSKI 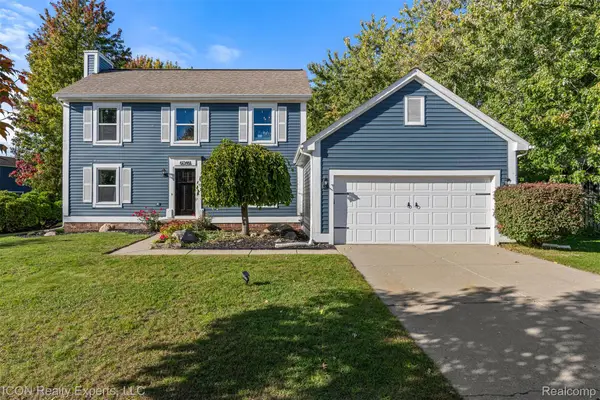 $365,000Pending3 beds 2 baths2,298 sq. ft.
61346 Dean DR, SouthLyon, MI 48178
MLS# 20261083082Listed by: ICON REALTY EXPERTS, LLC $475,000Pending4 beds 3 baths2,577 sq. ft.
163 Easton DR, SouthLyon, MI 48178
MLS# 20261083937Listed by: THE PUTKELA GROUP- New
 $195,000Active18.55 Acres
VAC Four Lakes, South Lyon, MI 48178
MLS# 61040177Listed by: MAX BROOCK, REALTORS(R)-BLOOMFIELD HILLS - New
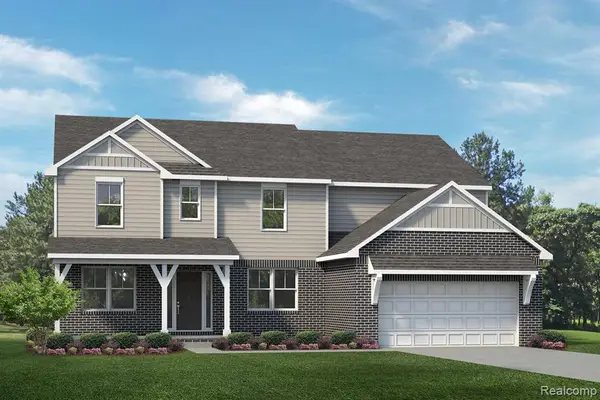 $629,990Active4 beds 3 baths3,127 sq. ft.
29036 Myles Andrew, South Lyon, MI 48178
MLS# 61038164Listed by: LOMBARDO REALTY - New
 $629,990Active4 beds 3 baths3,127 sq. ft.
29036 Myles Andrew DR, SouthLyon, MI 48178
MLS# 20261082706Listed by: LOMBARDO REALTY - New
 $589,990Active3 beds 3 baths2,287 sq. ft.
29128 Myles Andrew DR, SouthLyon, MI 48178
MLS# 20261082708Listed by: LOMBARDO REALTY - New
 $569,990Active4 beds 3 baths2,479 sq. ft.
29096 Myles Andrew DR, SouthLyon, MI 48178
MLS# 20261082711Listed by: LOMBARDO REALTY  $709,421Pending4 beds 3 baths2,790 sq. ft.
29123 Myles Andrew, South Lyon, MI 48178
MLS# 61037896Listed by: LOMBARDO REALTY


Protect your home and budget from life's surprises with an Assurant Home Warranty, backed by a partner that supports you through every step of homeownership. Explore Plans.
©2026 Century 21 Real Estate LLC. All rights reserved. CENTURY 21®, the CENTURY 21 Logo and C21® are service marks owned by Century 21 Real Estate LLC. Century 21 Real Estate LLC fully supports the principles of the Fair Housing Act and the Equal Opportunity Act. Each office is independently owned and operated. Listing information is deemed reliable but not guaranteed accurate.