352 Winchester Street, South Lyon, MI 48178
Local realty services provided by:CENTURY 21 Signature Realty
352 Winchester Street,Southlyon, MI 48178
$350,000
- 3 Beds
- 2 Baths
- 1,826 sq. ft.
- Single family
- Active
Listed by: stephen hohl, boyd e rudy
Office: kw professionals brighton
MLS#:20261057047
Source:MI_REALCOMP
Price summary
- Price:$350,000
- Price per sq. ft.:$191.68
About this home
Welcome to **352 Winchester**, where comfortable ranch living meets the charm and convenience of South Lyon. Offering **1,526 square feet, 3 bedrooms and 1.1 baths**, this home has the kind of layout that simply makes everyday life work.
Step inside and you’ll immediately appreciate having space to spread out. The bright living room creates a welcoming place for conversation and quiet mornings, while the separate family room gives you another place to relax, watch the game, or gather around the fireplace. The kitchen and dining area sit at the heart of the home, creating an easy flow for everyday meals and entertaining.
When warmer weather arrives, open the door and take life outside. The spacious deck overlooks a tree-lined, fenced backyard with plenty of room for summer cookouts, morning coffee, pets, play, or simply unwinding at the end of the day.
All three bedrooms are conveniently located on one level, making this ranch an easy home to enjoy for years to come. Warm finishes, generous gathering spaces, and a floor plan with flexibility give you the opportunity to make each room your own.
And then there’s **South Lyon**—a community known for its small-town feel while keeping everyday conveniences close at hand. Enjoy nearby parks, local restaurants and shops, community events, and the welcoming atmosphere that makes the area such a desirable place to call home.
**352 Winchester isn’t just a house—it’s a place for Saturday morning coffee, backyard evenings, family dinners, and the everyday moments that turn a house into home.**...
Contact an agent
Home facts
- Year built:1975
- Subdivision & Development:MARTINDALE MANOR
- Listing ID #:20261057047
- Added:55 day(s) ago
- Updated:October 22, 2026 at 10:01 AM
Rooms and interior
- Bedrooms:3
- Total bathrooms:2
- Full bathrooms:1
- Half bathrooms:1
- Rooms Total:7
- Basement Description:Full, Partially Finished
- Living area:1,826 sq. ft.
Heating and cooling
- Cooling:Ceiling Fans, Central Air
- Heating:Forced Air, Natural Gas
Structure and exterior
- Roof:Asphalt
- Year built:1975
- Building area:1,826 sq. ft.
- Lot area:0.2 Acres
- Architectural Style:Ranch
- Construction Materials:Brick, Vinyl Siding
- Exterior Features:Deck
- Foundation Description:Basement, Poured
- Levels:One
Utilities
- Water:Public
- Sewer:Sewer at Street
Finances and disclosures
- Price:$350,000
- Price per sq. ft.:$191.68
- Tax amount:$3,752
Parking
- Parking description:Attached, Two Car Garage
- Garage spaces:2

New listings near 352 Winchester Street
- New
 $489,000Active4 beds 3 baths2,217 sq. ft.
773 N Mill ST, SouthLyon, MI 48178
MLS# 20261081858Listed by: GOOD COMPANY - New

 $74,900Active2 beds 1 baths1,325 sq. ft.
61035 Eleven Mile RD 1 # 4, SouthLyon, MI 48178
MLS# 20261082913Listed by: CENTURY 21 CURRAN & OBERSKI 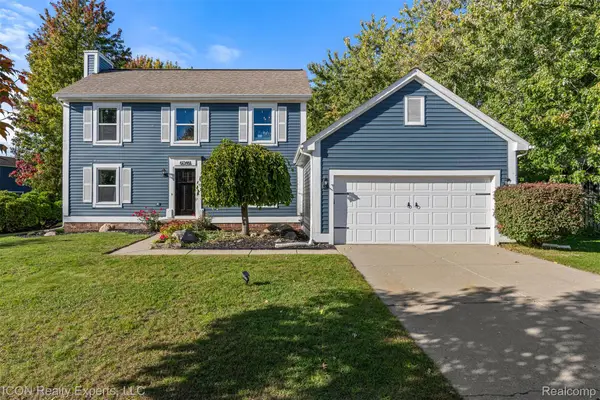 $365,000Pending3 beds 2 baths2,298 sq. ft.
61346 Dean DR, SouthLyon, MI 48178
MLS# 20261083082Listed by: ICON REALTY EXPERTS, LLC $475,000Pending4 beds 3 baths2,577 sq. ft.
163 Easton DR, SouthLyon, MI 48178
MLS# 20261083937Listed by: THE PUTKELA GROUP- New
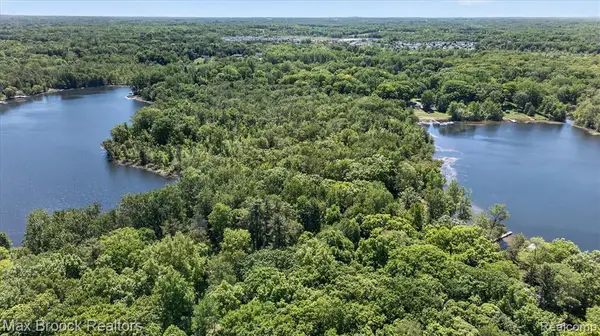 $195,000Active18.55 Acres
VAC Four Lakes, South Lyon, MI 48178
MLS# 61040177Listed by: MAX BROOCK, REALTORS(R)-BLOOMFIELD HILLS - New
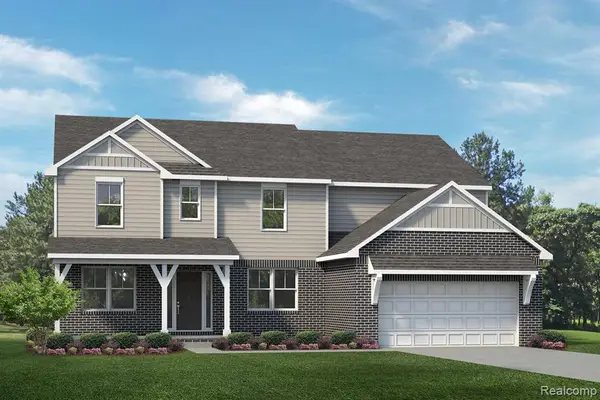 $629,990Active4 beds 3 baths3,127 sq. ft.
29036 Myles Andrew, South Lyon, MI 48178
MLS# 61038164Listed by: LOMBARDO REALTY - New
 $629,990Active4 beds 3 baths3,127 sq. ft.
29036 Myles Andrew DR, SouthLyon, MI 48178
MLS# 20261082706Listed by: LOMBARDO REALTY - New
 $589,990Active3 beds 3 baths2,287 sq. ft.
29128 Myles Andrew DR, SouthLyon, MI 48178
MLS# 20261082708Listed by: LOMBARDO REALTY - New
 $569,990Active4 beds 3 baths2,479 sq. ft.
29096 Myles Andrew DR, SouthLyon, MI 48178
MLS# 20261082711Listed by: LOMBARDO REALTY  $709,421Pending4 beds 3 baths2,790 sq. ft.
29123 Myles Andrew, South Lyon, MI 48178
MLS# 61037896Listed by: LOMBARDO REALTY


Protect your home and budget from life's surprises with an Assurant Home Warranty, backed by a partner that supports you through every step of homeownership. Explore Plans.
©2026 Century 21 Real Estate LLC. All rights reserved. CENTURY 21®, the CENTURY 21 Logo and C21® are service marks owned by Century 21 Real Estate LLC. Century 21 Real Estate LLC fully supports the principles of the Fair Housing Act and the Equal Opportunity Act. Each office is independently owned and operated. Listing information is deemed reliable but not guaranteed accurate.