380 Walnut Drive, South Lyon, MI 48178
Local realty services provided by:CENTURY 21 Metro Brokers
380 Walnut Drive,Southlyon, MI 48178
$379,000
- 2 Beds
- 2 Baths
- 1,771 sq. ft.
- Single family
- Active
Listed by: david witt, robert witt
Office: heritage real estate michigan
MLS#:20261069885
Source:MI_REALCOMP
Price summary
- Price:$379,000
- Price per sq. ft.:$214
- Monthly HOA dues:$300
About this home
Welcome home to this immaculately maintained, full-brick condo in Lafayette Woods in South Lyon! Offering privacy and low-maintenance living, this elegant home features 1,771 square feet of beautifully finished living space. Its distinctive basement-free design keeps your living space conveniently together, simplifies upkeep and eliminates the need to maintain an additional lower level.
The open-concept layout includes two spacious bedrooms, two baths, an inviting living room with a cozy gas fireplace, a dining area and a thoughtfully designed kitchen. All appliances are included: stove, refrigerator, dishwasher, microwave, washer and dryer.
Built in 1999, this exceptional condo is just minutes from downtown South Lyon’s shopping, dining and trails, in a desirable, well-kept community. Enjoy comfortable living, quality features and a convenient location. Schedule your showing today!
Contact an agent
Home facts
- Year built:1999
- Subdivision & Development:LAFAYETTE WOODS OCCPN 1088
- Listing ID #:20261069885
- Added:51 day(s) ago
- Updated:October 22, 2026 at 10:01 AM
Rooms and interior
- Bedrooms:2
- Total bathrooms:2
- Full bathrooms:2
- Rooms Total:6
- Living area:1,771 sq. ft.
Heating and cooling
- Cooling:Ceiling Fans, Central Air
- Heating:Forced Air, Natural Gas
Structure and exterior
- Roof:Asphalt
- Year built:1999
- Building area:1,771 sq. ft.
- Architectural Style:Ranch
- Construction Materials:Brick
- Exterior Features:Lighting, Private Entrance
- Foundation Description:Crawl Space
- Levels:One Story Ground
Utilities
- Water:Public
- Sewer:Public Sewer
Finances and disclosures
- Price:$379,000
- Price per sq. ft.:$214
- Tax amount:$3,658
Features and amenities
- Appliances:Dishwasher, Disposal, Dryer, Free Standing Electric Range, Free Standing Refrigerator, Microwave, Washer
- Laundry features:Electric Dryer Hookup, Laundry Room, Washer Hookup
- Amenities:Entrance Foyer, High Speed Internet
Parking
- Parking description:Attached, Garage Door Opener, Garage Faces Front, Two Car Garage
- Garage spaces:2

New listings near 380 Walnut Drive
- New
 $489,000Active4 beds 3 baths2,217 sq. ft.
773 N Mill ST, SouthLyon, MI 48178
MLS# 20261081858Listed by: GOOD COMPANY - New

 $74,900Active2 beds 1 baths1,325 sq. ft.
61035 Eleven Mile RD 1 # 4, SouthLyon, MI 48178
MLS# 20261082913Listed by: CENTURY 21 CURRAN & OBERSKI 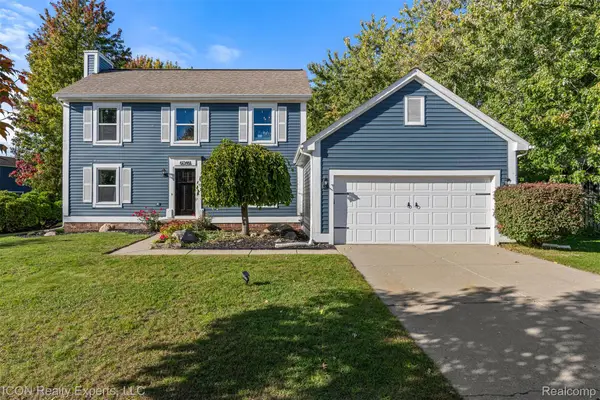 $365,000Pending3 beds 2 baths2,298 sq. ft.
61346 Dean DR, SouthLyon, MI 48178
MLS# 20261083082Listed by: ICON REALTY EXPERTS, LLC $475,000Pending4 beds 3 baths2,577 sq. ft.
163 Easton DR, SouthLyon, MI 48178
MLS# 20261083937Listed by: THE PUTKELA GROUP- New
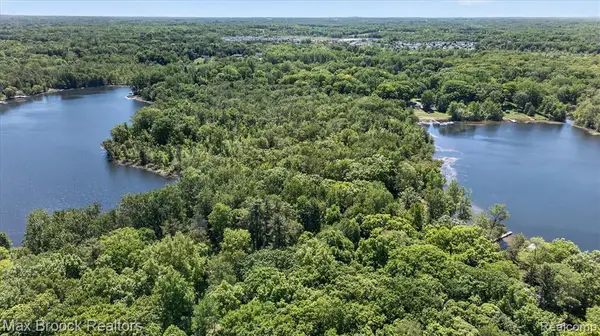 $195,000Active18.55 Acres
VAC Four Lakes, South Lyon, MI 48178
MLS# 61040177Listed by: MAX BROOCK, REALTORS(R)-BLOOMFIELD HILLS - New
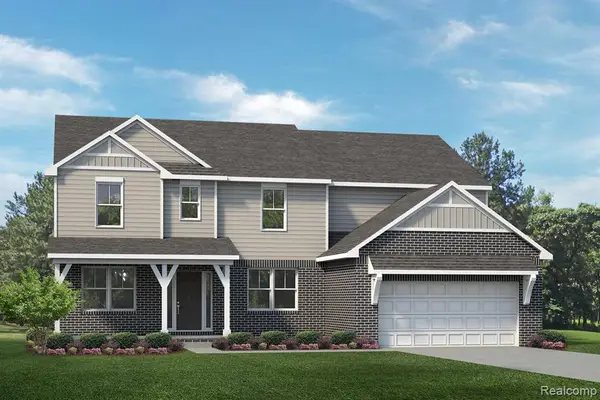 $629,990Active4 beds 3 baths3,127 sq. ft.
29036 Myles Andrew, South Lyon, MI 48178
MLS# 61038164Listed by: LOMBARDO REALTY - New
 $629,990Active4 beds 3 baths3,127 sq. ft.
29036 Myles Andrew DR, SouthLyon, MI 48178
MLS# 20261082706Listed by: LOMBARDO REALTY - New
 $589,990Active3 beds 3 baths2,287 sq. ft.
29128 Myles Andrew DR, SouthLyon, MI 48178
MLS# 20261082708Listed by: LOMBARDO REALTY - New
 $569,990Active4 beds 3 baths2,479 sq. ft.
29096 Myles Andrew DR, SouthLyon, MI 48178
MLS# 20261082711Listed by: LOMBARDO REALTY  $709,421Pending4 beds 3 baths2,790 sq. ft.
29123 Myles Andrew, South Lyon, MI 48178
MLS# 61037896Listed by: LOMBARDO REALTY


Protect your home and budget from life's surprises with an Assurant Home Warranty, backed by a partner that supports you through every step of homeownership. Explore Plans.
©2026 Century 21 Real Estate LLC. All rights reserved. CENTURY 21®, the CENTURY 21 Logo and C21® are service marks owned by Century 21 Real Estate LLC. Century 21 Real Estate LLC fully supports the principles of the Fair Housing Act and the Equal Opportunity Act. Each office is independently owned and operated. Listing information is deemed reliable but not guaranteed accurate.