479 Princeton Drive, South Lyon, MI 48178
Local realty services provided by:CENTURY 21 Dynamic Realty
479 Princeton Drive,Southlyon, MI 48178
- 4 Beds
- 3 Baths
- - sq. ft.
- Single family
- Sold
Listed by: jeff duneske
Office: keller williams advantage northville
MLS#:20261062003
Source:MI_REALCOMP
Sorry, we are unable to map this address
Price summary
- Price:
- Monthly HOA dues:$16.67
About this home
The view out the back is what most people notice first. This four-bedroom colonial in South Lyon's Clark's Crossing backs onto open green space with a wooded tree line beyond it and no home directly behind you. Wildlife is a regular sight, evenings feel especially peaceful, and the nearby Huron Valley Trail is close enough to reach on foot.
Built in 2009 with 2,131 square feet, the layout is comfortable and functional. Hardwood flooring runs through the foyer, kitchen and breakfast nook. The kitchen features granite counters, a center island, glass mosaic backsplash, stainless steel appliances and a pantry closet, while the breakfast nook opens through a door wall to the patio. The family room sits just off the kitchen with a gas fireplace and custom mantle. A formal living room at the front provides a second gathering space, and built-in lockers at the garage entry keep coats and bags organized.
All four bedrooms and the laundry room are upstairs, with cabinetry and open shelving. The primary suite measures 13 x 18 and features a cathedral ceiling, walk-in closet, and private bath with dual vanities, soaking tub, and separate shower. The three additional bedrooms are comfortably sized with good closet space.
Out back, the concrete patio added in 2016 provides room for a dining table, grill, and seating. Beyond it, the deep backyard runs out to the green space and wooded backdrop, an unusually open and private setting for a neighborhood lot.
The unfinished 915-square-foot basement offers storage today and flexibility for future finishing. Additional features include a two-car attached garage, central air, natural gas forced-air heat, community water and sanitary sewer. Located in the South Lyon Community Schools district. (Sayre Elementary, Millennium Middle School, and South Lyon High School.) New refrigerator in 2026 and new washer in 2025. HOA dues are $200 annually. The Culligan reverse osmosis system is rented; the water softener is owned....
Contact an agent
Home facts
- Year built:2009
- Subdivision & Development:CLARKS CROSSING
- Listing ID #:20261062003
- Added:58 day(s) ago
- Updated:October 22, 2026 at 07:26 AM
Rooms and interior
- Bedrooms:4
- Total bathrooms:3
- Full bathrooms:2
- Half bathrooms:1
- Rooms Total:9
- Basement Description:Full, Unfinished
Heating and cooling
- Cooling:Central Air
- Heating:Forced Air, Natural Gas
Structure and exterior
- Roof:Asphalt
- Year built:2009
- Lot Features:Sprinklers
- Architectural Style:Colonial
- Construction Materials:Brick, Vinyl Siding
- Exterior Features:Covered, Lighting, Patio, Porch
- Foundation Description:Basement, Poured, Sump Pump
- Levels:Two
Utilities
- Water:Community, Public
- Sewer:Public Sewer
Finances and disclosures
- Price:
- Tax amount:$6,967
Features and amenities
- Appliances:Dishwasher, Disposal, Dryer, Free Standing Gas Range, Free Standing Refrigerator, Microwave, Stainless Steel Appliances, Washer, Water Softener Owned
- Laundry features:Laundry Room
- Amenities:High Speed Internet
Parking
- Parking description:Attached, Direct Access, Electricity In Garage, Garage Door Opener, Garage Faces Front, Two Car Garage
- Garage spaces:2

New listings near 479 Princeton Drive
- New
 $489,000Active4 beds 3 baths2,217 sq. ft.
773 N Mill ST, SouthLyon, MI 48178
MLS# 20261081858Listed by: GOOD COMPANY - New

 $74,900Active2 beds 1 baths1,325 sq. ft.
61035 Eleven Mile RD 1 # 4, SouthLyon, MI 48178
MLS# 20261082913Listed by: CENTURY 21 CURRAN & OBERSKI 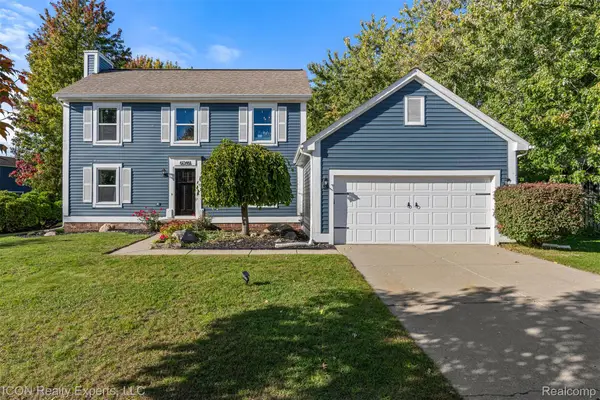 $365,000Pending3 beds 2 baths2,298 sq. ft.
61346 Dean DR, SouthLyon, MI 48178
MLS# 20261083082Listed by: ICON REALTY EXPERTS, LLC $475,000Pending4 beds 3 baths2,577 sq. ft.
163 Easton DR, SouthLyon, MI 48178
MLS# 20261083937Listed by: THE PUTKELA GROUP- New
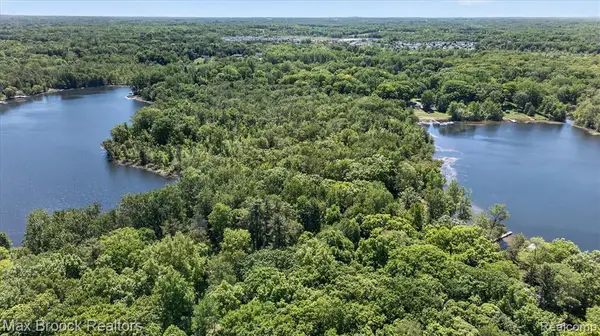 $195,000Active18.55 Acres
VAC Four Lakes, South Lyon, MI 48178
MLS# 61040177Listed by: MAX BROOCK, REALTORS(R)-BLOOMFIELD HILLS - New
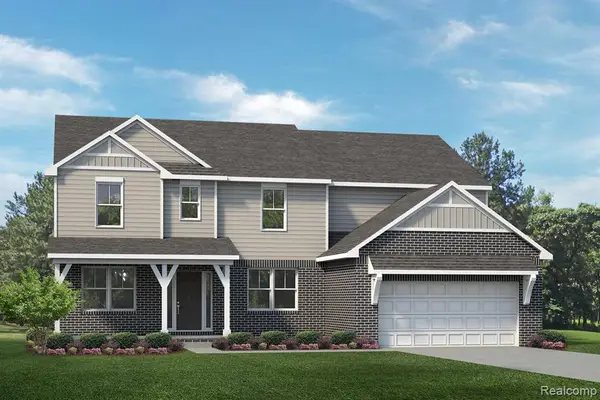 $629,990Active4 beds 3 baths3,127 sq. ft.
29036 Myles Andrew, South Lyon, MI 48178
MLS# 61038164Listed by: LOMBARDO REALTY - New
 $629,990Active4 beds 3 baths3,127 sq. ft.
29036 Myles Andrew DR, SouthLyon, MI 48178
MLS# 20261082706Listed by: LOMBARDO REALTY - New
 $589,990Active3 beds 3 baths2,287 sq. ft.
29128 Myles Andrew DR, SouthLyon, MI 48178
MLS# 20261082708Listed by: LOMBARDO REALTY - New
 $569,990Active4 beds 3 baths2,479 sq. ft.
29096 Myles Andrew DR, SouthLyon, MI 48178
MLS# 20261082711Listed by: LOMBARDO REALTY  $709,421Pending4 beds 3 baths2,790 sq. ft.
29123 Myles Andrew, South Lyon, MI 48178
MLS# 61037896Listed by: LOMBARDO REALTY


Protect your home and budget from life's surprises with an Assurant Home Warranty, backed by a partner that supports you through every step of homeownership. Explore Plans.
©2026 Century 21 Real Estate LLC. All rights reserved. CENTURY 21®, the CENTURY 21 Logo and C21® are service marks owned by Century 21 Real Estate LLC. Century 21 Real Estate LLC fully supports the principles of the Fair Housing Act and the Equal Opportunity Act. Each office is independently owned and operated. Listing information is deemed reliable but not guaranteed accurate.