54908 N Grenelefe Circle W, South Lyon, MI 48178
Local realty services provided by:CENTURY 21 Affiliated
54908 N Grenelefe Circle W,Southlyon, MI 48178
$775,000
- 4 Beds
- 5 Baths
- 4,626 sq. ft.
- Single family
- Active
Listed by: erik wright
Office: social house real estate group llc.
MLS#:20261034312
Source:MI_REALCOMP
Price summary
- Price:$775,000
- Price per sq. ft.:$167.53
- Monthly HOA dues:$41.67
About this home
Welcome to Tanglewood — one of South Lyon's most sought-after communities, known for its stunning golf course, elegant clubhouse, and beautifully maintained streets. This impressive 3,244 sq ft home checks every box with 4 bedrooms, 5 bathrooms, a versatile loft, and a finished basement offering room for everyone. Step inside to find updated hardwood floors flowing throughout the main level, setting the tone for the thoughtfully designed interior. The updated kitchen is a true centerpiece, featuring granite countertops and stainless steel appliances — perfect for everyday living and entertaining alike. Unwind in the spacious family room anchored by a cozy gas fireplace, ideal for Michigan winters. The finished basement adds tremendous flexible living space, while the loft provides the perfect spot for a home office, playroom, or additional lounge area. Enjoy the coveted east-facing exposure, bringing gorgeous natural morning light into the home. Zoned for top-rated South Lyon East schools — South Lyon East High School, Centennial Middle School, and Sharon J. Hardy Elementary. Just a short drive to downtown Northville, shopping, dining, and major commuter routes. Tanglewood living at its finest — schedule your showing today!...
Contact an agent
Home facts
- Year built:2013
- Subdivision & Development:TANGLEWOOD-GRENELEFE WEST
- Listing ID #:20261034312
- Added:81 day(s) ago
- Updated:August 03, 2026 at 09:58 AM
Rooms and interior
- Bedrooms:4
- Total bathrooms:5
- Full bathrooms:4
- Half bathrooms:1
- Rooms Total:13
- Basement Description:Finished
- Living area:4,626 sq. ft.
Heating and cooling
- Cooling:Ceiling Fans, Central Air
- Heating:Forced Air, Natural Gas
Structure and exterior
- Year built:2013
- Building area:4,626 sq. ft.
- Lot area:0.26 Acres
- Architectural Style:Colonial
- Construction Materials:Brick, Vinyl Siding
- Exterior Features:Patio, Porch
- Foundation Description:Basement, Poured
- Levels:Two
Utilities
- Water:Public
- Sewer:Public Sewer
Finances and disclosures
- Price:$775,000
- Price per sq. ft.:$167.53
- Tax amount:$8,998
Features and amenities
- Laundry features:Laundry Room
Parking
- Parking description:Attached, Three Car Garage
- Garage spaces:3

New listings near 54908 N Grenelefe Circle W
- Open Sat, 10am to 12pmNew
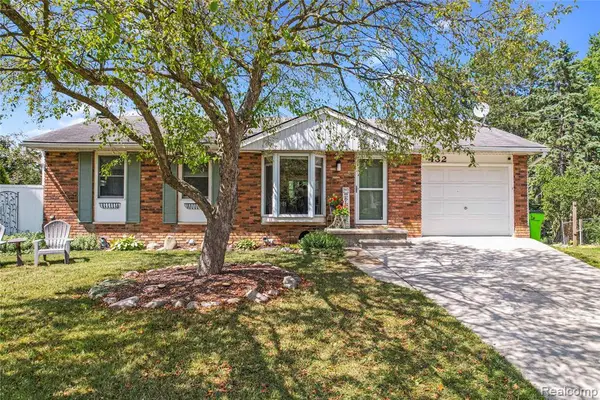 $299,900Active3 beds 2 baths1,032 sq. ft.
432 Lyon, South Lyon, MI 48178
MLS# 61017230Listed by: KW REALTY LIVINGSTON - New
 $149,900Active2 beds 2 baths900 sq. ft.
62181 Arlington Circle #4, South Lyon, MI 48178
MLS# 61017187Listed by: REAL ESTATE ONE-BRIGHTON - New
 $399,900Active3 beds 3 baths1,927 sq. ft.
801 Eagle Heights DR, SouthLyon, MI 48178
MLS# 5050216785Listed by: KELLER WILLIAMS FIRST  $415,000Pending4 beds 3 baths1,668 sq. ft.
931 Norchester, South Lyon, MI 48178
MLS# 61016216Listed by: NATIONAL REALTY CENTERS, INC $105,000Active2 beds 2 baths1,149 sq. ft.
25140 Potomac Drive Building: 19 Unit: 3, SouthLyon, MI 48178
MLS# 81026007354Listed by: KELLER WILLIAMS PROFESSIONALS $147,000Active2 beds 2 baths1,575 sq. ft.
25225 Potomac Drive Building: 35 Unit: 8, SouthLyon, MI 48178
MLS# 81026007442Listed by: MAJESTIC HOMES REALTY- New
 $164,900Active3 beds 2 baths1,700 sq. ft.
61702 Williamsburg #2, SouthLyon, MI 48178
MLS# 20261058544Listed by: REAL ESTATE ONE-BRIGHTON - New
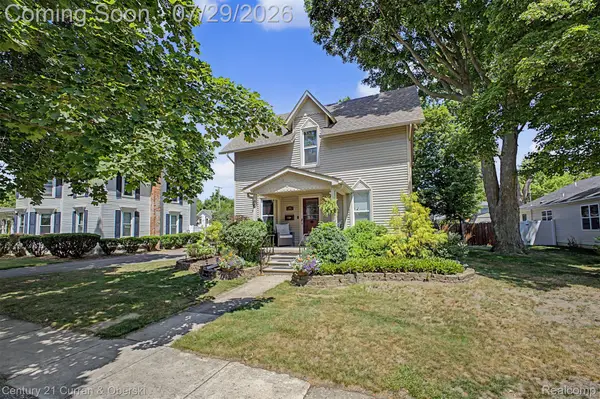
 $389,999Active3 beds 2 baths1,728 sq. ft.
323 E Liberty Street, SouthLyon, MI 48178
MLS# 20261057642Listed by: CENTURY 21 CURRAN & OBERSKI - New
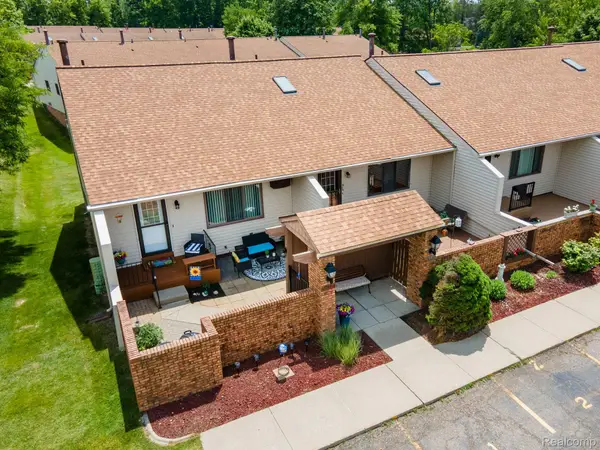 $139,900Active2 beds 2 baths1,700 sq. ft.
61957 Ticonderoga Drive #1, SouthLyon, MI 48178
MLS# 20261058125Listed by: RE/MAX SHOWCASE HOMES - New
 $170,000Active2 beds 2 baths1,700 sq. ft.
62340 Arlington Circle #1, SouthLyon, MI 48178
MLS# 20261054524Listed by: REAL ESTATE ONE-BRIGHTON


Protect your home and budget from life's surprises with an Assurant Home Warranty, backed by a partner that supports you through every step of homeownership. Explore Plans.
©2026 Century 21 Real Estate LLC. All rights reserved. CENTURY 21®, the CENTURY 21 Logo and C21® are service marks owned by Century 21 Real Estate LLC. Century 21 Real Estate LLC fully supports the principles of the Fair Housing Act and the Equal Opportunity Act. Each office is independently owned and operated. Listing information is deemed reliable but not guaranteed accurate.