
59360 Foxpointe, South Lyon, MI 48178
Local realty services provided by:CENTURY 21 Signature Realty
Listed by: renee dekroub
Office: re/max platinum
MLS#:60994411
Source:MI_REALSOURCE
Price summary
- Price:$725,000
- Price per sq. ft.:$206.32
About this home
Rare 1.72-acre private retreat in South Lyon Schools, fully remodeled in 2025 and offering over 3,100 finished square feet (1,794 above grade) of move-in-ready living. With a heated pole barn, beautiful walkout level, and extensive upgrades throughout, this property stands out as a rare blend of modern comfort, functionality, and country-style privacy. Step inside to a sun-filled vaulted great room with engineered hardwood flooring and natural maple trim, creating a bright and inviting atmosphere. The updated granite kitchen is built for both everyday living and entertaining, featuring stainless steel appliances and a new dishwasher. Fresh paint and new carpet throughout complete the fully refreshed interior. The main-level primary suite offers a walk-in closet and jetted tub, while the finished walkout level delivers exceptional flexibility including a second kitchen with a new stainless refrigerator, additional bedroom with egress, full bath, expansive family room, and private entrance--ideal for multigenerational living, guests, or a home-based business. Major mechanical upgrades provide long-term peace of mind, including a new tankless water heater, water softener, furnace, whole-house generator, and recent septic pump-out. A home warranty is also included. Outside, the property continues to impress with updated landscaping, stone walls, brick pavers, a refinished deck, front-yard irrigation, and parking for 8+ vehicles across two driveways. Car enthusiasts and hobbyists will appreciate the EV-ready 2.5-car attached garage plus a heated detached pole barn with propane heat and electricity--perfect for a workshop, storage, or business use. Set on a private road in a park-like setting, this home offers the perfect balance of space, privacy, and convenience just minutes from downtown South Lyon....
Contact an agent
Home facts
- Year built:2005
- Listing ID #:60994411
- Added:55 day(s) ago
- Updated:July 15, 2026 at 04:38 AM
Rooms and interior
- Bedrooms:4
- Total bathrooms:3
- Full bathrooms:3
- Rooms Total:14
- Dining Description:On Entry Level
- Kitchen Description:Dishwasher, Disposal, Microwave, On Entry Level, Range/Oven, Refrigerator
- Bedroom Description:Bedroom 1 on Entry Level, Bedroom 2 on Entry Level, Bedroom 3 on Entry Level, Bedroom 4 on Second Level
- Basement Description:Finished
- Living area:2,174 sq. ft.
Heating and cooling
- Cooling:Ceiling Fan(s), Central A/C
- Heating:Forced Air, Natural Gas
Structure and exterior
- Year built:2005
- Building area:2,174 sq. ft.
- Lot area:1.72 Acres
- Architectural Style:Ranch
- Construction Materials:Brick
- Exterior Features:Deck, Lawn Sprinkler, Porch
- Foundation Description:Basement
- Levels:1 Story
Utilities
- Water:Private Well
- Sewer:Septic
Finances and disclosures
- Price:$725,000
- Price per sq. ft.:$206.32
- Tax amount:$11,079
Features and amenities
- Appliances:Dishwasher, Disposal, Dryer, Microwave, Range/Oven, Refrigerator, Washer
- Laundry features:Dryer, On Entry Level, Washer
- Amenities:Cable/Internet Available
Parking
- Parking description:Additional Garage(s), Attached Garage, Detached Garage, Electric in Garage, Garage Door Opener
- Garage spaces:3
 Provided through IDX via MiRealSource. Courtesy of MiRealSource Shareholder. Copyright MiRealSource. The information published and disseminated by MiRealSource is communicated verbatim, without change by MiRealSource, as filed with MiRealSource by its members. The accuracy of all information, regardless of source, is not guaranteed or warranted. All information should be independently verified. Copyright 2026 MiRealSource. All rights reserved. The information provided hereby constitutes proprietary information of MiRealSource, Inc. and its shareholders, affiliates and licensees and may not be reproduced or transmitted in any form or by any means, electronic or mechanical, including photocopy, recording, scanning or any information storage and retrieval system, without written permission from MiRealSource, Inc. MI_REALSOURCE Member Broker: Andrew Hauck
New listings near 59360 Foxpointe
- New
 $129,000Active2 beds 1 baths698 sq. ft.
108 Princeton Drive, South Lyon, MI 48178
MLS# 61010492Listed by: INTERNET REAL ESTATE, INC - New
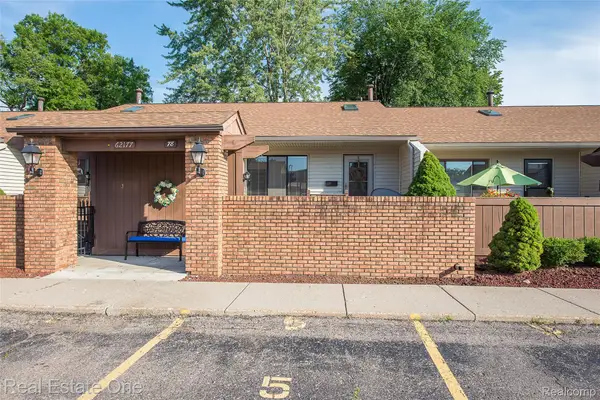 $159,900Active3 beds 2 baths1,700 sq. ft.
62177 Ticonderoga #4, SouthLyon, MI 48178
MLS# 20261052814Listed by: REAL ESTATE ONE-BRIGHTON - New
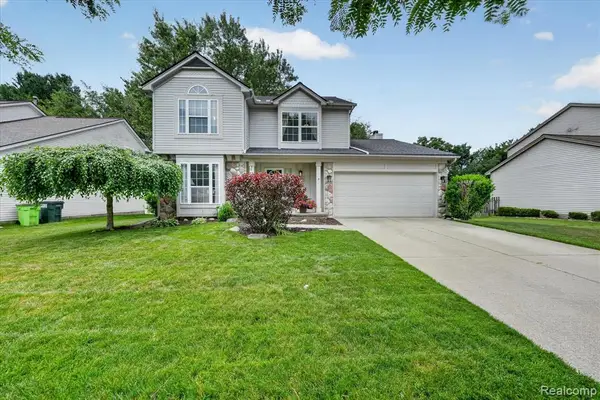 $424,900Active3 beds 4 baths1,725 sq. ft.
827 Westbrooke, South Lyon, MI 48178
MLS# 61009982Listed by: DOBI REAL ESTATE - New
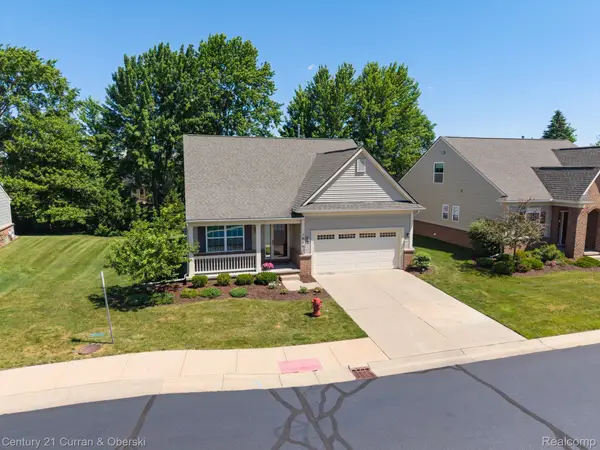 $425,000Active2 beds 3 baths2,644 sq. ft.
1086 Paddock Drive, SouthLyon, MI 48178
MLS# 20261051940Listed by: CENTURY 21 CURRAN & OBERSKI - New
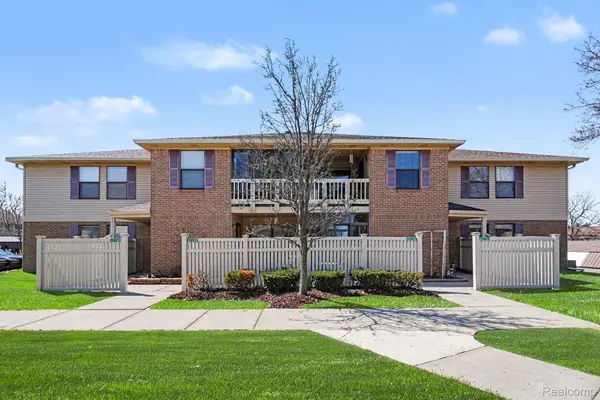 $179,900Active2 beds 2 baths1,141 sq. ft.
61154 Greenwood Drive, SouthLyon, MI 48178
MLS# 20261051530Listed by: BERKSHIRE HATHAWAY MICHIGAN - New
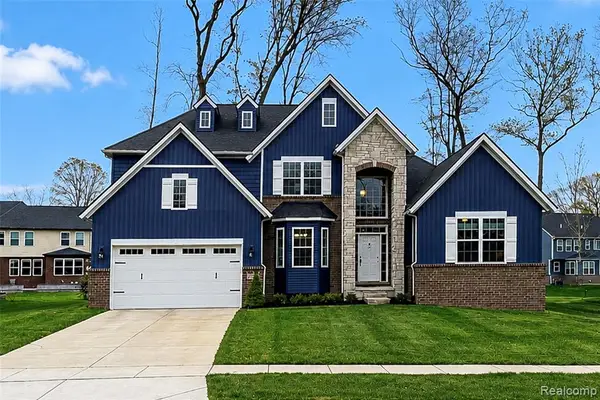 $659,900Active4 beds 4 baths3,073 sq. ft.
343 Amelia, South Lyon, MI 48178
MLS# 61009921Listed by: COMMUNITY CHOICE REALTY ASSOCIATES, LLC - New
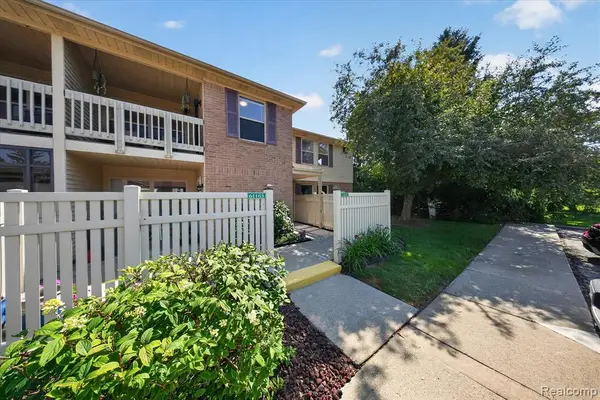 $224,900Active2 beds 2 baths1,141 sq. ft.
61165 Greenwood, South Lyon, MI 48178
MLS# 61009614Listed by: COLDSTONE GROUP LLC - New
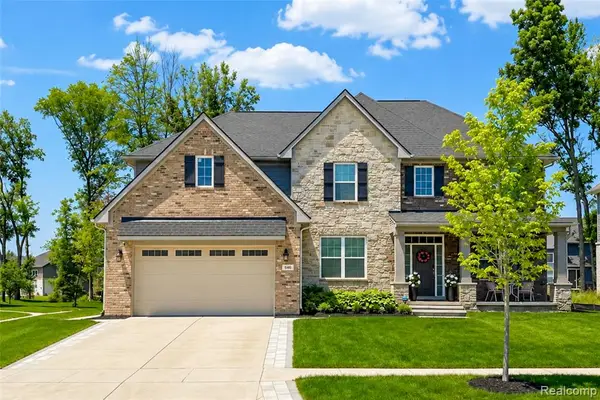 $729,900Active4 beds 3 baths3,222 sq. ft.
640 Allegheny, South Lyon, MI 48178
MLS# 61009457Listed by: COMMUNITY CHOICE REALTY ASSOCIATES, LLC - New
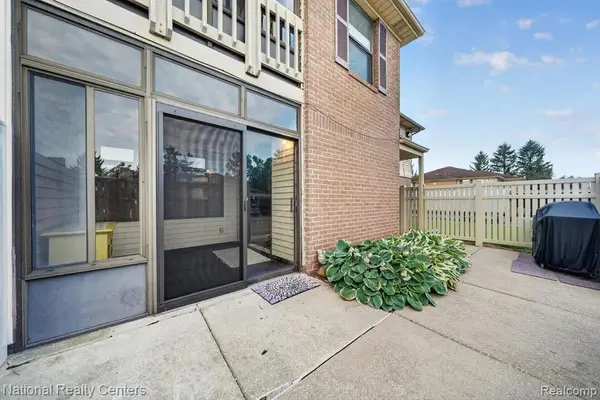 $159,900Active2 beds 2 baths1,085 sq. ft.
61171 Greenwood, South Lyon, MI 48178
MLS# 61009107Listed by: NATIONAL REALTY CENTERS, INC - New
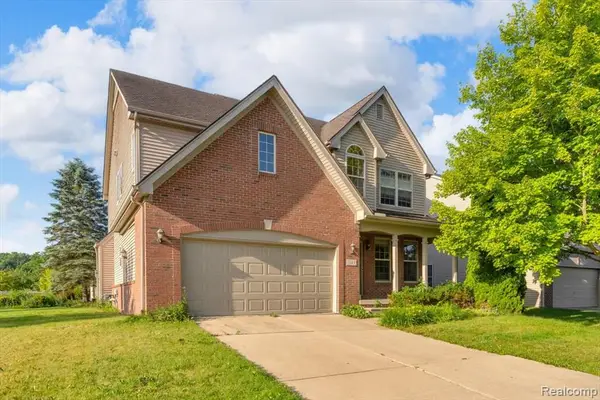 $539,900Active4 beds 3 baths2,385 sq. ft.
1143 Polo, South Lyon, MI 48178
MLS# 61008511Listed by: @PROPERTIES CHRISTIE'S INT'L R.E. ROYAL OAK


Protect your home and budget from life's surprises with an Assurant Home Warranty, backed by a partner that supports you through every step of homeownership. Explore Plans.
©2026 Century 21 Real Estate LLC. All rights reserved. CENTURY 21®, the CENTURY 21 Logo and C21® are service marks owned by Century 21 Real Estate LLC. Century 21 Real Estate LLC fully supports the principles of the Fair Housing Act and the Equal Opportunity Act. Each office is independently owned and operated. Listing information is deemed reliable but not guaranteed accurate.