
61771 Empire, South Lyon, MI 48178
Local realty services provided by:CENTURY 21 Northland
61771 Empire,South Lyon, MI 48178
$526,755
- 3 Beds
- 3 Baths
- 2,047 sq. ft.
- Condominium
- Active
Listed by: anthony lombardo
Office: lombardo realty
MLS#:61036101
Source:MI_REALSOURCE
Price summary
- Price:$526,755
- Price per sq. ft.:$257.33
- Monthly HOA dues:$300
About this home
Welcome to maintenance free living at Orchard Crossing Villas. The Ambrosia plan is a duet style, single story condominium. This home is ready to move into in less than 60 days, built within the cul-de-sac and provides an amazing view of the trees behind with added privacy. Entering through the front door you'll find 9 ft. ceilings throughout, a spacious foyer leading to a guest bedroom with it's own private full bath, providing extra comfort for your guests. Continuing further into the home, you'll find a mudroom which includes an oversized walk-in closet, door to the full size basement with 9' ceilings, gardenview windows, and rough plumbing for future bathroom, along with an egress window for a future bedroom if desired, and a 200 amp electrical panel. The mudroom is also connecting to the laundry room, which features a sink and cabinet for extra storage, and the entrance from the 2 car garage. Back through the foyer, you'll enter the beautiful chef's kitchen, which features 42'' upper cabinets with crown molding, stainless steel appliances that are built in, quartz countertops and subway tile backsplash, a large island with overhang for barstools, a large walk-in pantry, and gorgeous luxury vinyl floors throughout. The kitchen is designed with an open flow, overlooking the nook/dining area, which includes a covered patio and sliding door off to the side, leading into the greatroom. The greatroom features 3 windows on the side with two glass doors on the rear wall, leading to the 12'x14' composite deck, which overlooks into the woods. Down the hall you'll find a full bathroom and bedroom, along with the primary suite, which includes it's own private bathroom leading to the massive walk-in closet that has a private entrance to the laundry room. The primary bathroom showcases a walk-in shower, quartz countertops, and tiled floors. Photo's of this home are of similar/already built plan.***...
Contact an agent
Home facts
- Year built:2026
- Listing ID #:61036101
- Added:3 day(s) ago
- Updated:October 09, 2026 at 10:46 AM
Rooms and interior
- Bedrooms:3
- Total bathrooms:3
- Full bathrooms:3
- Rooms Total:10
- Dining Description:On Entry Level
- Kitchen Description:Disposal, Microwave, On Entry Level, Range/Oven
- Bedroom Description:Bedroom 1 on Entry Level, Bedroom 2 on Entry Level, Bedroom 3 on Entry Level
- Basement Description:Unfinished
- Living area:2,047 sq. ft.
Heating and cooling
- Cooling:Central A/C
- Heating:Forced Air, Natural Gas
Structure and exterior
- Year built:2026
- Building area:2,047 sq. ft.
- Architectural Style:Ranch
- Construction Materials:Brick, Vinyl Siding
- Exterior Features:Deck, Lawn Sprinkler, Porch
- Foundation Description:Basement, Crawl
- Levels:1 Story
Utilities
- Water:Public Water
Finances and disclosures
- Price:$526,755
- Price per sq. ft.:$257.33
Features and amenities
- Appliances:Disposal, Microwave, Range/Oven
- Laundry features:On Entry Level
- Amenities:Cable/Internet Available
Parking
- Parking description:Attached Garage, Direct Access Garage, Electric in Garage
- Garage spaces:2
 Provided through IDX via MiRealSource. Courtesy of MiRealSource Shareholder. Copyright MiRealSource. The information published and disseminated by MiRealSource is communicated verbatim, without change by MiRealSource, as filed with MiRealSource by its members. The accuracy of all information, regardless of source, is not guaranteed or warranted. All information should be independently verified. Copyright 2026 MiRealSource. All rights reserved. The information provided hereby constitutes proprietary information of MiRealSource, Inc. and its shareholders, affiliates and licensees and may not be reproduced or transmitted in any form or by any means, electronic or mechanical, including photocopy, recording, scanning or any information storage and retrieval system, without written permission from MiRealSource, Inc. MI_REALSOURCE Member Broker: Brad Platt
New listings near 61771 Empire
- New
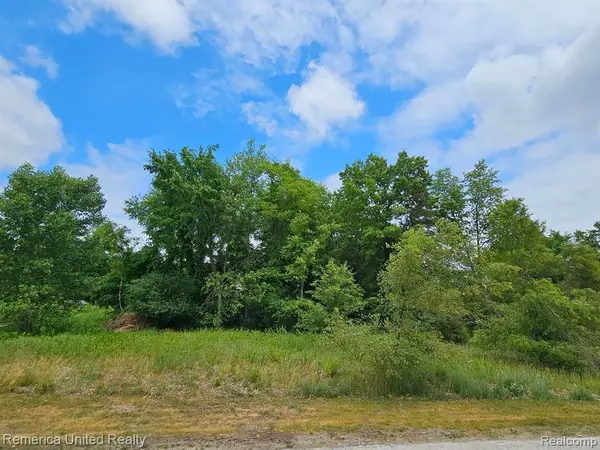 $77,900Active0.53 Acres
10536 Oak Shore, South Lyon, MI 48178
MLS# 61037169Listed by: REMERICA UNITED REALTY-BRIGHTON - New
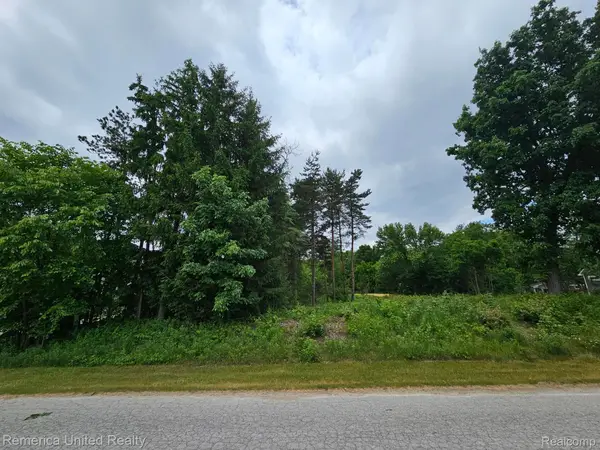 $85,000Active0.51 Acres
10512 OAK FOREST DR, SouthLyon, MI 48178
MLS# 20261081650Listed by: REMERICA UNITED REALTY-BRIGHTON - New
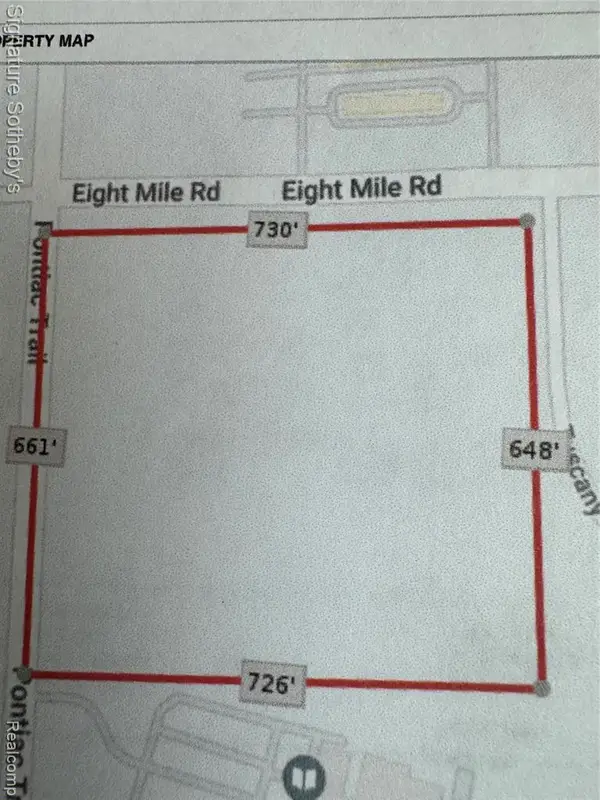 $895,000Active10.92 Acres
000 Eight Mile, South Lyon, MI 48178
MLS# 61037031Listed by: SIGNATURE SOTHEBY'S INTERNATIONAL REALTY BHAM - New
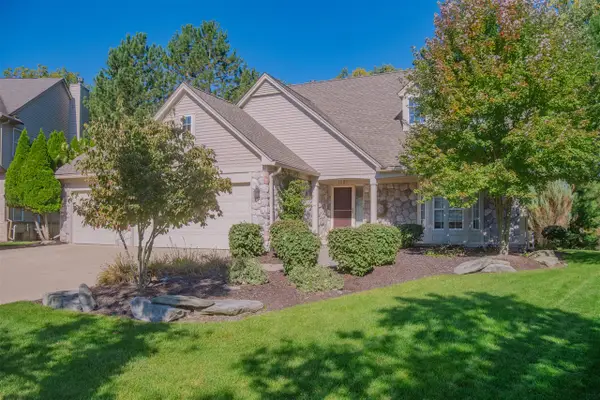 $555,000Active4 beds 3 baths2,251 sq. ft.
1083 Chestnut, South Lyon, MI 48178
MLS# 70562844Listed by: REAL ESTATE ONE INC - New
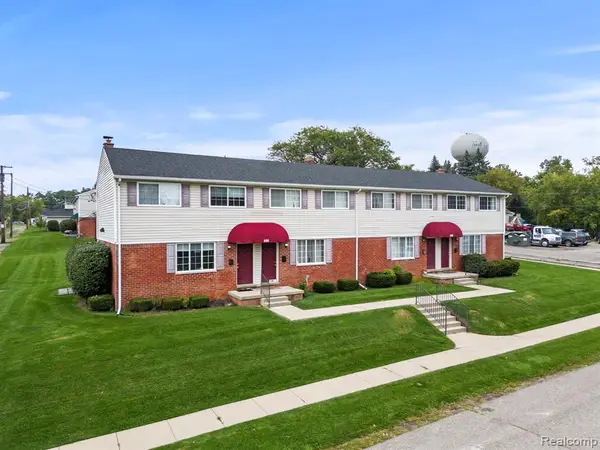 $4,250,000Active-- beds 22 baths
425 Donavan, South Lyon, MI 48178
MLS# 61036388Listed by: GREATER DEVELOPMENT LLC - New
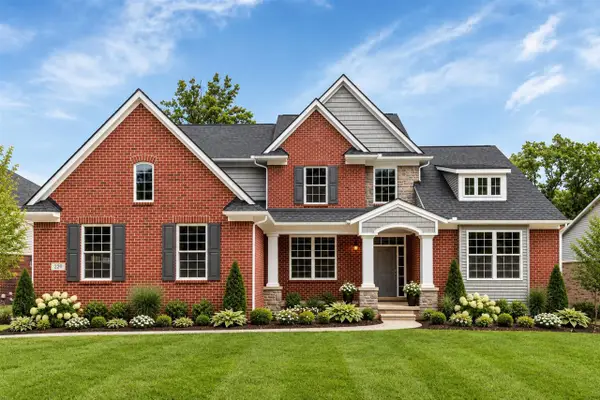 $604,900Active4 beds 3 baths2,791 sq. ft.
762 Cumberland, South Lyon, MI 48178
MLS# 70562772Listed by: SINGH REALTY 1, LLC - New
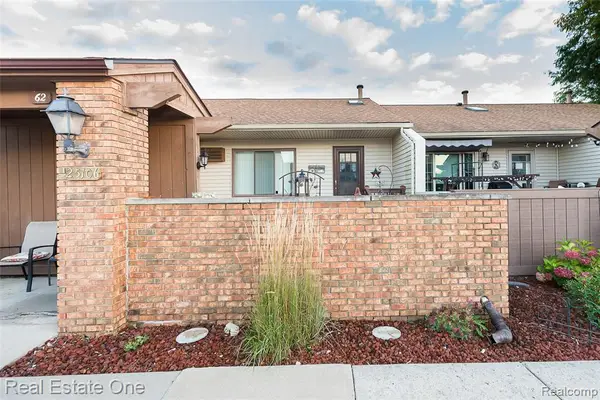 $129,900Active2 beds 2 baths900 sq. ft.
25106 Jefferson #4, South Lyon, MI 48178
MLS# 61036097Listed by: REAL ESTATE ONE-BRIGHTON - New
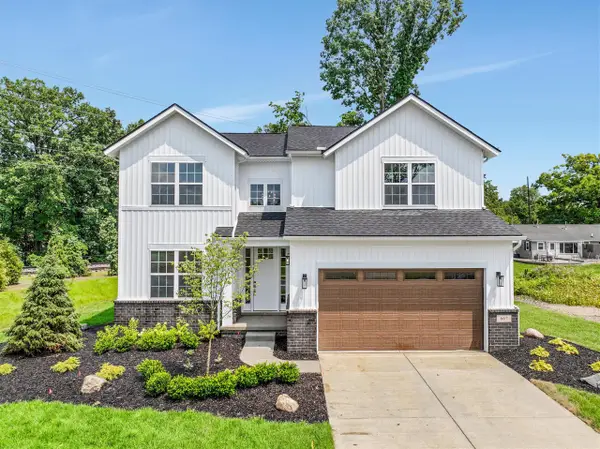 $529,900Active4 beds 3 baths2,220 sq. ft.
759 Cumberland, South Lyon, MI 48178
MLS# 70562650Listed by: SINGH REALTY 1, LLC - New
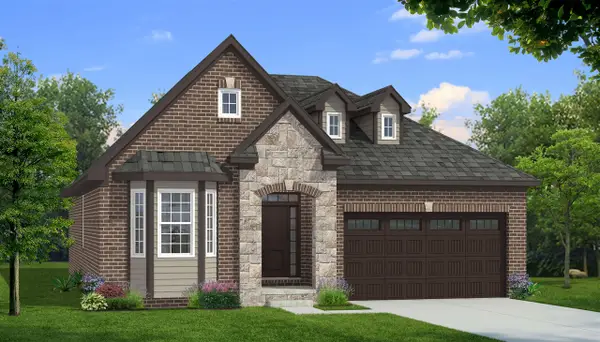 $524,900Active3 beds 3 baths1,777 sq. ft.
770 Cumberland, South Lyon, MI 48178
MLS# 70562651Listed by: SINGH REALTY 1, LLC - New
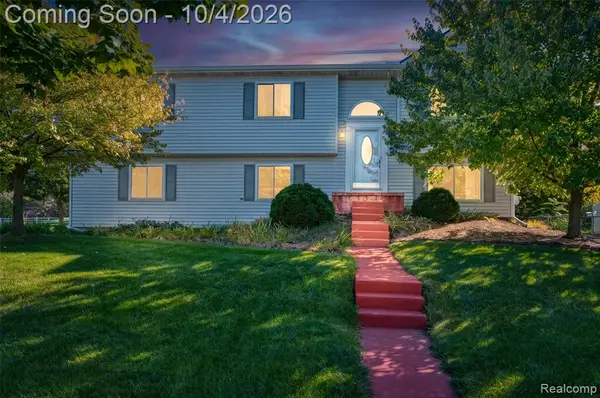 $364,900Active4 beds 2 baths1,720 sq. ft.
788 Stoney, South Lyon, MI 48178
MLS# 61035702Listed by: NEXTHOME STATEWIDE REAL ESTATE


Protect your home and budget from life's surprises with an Assurant Home Warranty, backed by a partner that supports you through every step of homeownership. Explore Plans.
©2026 Century 21 Real Estate LLC. All rights reserved. CENTURY 21®, the CENTURY 21 Logo and C21® are service marks owned by Century 21 Real Estate LLC. Century 21 Real Estate LLC fully supports the principles of the Fair Housing Act and the Equal Opportunity Act. Each office is independently owned and operated. Listing information is deemed reliable but not guaranteed accurate.