61957 Ticonderoga DR # 4, South Lyon, MI 48178
Local realty services provided by:CENTURY 21 Dynamic Realty
61957 Ticonderoga DR # 4,Southlyon, MI 48178
$125,000
- 3 Beds
- 2 Baths
- 1,700 sq. ft.
- Single family
- Active
Listed by: haley b johnson, steven johnson
Office: national realty centers, inc
MLS#:20261089423
Source:MI_REALCOMP
Price summary
- Price:$125,000
- Price per sq. ft.:$73.53
- Monthly HOA dues:$475
About this home
Welcome to Colonial Acres, a desirable 55+ co-op community in South Lyon! This well-maintained ranch-style home offers 3 bedrooms, 2 full bathrooms, and a spacious, functional floor plan. A charming private front courtyard welcomes you into the home, where you'll find a comfortable living area, kitchen with all appliances included, two main-level bedrooms, and a full bathroom. The walkout lower level provides additional living space, a third bedroom, second full bathroom, and laundry area with washer and dryer included. Enjoy the attached three-season room with direct access to a low deck overlooking the rear common area. Lovingly maintained and in excellent condition, this home offers the opportunity to move right in and make updates at your own pace. Enjoy low-maintenance living with association fees covering exterior and grounds maintenance, snow removal, water, sewer, trash, and furnace/boiler and water heater maintenance. Community amenities include a clubhouse and swimming pool, with nearby walking and biking trails, shopping, and the South Lyon Senior Center. Immediate occupancy available! Showings begin Saturday, November 7th!...
Contact an agent
Home facts
- Year built:2001
- Listing ID #:20261089423
- Added:1 day(s) ago
- Updated:November 06, 2026 at 11:40 AM
Rooms and interior
- Bedrooms:3
- Total bathrooms:2
- Full bathrooms:2
- Rooms Total:8
- Basement Description:Finished, Walk-Out Access
- Living area:1,700 sq. ft.
Heating and cooling
- Cooling:Ceiling Fans, Wall Units
- Heating:Baseboard, Natural Gas
Structure and exterior
- Roof:Asphalt
- Year built:2001
- Building area:1,700 sq. ft.
- Lot Features:Fifty Five Community
- Architectural Style:Ranch
- Construction Materials:Brick, Vinyl Siding
- Exterior Features:Deck, Grounds Maintenance, Lighting, Patio, Porch
- Foundation Description:Basement, Poured
- Levels:One Story Ground
Utilities
- Water:Public
- Sewer:Public Sewer
Finances and disclosures
- Price:$125,000
- Price per sq. ft.:$73.53
- Tax amount:$1,265
Features and amenities
- Appliances:Dishwasher, Disposal, Dryer, Free Standing Gas Range, Free Standing Refrigerator, Washer
- Laundry features:In Unit
- Pool features:Community, In Ground
Parking
- Parking description:Assigned 2 Spaces, No Garage

New listings near 61957 Ticonderoga DR # 4
- Open Sat, 1:30 to 3:30pmNew
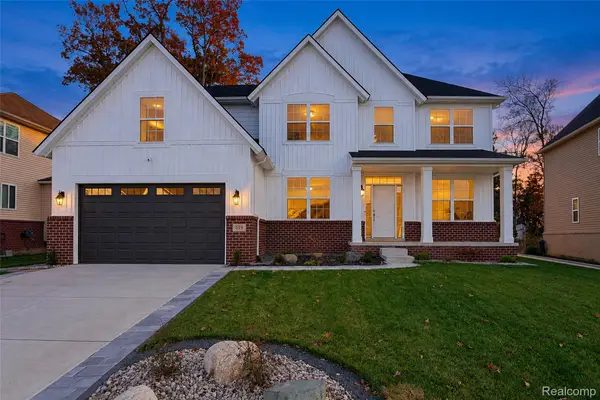 $659,900Active5 beds 3 baths3,000 sq. ft.
619 Allegheny DR, SouthLyon, MI 48178
MLS# 20261088241Listed by: COMMUNITY CHOICE REALTY ASSOCIATES, LLC - Open Sun, 12am to 2pmNew
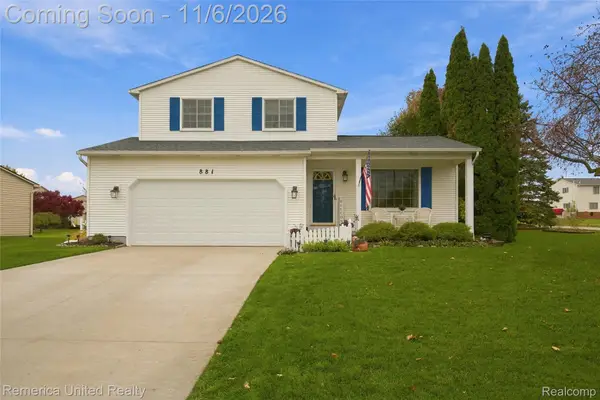 $395,000Active3 beds 2 baths1,750 sq. ft.
881 Stoney DR, SouthLyon, MI 48178
MLS# 20261088407Listed by: REMERICA UNITED REALTY - Open Sat, 8am to 7pmNew
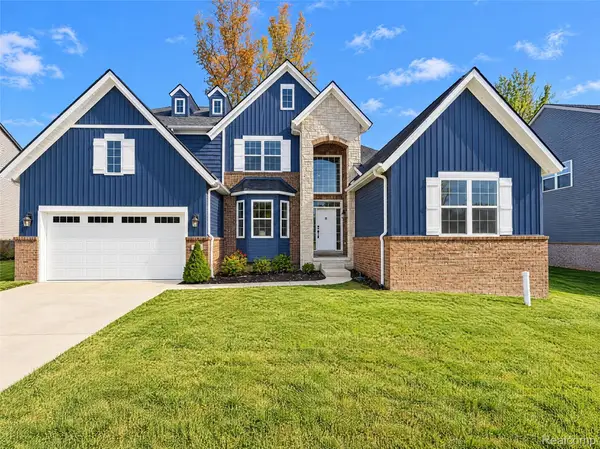 $605,000Active4 beds 4 baths3,073 sq. ft.
343 Amelia CIR, SouthLyon, MI 48178
MLS# 20261088301Listed by: OPENDOOR BROKERAGE LLC - New
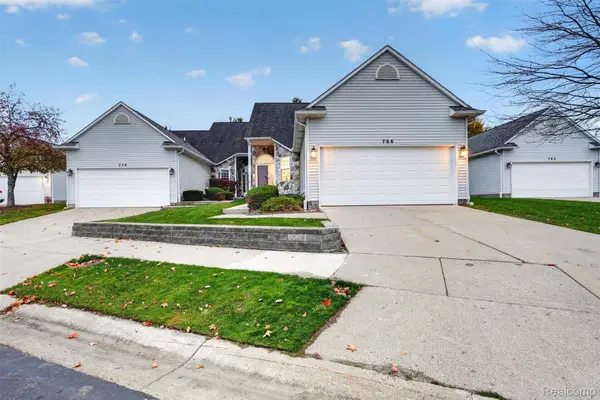 $425,000Active3 beds 4 baths2,322 sq. ft.
766 Challenging TRL, SouthLyon, MI 48178
MLS# 20261088968Listed by: COMMUNITY CHOICE REALTY ASSOCIATES, LLC - New
 $70,000Active2 beds 2 baths1,220 sq. ft.
25219 Potomac Drive, SouthLyon, MI 48178
MLS# 20261087985Listed by: KELLER WILLIAMS ADVANTAGE NORTHVILLE - New
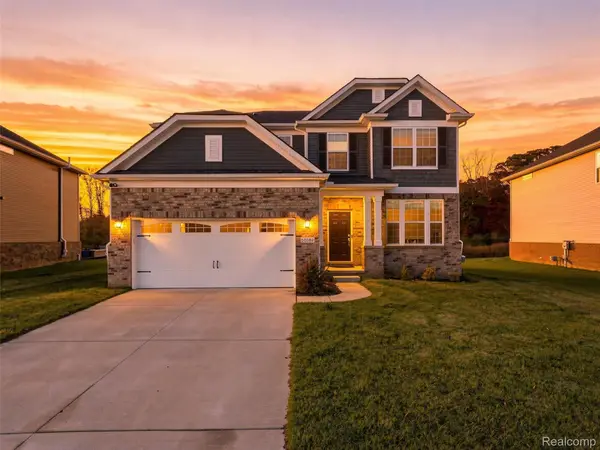 $549,900Active3 beds 3 baths2,763 sq. ft.
58582 Blackstone WAY, SouthLyon, MI 48178
MLS# 20261087537Listed by: ANTHONY DJON LUXURY REAL ESTATE - New
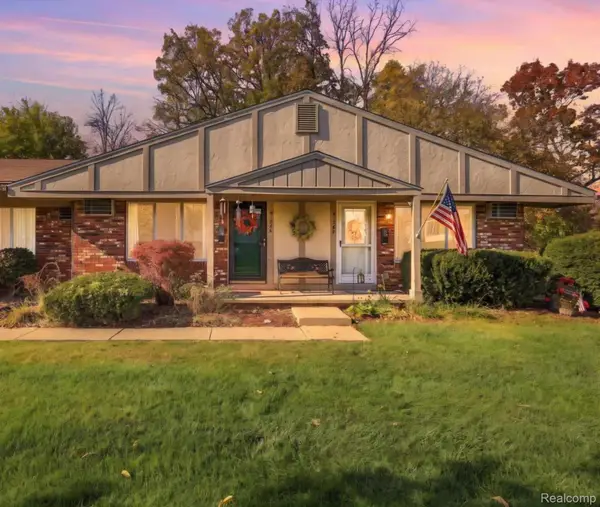 $115,000Active2 beds 2 baths2,250 sq. ft.
61366 Heritage BLVD # 7, SouthLyon, MI 48178
MLS# 20261085408Listed by: KW DOMAIN - New
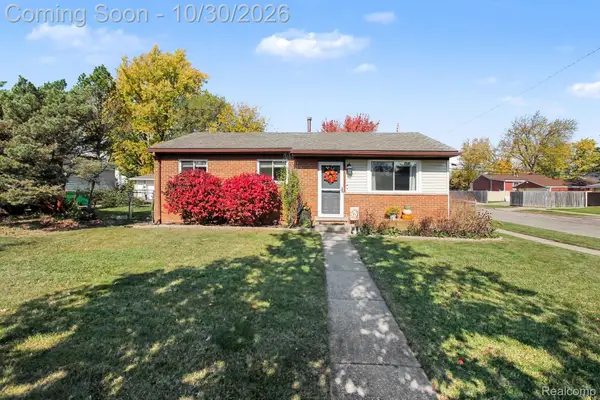 $320,000Active3 beds 1 baths1,888 sq. ft.
320 University AVE, SouthLyon, MI 48178
MLS# 20261087384Listed by: 3DX REAL ESTATE-BRIGHTON - Open Sat, 1 to 3pmNew

 $535,000Active4 beds 3 baths2,045 sq. ft.
905 Jennifer CT, SouthLyon, MI 48178
MLS# 20261087509Listed by: CENTURY 21 CURRAN & OBERSKI


Protect your home and budget from life's surprises with an Assurant Home Warranty, backed by a partner that supports you through every step of homeownership. Explore Plans.
©2026 Century 21 Real Estate LLC. All rights reserved. CENTURY 21®, the CENTURY 21 Logo and C21® are service marks owned by Century 21 Real Estate LLC. Century 21 Real Estate LLC fully supports the principles of the Fair Housing Act and the Equal Opportunity Act. Each office is independently owned and operated. Listing information is deemed reliable but not guaranteed accurate.