881 Stoney DR, South Lyon, MI 48178
Local realty services provided by:CENTURY 21 Curran & Oberski
881 Stoney DR,Southlyon, MI 48178
$395,000
- 3 Beds
- 2 Baths
- 1,750 sq. ft.
- Single family
- Active
Upcoming open houses
- Sun, Nov 0812:00 am - 02:00 pm
Listed by: mike meszaros
Office: remerica united realty
MLS#:20261088407
Source:MI_REALCOMP
Price summary
- Price:$395,000
- Price per sq. ft.:$225.71
- Monthly HOA dues:$16.67
About this home
Beautifully Updated South Lyon Colonial with a Private Backyard Retreat – Don't Miss This Opportunity! Welcome to 881 Stoney Drive, where pride of ownership shines throughout this meticulously maintained 3-bedroom, 1.5-bath home! With extensive updates, exceptional outdoor living, and a desirable South Lyon location, this home is ready to impress!
Step inside and discover warm, inviting living spaces designed for everyday comfort and entertaining. The kitchen features stainless steel appliances (2020) and beautiful, low-maintenance Trend Stone engineered granite countertops. A partially finished basement offers additional flexible living space, perfect for a recreation room, home office, or entertaining.
The backyard is an absolute highlight! Spacious yet wonderfully private, the beautifully manicured yard creates your own peaceful outdoor retreat. Relax or entertain on the gorgeous Trex deck (2020), complete with a hot tub that's just 5 years old! Whether hosting summer gatherings or enjoying a quiet evening, this outdoor space truly sets this home apart.
Enjoy peace of mind with an impressive list of improvements, including a NEW ROOF (2026), replacement windows (2018), new driveway (2018), stainless steel appliances (2020), hot water tank (2021), and Trex decking (2020). Plus, a transferable home warranty provides additional confidence for the next owner!
Homes offering this combination of updates, meticulous care, and inviting outdoor living deserves a closer look! Don't let this opportunity pass you by. Make 881 Stoney Drive your next home and start enjoying everything it has to offer. Schedule your private showing today!...
Contact an agent
Home facts
- Year built:1994
- Subdivision & Development:EAGLE HEIGHTS OCCPN 696
- Listing ID #:20261088407
- Added:1 day(s) ago
- Updated:November 06, 2026 at 01:17 PM
Rooms and interior
- Bedrooms:3
- Total bathrooms:2
- Full bathrooms:1
- Half bathrooms:1
- Rooms Total:7
- Basement Description:Partially Finished
- Living area:1,750 sq. ft.
Heating and cooling
- Heating:Forced Air, Natural Gas
Structure and exterior
- Roof:Asphalt
- Year built:1994
- Building area:1,750 sq. ft.
- Lot area:0.28 Acres
- Lot Features:Sprinklers
- Architectural Style:Colonial
- Construction Materials:Vinyl Siding
- Exterior Features:Deck, Spa/Hot-tub
- Foundation Description:Basement, Poured
- Levels:Two
Utilities
- Water:Public
- Sewer:Public Sewer
Finances and disclosures
- Price:$395,000
- Price per sq. ft.:$225.71
- Tax amount:$3,800
Features and amenities
- Appliances:Dishwasher, Disposal, Dryer, Free Standing Gas Range, Free Standing Refrigerator, Stainless Steel Appliances, Washer, Water Softener Owned
Parking
- Parking description:Attached, Two Car Garage
- Garage spaces:2

New listings near 881 Stoney DR
- New
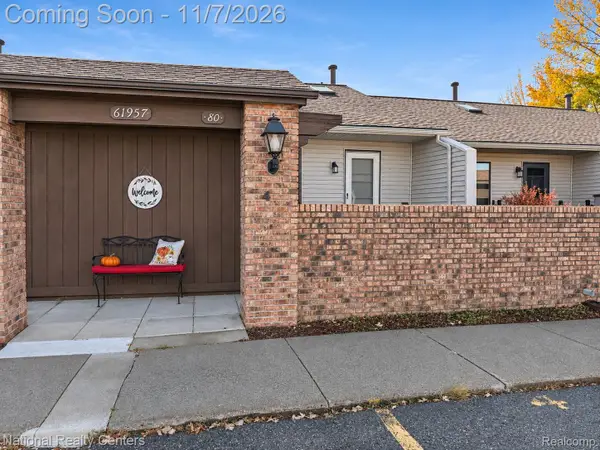 $125,000Active3 beds 2 baths1,700 sq. ft.
61957 Ticonderoga DR # 4, SouthLyon, MI 48178
MLS# 20261089423Listed by: NATIONAL REALTY CENTERS, INC - Open Sat, 1:30 to 3:30pmNew
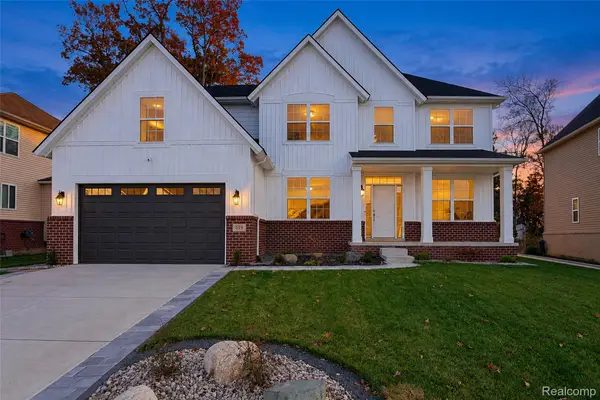 $659,900Active5 beds 3 baths3,000 sq. ft.
619 Allegheny DR, SouthLyon, MI 48178
MLS# 20261088241Listed by: COMMUNITY CHOICE REALTY ASSOCIATES, LLC - Open Sat, 8am to 7pmNew
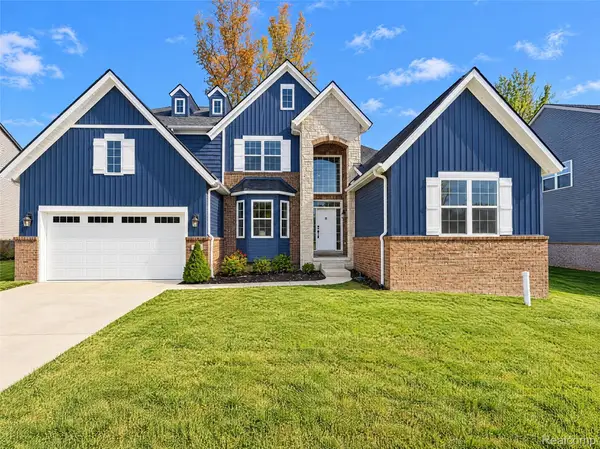 $605,000Active4 beds 4 baths3,073 sq. ft.
343 Amelia CIR, SouthLyon, MI 48178
MLS# 20261088301Listed by: OPENDOOR BROKERAGE LLC - New
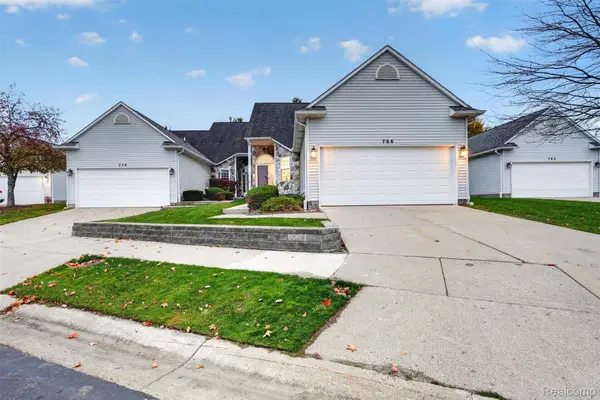 $425,000Active3 beds 4 baths2,322 sq. ft.
766 Challenging TRL, SouthLyon, MI 48178
MLS# 20261088968Listed by: COMMUNITY CHOICE REALTY ASSOCIATES, LLC - New
 $70,000Active2 beds 2 baths1,220 sq. ft.
25219 Potomac Drive, SouthLyon, MI 48178
MLS# 20261087985Listed by: KELLER WILLIAMS ADVANTAGE NORTHVILLE - New
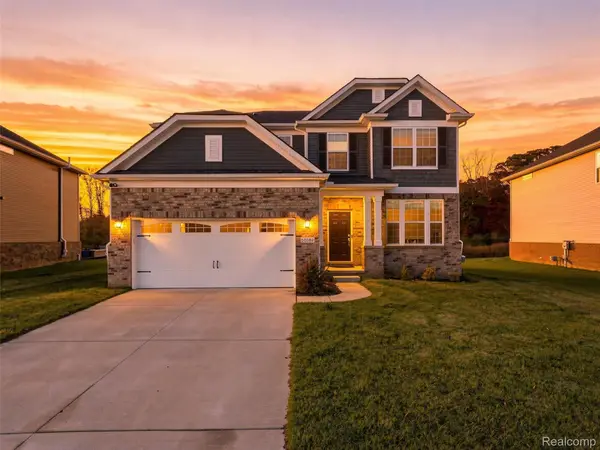 $549,900Active3 beds 3 baths2,763 sq. ft.
58582 Blackstone WAY, SouthLyon, MI 48178
MLS# 20261087537Listed by: ANTHONY DJON LUXURY REAL ESTATE - New
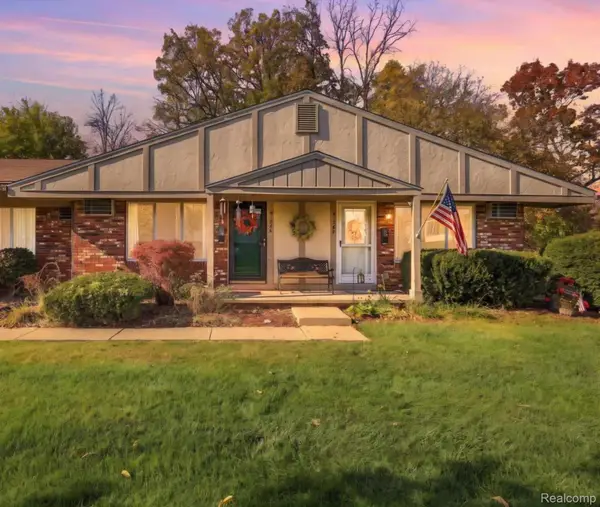 $115,000Active2 beds 2 baths2,250 sq. ft.
61366 Heritage BLVD # 7, SouthLyon, MI 48178
MLS# 20261085408Listed by: KW DOMAIN - New
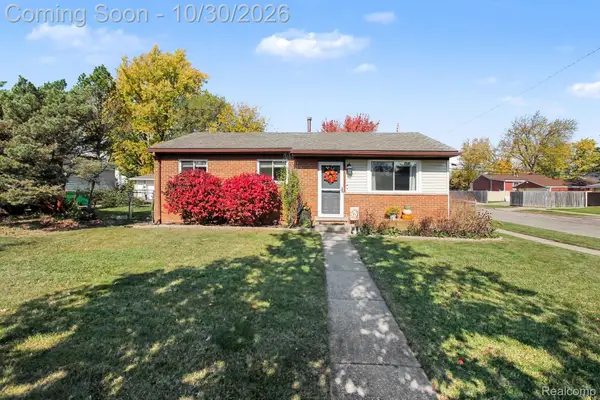 $320,000Active3 beds 1 baths1,888 sq. ft.
320 University AVE, SouthLyon, MI 48178
MLS# 20261087384Listed by: 3DX REAL ESTATE-BRIGHTON - Open Sat, 1 to 3pmNew

 $535,000Active4 beds 3 baths2,045 sq. ft.
905 Jennifer CT, SouthLyon, MI 48178
MLS# 20261087509Listed by: CENTURY 21 CURRAN & OBERSKI


Protect your home and budget from life's surprises with an Assurant Home Warranty, backed by a partner that supports you through every step of homeownership. Explore Plans.
©2026 Century 21 Real Estate LLC. All rights reserved. CENTURY 21®, the CENTURY 21 Logo and C21® are service marks owned by Century 21 Real Estate LLC. Century 21 Real Estate LLC fully supports the principles of the Fair Housing Act and the Equal Opportunity Act. Each office is independently owned and operated. Listing information is deemed reliable but not guaranteed accurate.