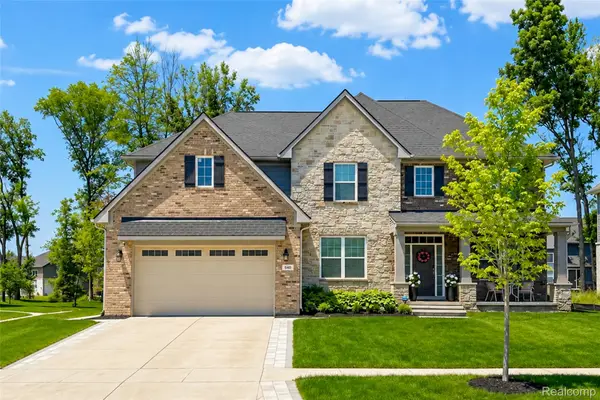
8236 Stoney Creek, South Lyon, MI 48178
Local realty services provided by:CENTURY 21 Northland
8236 Stoney Creek,South Lyon, MI 48178
- 4 Beds
- 4 Baths
- - sq. ft.
- Single family
- Sold
Listed by: brittany linville
Office: base real estate
MLS#:60997240
Source:MI_REALSOURCE
Sorry, we are unable to map this address
Price summary
- Price:
- Monthly HOA dues:$385
About this home
Just in time for summer in South Lyon! This stunning 4-bedroom, 3.5-bathroom house is an oasis of modern luxury and comfort. Step inside and be greeted by gleaming hardwood floors that extend throughout the first floor, leading you to an airy kitchen. Here, the built-in refrigerator, large island with sleek granite counters, and plentiful light set the stage for culinary adventures and easy entertaining. The living room, with its cozy fireplace and vaulted ceiling, is bathed in natural light from large windows that provide a picturesque view of the backyard, bordering a state wildlife preserve with hiking trails. Retreat to your first-floor master bedroom suite, with a large bathroom with glass shower and soaking tub, walk-in closet and covered deck overlooking the backyard. Upstairs, three spacious bedrooms and an open loft area offer ample space for rest and relaxation. The home's walkout basement is a marvel, featuring two additional rooms perfect for guest quarters, playrooms, or whatever your heart desires. A charming hide-away play space under the stairs adds a touch of whimsy for the young ones. Socialize in style with a beautifully appointed wet bar with soapstone counters, with plenty of open space for lounging and entertaining. The attached 3-car garage offers plenty of room for vehicles and outdoor equipment. As a resident, you'll gain exclusive access to All-Sport Hidden Lake, a neighborhood gem with a sandy beach, swim area, and boat docks. The HOA fee includes all lawn maintenance and snow removal. Don't miss the opportunity to make this your forever home, where luxury meets nature and community....
Contact an agent
Home facts
- Year built:2022
- Subdivision & Development:Meadows Of Hidden Lake
- Listing ID #:60997240
- Added:86 day(s) ago
- Updated:August 24, 2026 at 09:31 PM
Rooms and interior
- Bedrooms:4
- Total bathrooms:4
- Full bathrooms:3
- Half bathrooms:1
- Rooms Total:18
- Dining Description:On Entry Level
- Kitchen Description:Dishwasher, Freezer, On Entry Level, Range/Oven, Refrigerator
- Bedroom Description:Bedroom 1 on Entry Level, Bedroom 2 on Second Level, Bedroom 3 on Second Level, Bedroom 4 on Second Level
- Basement Description:Finished, Walk Out
Heating and cooling
- Cooling:Ceiling Fan(s), Central A/C
- Heating:Forced Air, Natural Gas
Structure and exterior
- Year built:2022
- Architectural Style:Cape Cod
- Construction Materials:Brick
- Exterior Features:Deck, Exterior Balcony, Patio, Porch
- Foundation Description:Basement
- Levels:2 Story
Utilities
- Water:Private Well
Finances and disclosures
- Price:
- Tax amount:$9,079
Features and amenities
- Appliances:Dishwasher, Dryer, Freezer, Range/Oven, Refrigerator, Washer
- Laundry features:Dryer, On Entry Level, Washer
- Amenities:Club House, Gate House, Wet Bar/Bar
Parking
- Parking description:Attached Garage, Electric in Garage, Garage Door Opener
- Garage spaces:4
 Provided through IDX via MiRealSource. Courtesy of MiRealSource Shareholder. Copyright MiRealSource. The information published and disseminated by MiRealSource is communicated verbatim, without change by MiRealSource, as filed with MiRealSource by its members. The accuracy of all information, regardless of source, is not guaranteed or warranted. All information should be independently verified. Copyright 2026 MiRealSource. All rights reserved. The information provided hereby constitutes proprietary information of MiRealSource, Inc. and its shareholders, affiliates and licensees and may not be reproduced or transmitted in any form or by any means, electronic or mechanical, including photocopy, recording, scanning or any information storage and retrieval system, without written permission from MiRealSource, Inc. MI_REALSOURCE Member Broker: Brad Platt
New listings near 8236 Stoney Creek
- New
 $325,000Active3 beds 3 baths1,710 sq. ft.
61016 Evergreen, South Lyon, MI 48178
MLS# 61023999Listed by: BERKSHIRE HATHAWAY HOMESERVICES MICHIGAN REAL EST - New
 $459,900Active4 beds 3 baths2,131 sq. ft.
479 Princeton Drive, SouthLyon, MI 48178
MLS# 20261062003Listed by: KELLER WILLIAMS ADVANTAGE NORTHVILLE - New
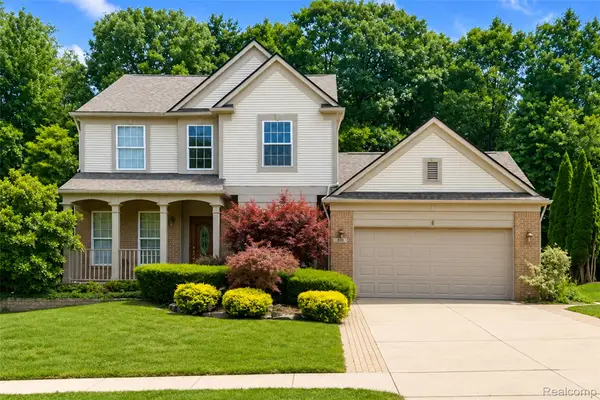 $460,000Active3 beds 4 baths2,803 sq. ft.
969 Hidden Creek Drive, SouthLyon, MI 48178
MLS# 20261067466Listed by: KW PROFESSIONALS - New
 $192,600Active2 beds 2 baths1,650 sq. ft.
61745 Valley Forge Drive #1, SouthLyon, MI 48178
MLS# 20261066801Listed by: REAL ESTATE ONE-BRIGHTON - New
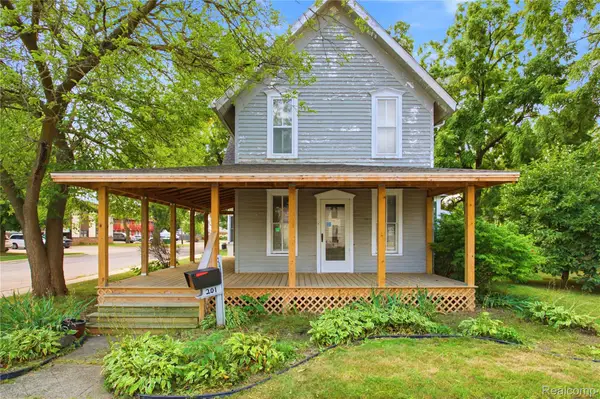 $299,999Active3 beds 3 baths1,776 sq. ft.
201 W Liberty Street, SouthLyon, MI 48178
MLS# 20261066481Listed by: EXP Z REAL ESTATE - New
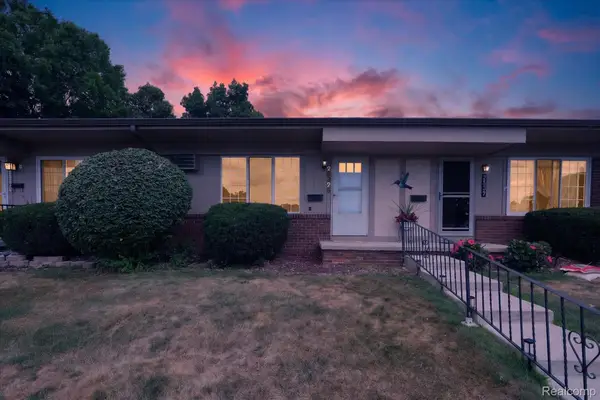 $79,000Active2 beds 2 baths1,500 sq. ft.
25325 Potomac Drive #3, SouthLyon, MI 48178
MLS# 20261066306Listed by: REAL ESTATE ONE-NORTHVILLE - New
 $719,900Active4 beds 3 baths3,286 sq. ft.
640 Allegheny Drive, SouthLyon, MI 48178
MLS# 20261066221Listed by: COMMUNITY CHOICE REALTY ASSOCIATES, LLC - New
 $769,900Active3 beds 3 baths2,020 sq. ft.
VL 12 Mile Rd, SouthLyon, MI 48178
MLS# 20261064535Listed by: REAL ESTATE FOR A CAUSE - New

 $384,999Active3 beds 2 baths1,728 sq. ft.
323 E Liberty Street, SouthLyon, MI 48178
MLS# 20261065325Listed by: CENTURY 21 CURRAN & OBERSKI - New
 $619,000Active4 beds 4 baths3,299 sq. ft.
1338 Coach House Lane, South Lyon, MI 48178
MLS# 26042949Listed by: HOWARD HANNA REAL ESTATE


Protect your home and budget from life's surprises with an Assurant Home Warranty, backed by a partner that supports you through every step of homeownership. Explore Plans.
©2026 Century 21 Real Estate LLC. All rights reserved. CENTURY 21®, the CENTURY 21 Logo and C21® are service marks owned by Century 21 Real Estate LLC. Century 21 Real Estate LLC fully supports the principles of the Fair Housing Act and the Equal Opportunity Act. Each office is independently owned and operated. Listing information is deemed reliable but not guaranteed accurate.