
860 Knollwood Circle, South Lyon, MI 48178
Local realty services provided by:CENTURY 21 Signature Realty
860 Knollwood Circle,Southlyon, MI 48178
$310,000
- 2 Beds
- 3 Baths
- 1,186 sq. ft.
- Single family
- Active
Upcoming open houses
- Sat, Sep 0511:00 am - 01:00 pm
Listed by: christopher bailey
Office: remerica united realty
MLS#:81026046217
Source:MI_REALCOMP
Price summary
- Price:$310,000
- Price per sq. ft.:$131.36
- Monthly HOA dues:$400
About this home
Welcome to 860 Knollwood Circle, a beautifully maintained ranch-style condominium offering comfortable, low-maintenance living in an ideal South Lyon location. This spacious home features 2 bedrooms, 2 full bathrooms, 1 half bathroom, a full basement, and a side-facing 2-car attached garage, all situated on a desirable corner lot. Step inside to a welcoming foyer with luxury vinyl plank flooring that continues through the hallway, dining area, and kitchen. The spacious living room features a cozy fireplace and flows seamlessly into the dining area, creating an inviting space for everyday living and entertaining. The kitchen is nicely updated with quartz countertops, newer stainless steel appliances, a newer faucet, and updated light fixtures. The entry level also features two generously sized bedrooms, including a primary suite with a private ensuite bathroom. Both full bathrooms feature quartz countertops and updated pull-out faucets. A conveniently located mudroom/laundry areaprovides direct access to the attached garage. The lower level offers even more living space with a large recreation area currently enjoyed as a grandchildren's play area and workout space. You'll also find a half bathroom, utility room, and plenty of additional storage. Outside, relax or entertain on the newer deck overlooking the backyard. The HOA provides exterior maintenance, lawn care, and snow removal, allowing you to enjoy a more carefree lifestyle. Conveniently located close to vibrant Downtown South Lyon, shopping, dining, restaurants and bars, entertainment, and major freeways. This well-cared-for ranch condo combines a functional floor plan, tasteful updates, abundant storage, and a fantastic location???ready for its next owner to call home!...
Contact an agent
Home facts
- Year built:1994
- Subdivision & Development:VILLAGE AT EAGLE HEIGHTS
- Listing ID #:81026046217
- Added:1 day(s) ago
- Updated:September 01, 2026 at 10:41 AM
Rooms and interior
- Bedrooms:2
- Total bathrooms:3
- Full bathrooms:2
- Half bathrooms:1
- Rooms Total:10
- Flooring:Carpet, Tile, Vinyl, Wood
- Kitchen Description:Pantry
- Basement Description:Daylight, Full, Sump Pump
- Living area:1,186 sq. ft.
Heating and cooling
- Cooling:Ceiling Fans, Central Air
- Heating:Forced Air, Natural Gas
Structure and exterior
- Roof:Shingle
- Year built:1994
- Building area:1,186 sq. ft.
- Lot area:23.32 Acres
- Lot Features:Corner Lot, Sprinklers
- Architectural Style:End Unit, Ranch
- Construction Materials:Stone, Vinyl Siding
- Exterior Features:Deck, Porch, Private Entrance
Utilities
- Water:Public
- Sewer:Public Sewer
Finances and disclosures
- Price:$310,000
- Price per sq. ft.:$131.36
- Tax amount:$7,624
Features and amenities
- Appliances:Dishwasher, Disposal, Humidifier, Microwave, Range, Refrigerator, Water Softener Owned
- Laundry features:Laundry Room, Main Level
- Amenities:Pantry, Vaulted Ceilings
Parking
- Parking description:Attached, Concrete, Garage Door Opener, Garage Faces Side, Paved
- Garage spaces:2

New listings near 860 Knollwood Circle
- New
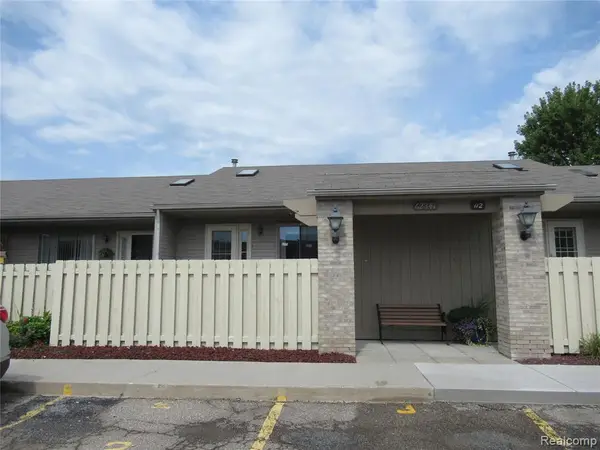 $152,500Active2 beds 2 baths900 sq. ft.
62341 Arlington #3, South Lyon, MI 48178
MLS# 61026270Listed by: MODERN WAY REALTY LLC - New
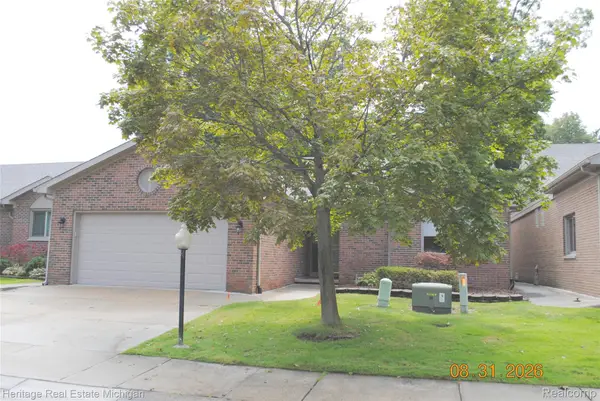 $399,900Active2 beds 2 baths1,771 sq. ft.
380 Walnut Drive, SouthLyon, MI 48178
MLS# 20261069885Listed by: HERITAGE REAL ESTATE MICHIGAN - New
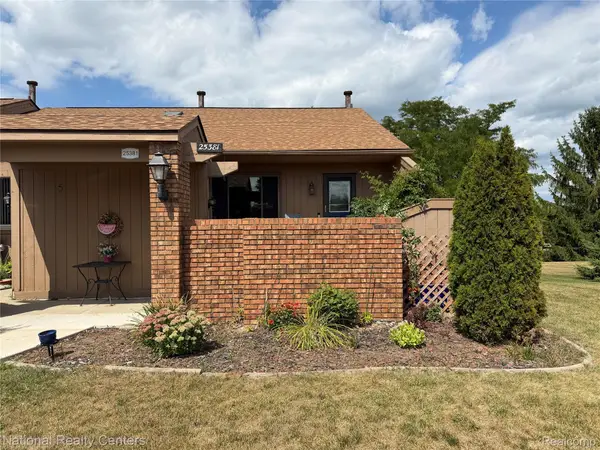 $159,000Active2 beds 2 baths1,700 sq. ft.
25381 Potomac Drive #6, SouthLyon, MI 48178
MLS# 20261069351Listed by: NATIONAL REALTY CENTERS, INC - New
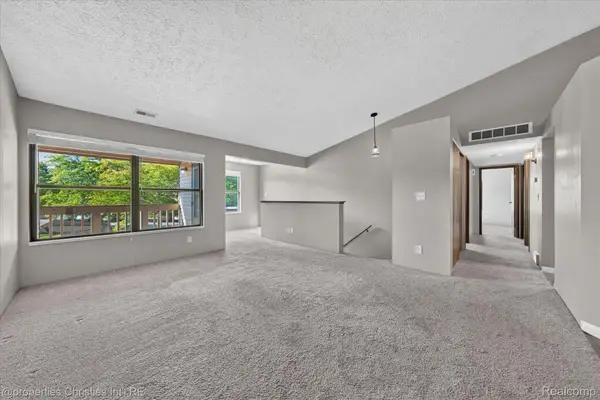 $169,000Active2 beds 2 baths1,139 sq. ft.
61175 Greenwood Drive, SouthLyon, MI 48178
MLS# 20261064476Listed by: @PROPERTIES CHRISTIE'S INT'L R.E. BIRMINGHAM - New
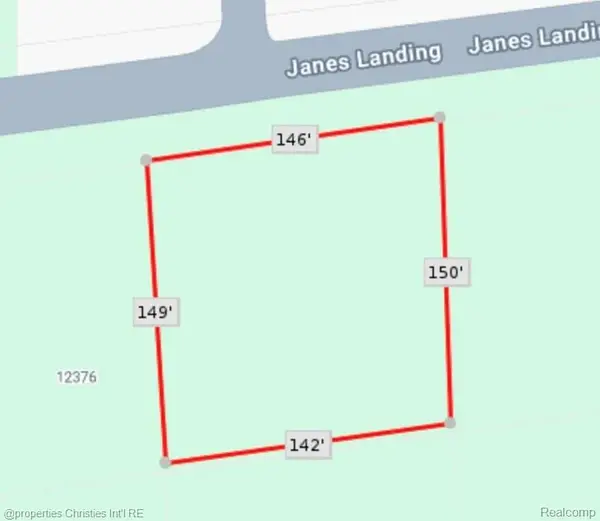 $135,000Active0.49 Acres
Unit 38 Janes Landing, SouthLyon, MI 48178
MLS# 20261069140Listed by: @PROPERTIES CHRISTIE'S INT'L RE NORTHVILLE - New
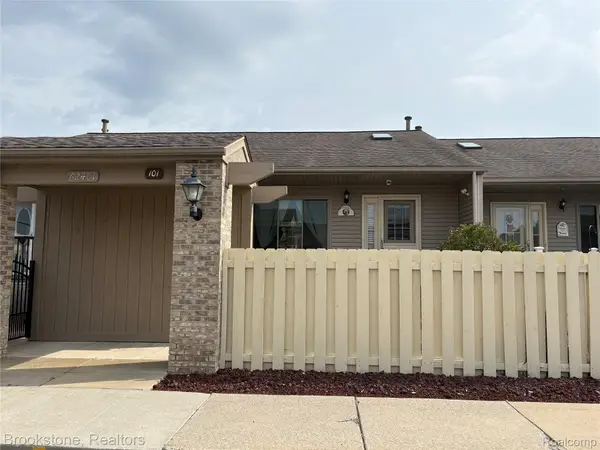 $159,900Active2 beds 2 baths1,730 sq. ft.
62401 Raleigh Court #4, SouthLyon, MI 48178
MLS# 20261069011Listed by: BROOKSTONE, REALTORS LLC - New
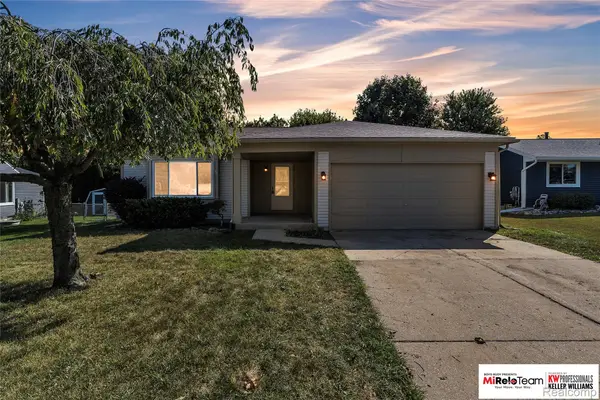 $350,000Active3 beds 2 baths1,826 sq. ft.
352 Winchester Street, SouthLyon, MI 48178
MLS# 20261057047Listed by: KW PROFESSIONALS BRIGHTON - New
 $330,000Active2 beds 3 baths2,031 sq. ft.
22240 Quail Run Circle #2, SouthLyon, MI 48178
MLS# 20261068294Listed by: EXP REALTY MAIN - New
 $764,990Active5 beds 4 baths3,277 sq. ft.
58547 Stuart Drive, SouthLyon, MI 48178
MLS# 20261067930Listed by: PH RELOCATION SERVICES LLC


Protect your home and budget from life's surprises with an Assurant Home Warranty, backed by a partner that supports you through every step of homeownership. Explore Plans.
©2026 Century 21 Real Estate LLC. All rights reserved. CENTURY 21®, the CENTURY 21 Logo and C21® are service marks owned by Century 21 Real Estate LLC. Century 21 Real Estate LLC fully supports the principles of the Fair Housing Act and the Equal Opportunity Act. Each office is independently owned and operated. Listing information is deemed reliable but not guaranteed accurate.