9840 Cambridge #4, South Lyon, MI 48178
Local realty services provided by:CENTURY 21 Northland
9840 Cambridge #4,South Lyon, MI 48178
$229,000
- 2 Beds
- 2 Baths
- 980 sq. ft.
- Condominium
- Pending
Listed by: mary carano
Office: national realty centers, inc
MLS#:61014434
Source:MI_REALSOURCE
Price summary
- Price:$229,000
- Price per sq. ft.:$116.84
- Monthly HOA dues:$47.08
About this home
*********OFFER ACCEPTED -OPEN HOUSE SCHEDULED FOR SUN JULY 26 IS CANCELED******** Quiet Location with Unique Floor plan in Centennial Farm (55+Community) featuring a gated courtyard with a composite deck in the front, perfect for morning coffee and another patio just outside the three season of the walk out basement, ideal for relaxing in the afternoon. Tranquil views of nature and abundant natural light fill this well cared for home. Central A/C, updated kitchen with newer appliances. Laundry facilities currently in the basement utility room could be relocated to the main level dining room closet. Monthly HOA fee includes water, septic, grounds maintenance, repair/replacement of Boiler and Water Tank and more. Clubhouse offers opportunities for socializing. Members here enjoy the private beach with kayaks, canoes and paddle boats for cruising the lakes. Pets are allowed (1 dog policy). Cash only. Taxes are separate.
Contact an agent
Home facts
- Year built:1980
- Listing ID #:61014434
- Added:5 day(s) ago
- Updated:July 29, 2026 at 08:34 AM
Rooms and interior
- Bedrooms:2
- Total bathrooms:2
- Full bathrooms:2
- Rooms Total:10
- Dining Description:On Entry Level
- Kitchen Description:Dishwasher, Microwave, On Entry Level, Range/Oven, Refrigerator
- Bedroom Description:Bedroom 1 on Entry Level, Bedroom 2 in Basement
- Basement Description:Finished
- Living area:980 sq. ft.
Heating and cooling
- Cooling:Central A/C
- Heating:Baseboard, Hot Water, Natural Gas
Structure and exterior
- Year built:1980
- Building area:980 sq. ft.
- Architectural Style:Ranch
- Construction Materials:Brick, Wood
- Exterior Features:Deck, Patio
- Foundation Description:Basement
- Levels:1 Story
Utilities
- Water:Community, Private Well
- Sewer:Shared Septic
Finances and disclosures
- Price:$229,000
- Price per sq. ft.:$116.84
Features and amenities
- Appliances:Dishwasher, Dryer, Microwave, Range/Oven, Refrigerator
- Laundry features:Dryer, On Basement Level
- Amenities:Club House, Private Entry
Parking
- Parking description:Detached Garage, Garage Door Opener
- Garage spaces:1
 Provided through IDX via MiRealSource. Courtesy of MiRealSource Shareholder. Copyright MiRealSource. The information published and disseminated by MiRealSource is communicated verbatim, without change by MiRealSource, as filed with MiRealSource by its members. The accuracy of all information, regardless of source, is not guaranteed or warranted. All information should be independently verified. Copyright 2026 MiRealSource. All rights reserved. The information provided hereby constitutes proprietary information of MiRealSource, Inc. and its shareholders, affiliates and licensees and may not be reproduced or transmitted in any form or by any means, electronic or mechanical, including photocopy, recording, scanning or any information storage and retrieval system, without written permission from MiRealSource, Inc. MI_REALSOURCE Member Broker: Brad Platt
New listings near 9840 Cambridge #4
- New
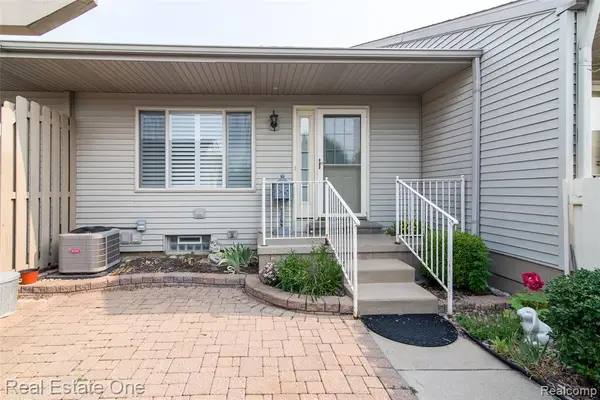 $164,900Active3 beds 2 baths900 sq. ft.
61702 Williamsburg #2, South Lyon, MI 48178
MLS# 61015486Listed by: REAL ESTATE ONE-BRIGHTON  $147,000Active2 beds 2 baths1,575 sq. ft.
25225 Potomac Drive Building: 35 Unit: 8, SouthLyon, MI Yes
MLS# 81026007442Listed by: MAJESTIC HOMES REALTY- New
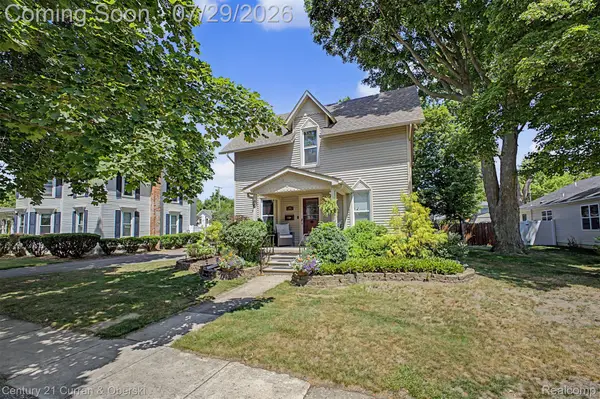
 $389,999Active3 beds 2 baths1,728 sq. ft.
323 E Liberty Street, SouthLyon, MI 48178
MLS# 20261057642Listed by: CENTURY 21 CURRAN & OBERSKI - New
 $139,900Active2 beds 2 baths900 sq. ft.
61957 Ticonderoga #1, South Lyon, MI 48178
MLS# 61015084Listed by: RE/MAX SHOWCASE HOMES - New
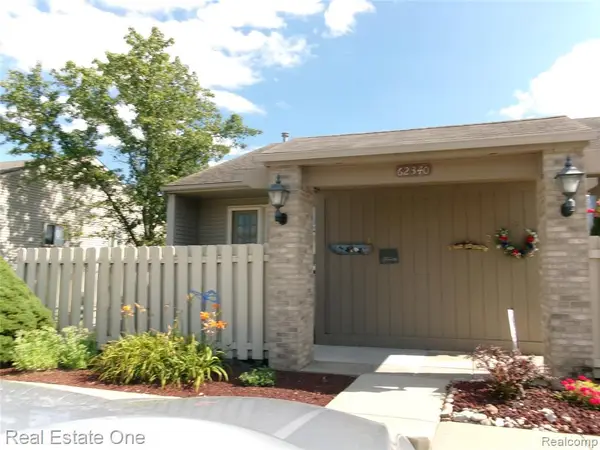 $170,000Active2 beds 2 baths900 sq. ft.
62340 Arlington #1, South Lyon, MI 48178
MLS# 61014835Listed by: REAL ESTATE ONE-BRIGHTON 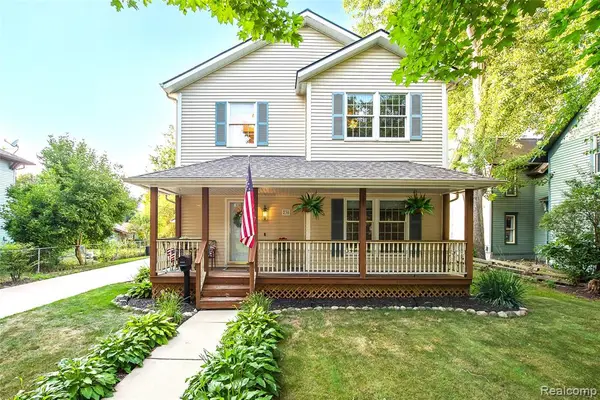 $385,000Pending3 beds 3 baths1,884 sq. ft.
230 W Lake, South Lyon, MI 48178
MLS# 61014662Listed by: 3DX REAL ESTATE LLC- New
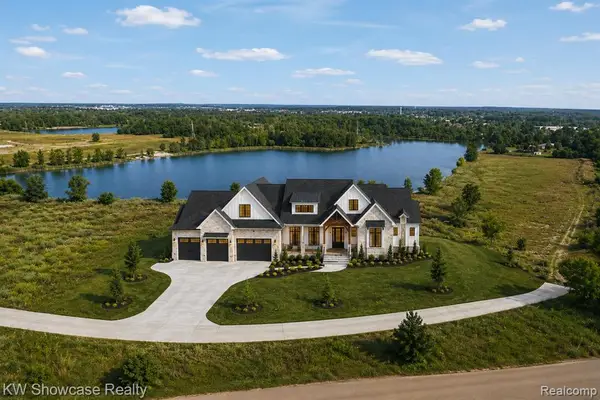 $2,200,000Active4 beds 4 baths4,050 sq. ft.
TBD Johns, South Lyon, MI 48178
MLS# 61014680Listed by: KW SHOWCASE REALTY - New
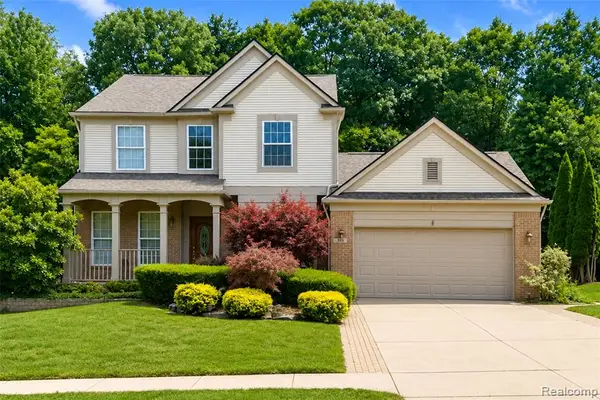 $475,000Active3 beds 4 baths2,103 sq. ft.
969 Hidden Creek, South Lyon, MI 48178
MLS# 61014471Listed by: KW PROFESSIONALS - New
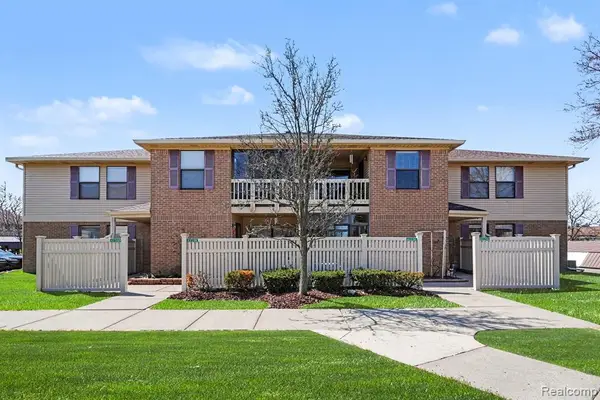 $170,500Active2 beds 2 baths1,141 sq. ft.
61154 Greenwood, South Lyon, MI 48178
MLS# 61014098Listed by: BERKSHIRE HATHAWAY MICHIGAN - New
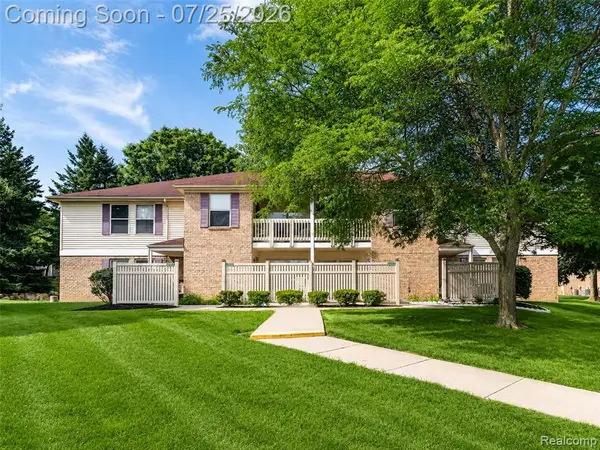 $165,000Active2 beds 2 baths1,085 sq. ft.
61051 Greenwood, South Lyon, MI 48178
MLS# 61013565Listed by: EXP REALTY THE PERNA TEAM


Protect your home and budget from life's surprises with an Assurant Home Warranty, backed by a partner that supports you through every step of homeownership. Explore Plans.
©2026 Century 21 Real Estate LLC. All rights reserved. CENTURY 21®, the CENTURY 21 Logo and C21® are service marks owned by Century 21 Real Estate LLC. Century 21 Real Estate LLC fully supports the principles of the Fair Housing Act and the Equal Opportunity Act. Each office is independently owned and operated. Listing information is deemed reliable but not guaranteed accurate.