
15611 Stone Crossing Drive, Southfield, MI 48075
Local realty services provided by:CENTURY 21 C. Howard
15611 Stone Crossing Drive,Southfield, MI 48075
$174,900
- 2 Beds
- 2 Baths
- 1,223 sq. ft.
- Condominium
- Active
Listed by: autumn bentley
Office: national realty centers northv
MLS#:26051370
Source:MI_MICHRIC
Price summary
- Price:$174,900
- Price per sq. ft.:$143.01
- Monthly HOA dues:$323
About this home
Welcome to the Village at Cornerstone. Move right into this 2 bedroom, 2 full bath condo perfect for your next home. The loft offers an additional bedroom, office, entertaining space.... the possibilities are numerous! The owner will leave all the appliances and the mounted televisions (4 in total), so you only have to bring your furniture and move in. Located near shopping and major freeways for easy access around town. Make your appointment to view this condo today! BATVAI
Contact an agent
Home facts
- Year built:2004
- Listing ID #:26051370
- Added:2 day(s) ago
- Updated:September 28, 2026 at 04:02 PM
Rooms and interior
- Bedrooms:2
- Total bathrooms:2
- Full bathrooms:2
- Rooms Total:8
- Kitchen Description:Dishwasher, Disposal, Microwave, Oven, Refrigerator
- Basement:Yes
- Basement Description:Slab
- Living area:1,223 sq. ft.
Heating and cooling
- Heating:Forced Air
- Central air:Yes
Structure and exterior
- Year built:2004
- Building area:1,223 sq. ft.
- Lot area:9.29 Acres
- Construction Materials:Brick
Utilities
- Water:Public
Finances and disclosures
- Price:$174,900
- Price per sq. ft.:$143.01
- Tax amount:$2,137 (2024)
Features and amenities
- Laundry features:Washer
Parking
- Garage:Yes
- Garage spaces:1
New listings near 15611 Stone Crossing Drive
- New
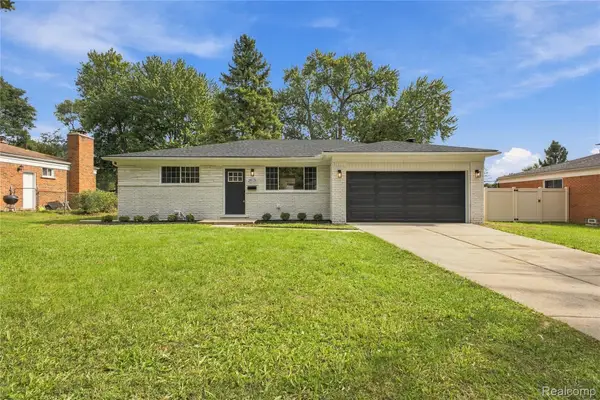 $349,900Active3 beds 2 baths2,550 sq. ft.
28128 Berkshire Drive, Southfield, MI 48076
MLS# 20261078253Listed by: ABDOO REALTY
- Open Sat, 12 to 2pmNew
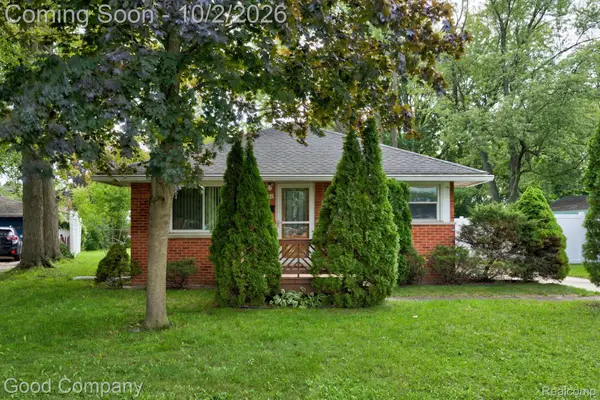 $194,000Active3 beds 1 baths999 sq. ft.
17341 Avilla Boulevard, Southfield, MI 48076
MLS# 20261076930Listed by: GOOD COMPANY - New
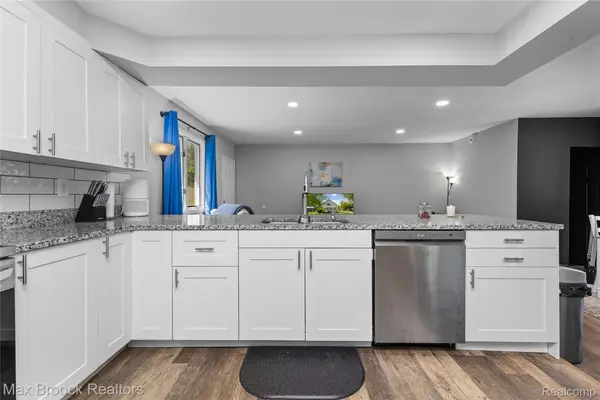 $284,995Active3 beds 2 baths1,953 sq. ft.
27216 Shiawassee Road, Southfield, MI 48033
MLS# 20261077421Listed by: MAX BROOCK, REALTORS-BLOOMFIELD HILLS - New
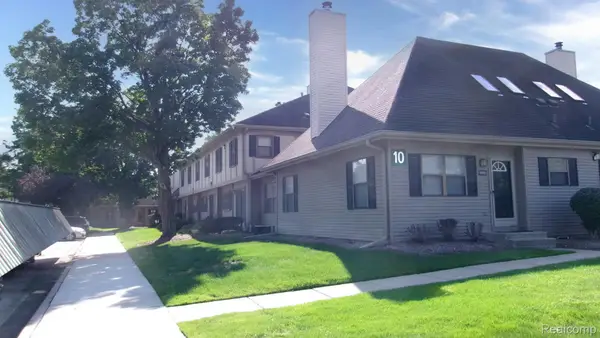 $164,800Active2 beds 2 baths1,176 sq. ft.
24777 Primrose Lane, Southfield, MI 48033
MLS# 20261077876Listed by: FOWLER REAL ESTATE - New
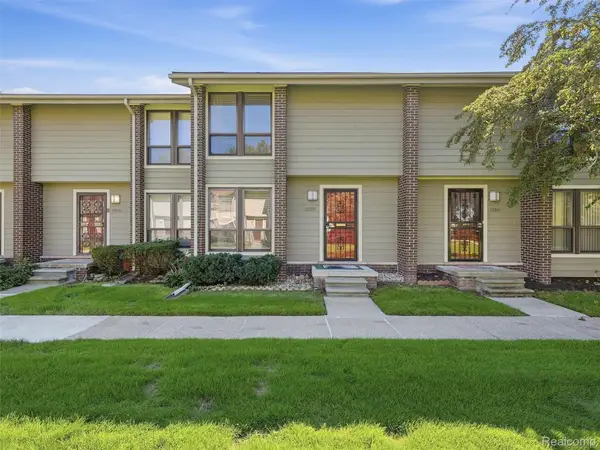 $135,000Active2 beds 2 baths1,043 sq. ft.
20937 Sherman Avenue, Southfield, MI 48033
MLS# 20261077489Listed by: REALTEAM REAL ESTATE - New
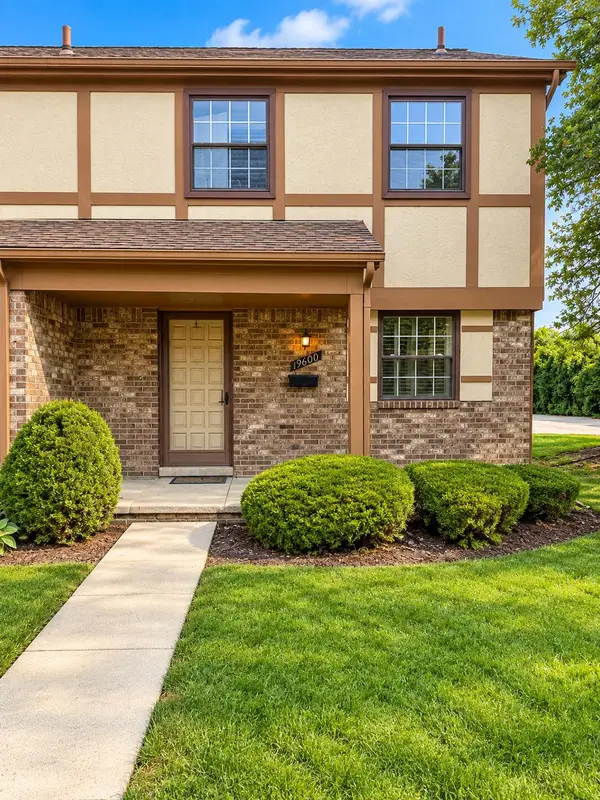 $169,000Active2 beds 2 baths1,080 sq. ft.
19600 Raleigh Circle S, Southfield, MI 48076
MLS# 26051290Listed by: @PROPERTIES CHRISTIE'S INT'L - New
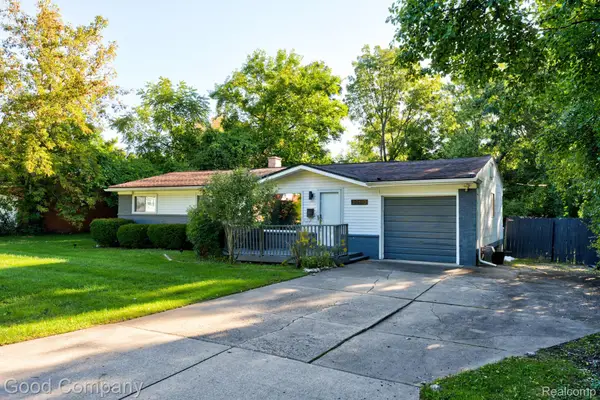 $215,000Active3 beds 1 baths922 sq. ft.
30110 Fairfax Street, Southfield, MI 48076
MLS# 20261077632Listed by: GOOD COMPANY - New
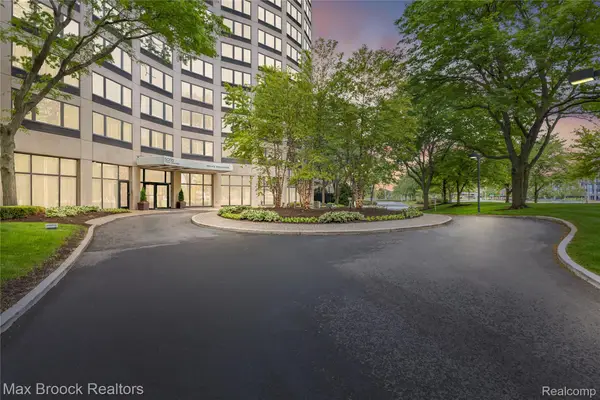 $169,900Active2 beds 2 baths1,390 sq. ft.
5000 Town Center #2605, Southfield, MI 48075
MLS# 20261077746Listed by: MAX BROOCK REALTORS - New
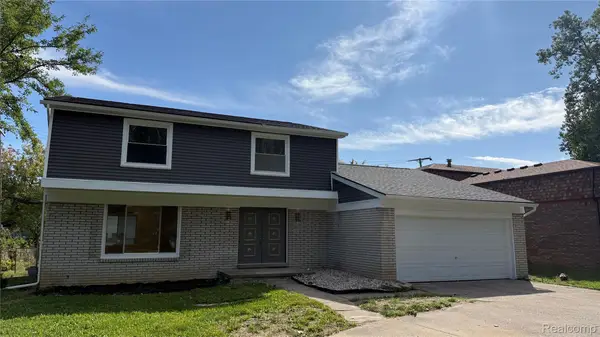 $399,000Active5 beds 4 baths2,780 sq. ft.
17365 Hilton Street, Southfield, MI 48075
MLS# 20261072922Listed by: JONES REALTY LLC


Protect your home and budget from life's surprises with an Assurant Home Warranty, backed by a partner that supports you through every step of homeownership. Explore Plans.
©2026 Century 21 Real Estate LLC. All rights reserved. CENTURY 21®, the CENTURY 21 Logo and C21® are service marks owned by Century 21 Real Estate LLC. Century 21 Real Estate LLC fully supports the principles of the Fair Housing Act and the Equal Opportunity Act. Each office is independently owned and operated. Listing information is deemed reliable but not guaranteed accurate.