
24777 Primrose Lane, Southfield, MI 48033
Local realty services provided by:CENTURY 21 Affiliated
24777 Primrose Lane,Southfield, MI 48033
$164,800
- 2 Beds
- 2 Baths
- 1,176 sq. ft.
- Single family
- Active
Listed by: calvert s fowler
Office: fowler real estate
MLS#:20261077876
Source:MI_REALCOMP
Price summary
- Price:$164,800
- Price per sq. ft.:$140.14
- Monthly HOA dues:$400
About this home
Newly renovated Southfield condo has location location! With newer kitchen, granite counters, & ceramic floors, new carpeting through plus a fireplace. Two bedrooms featuring new carpet and large closets. 1.5 baths. Close to pool and clubhouse. Park under a private carport then walk around back to private entrance featuring a deck patio off nook. Has a walk out basement with its own patio
Contact an agent
Home facts
- Year built:1981
- Subdivision & Development:AUTUMN RIDGE CONDO
- Listing ID #:20261077876
- Added:3 day(s) ago
- Updated:September 28, 2026 at 11:59 PM
Rooms and interior
- Bedrooms:2
- Total bathrooms:2
- Full bathrooms:1
- Half bathrooms:1
- Rooms Total:4
- Basement Description:Unfinished, Walk-Out Access
- Living area:1,176 sq. ft.
Heating and cooling
- Heating:Forced Air, Natural Gas
Structure and exterior
- Year built:1981
- Building area:1,176 sq. ft.
- Architectural Style:Townhouse
- Construction Materials:Brick
- Exterior Features:Deck
- Foundation Description:Basement, Poured
- Levels:Two
Utilities
- Water:Public
- Sewer:Public Sewer
Finances and disclosures
- Price:$164,800
- Price per sq. ft.:$140.14
- Tax amount:$2,676
Features and amenities
- Pool features:Community, In Ground
Parking
- Parking description:Carport, No Garage

New listings near 24777 Primrose Lane
- New
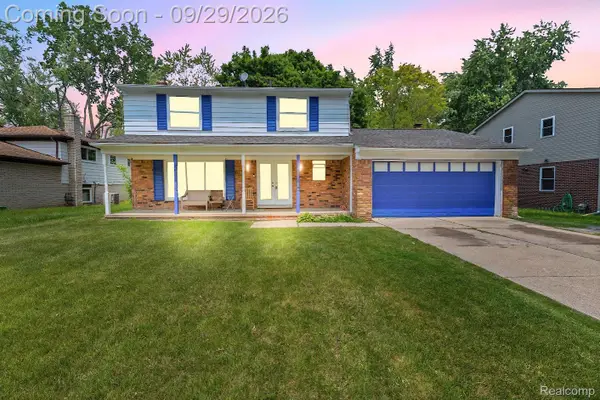 $375,000Active4 beds 3 baths2,624 sq. ft.
19800 Cherry Hill Street, Southfield, MI 48076
MLS# 20261078453Listed by: FIRST OPTION REALTY GROUP - New
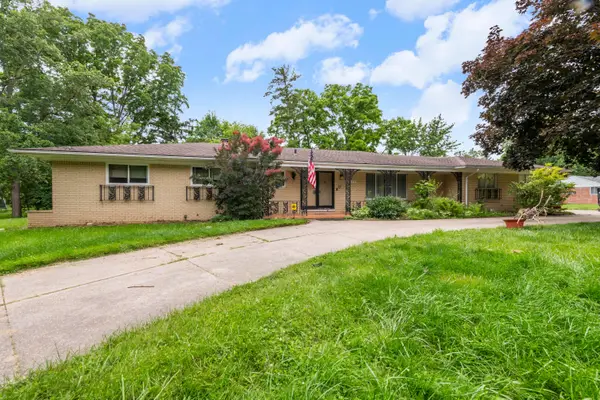 $299,000Active3 beds 2 baths3,041 sq. ft.
24319 Tamarack Trail, Southfield, MI 48075
MLS# 81026051696Listed by: REMERICA HOMETOWN ONE - New
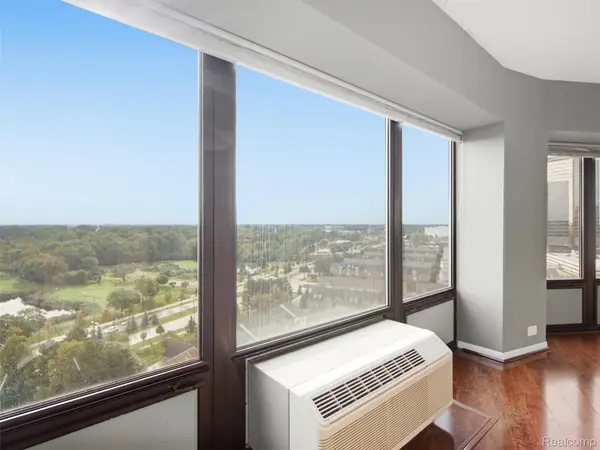 $184,900Active2 beds 2 baths1,340 sq. ft.
5000 Town Center #1503, Southfield, MI 48075
MLS# 20261078495Listed by: ANTHONY DJON LUXURY REAL ESTATE - New
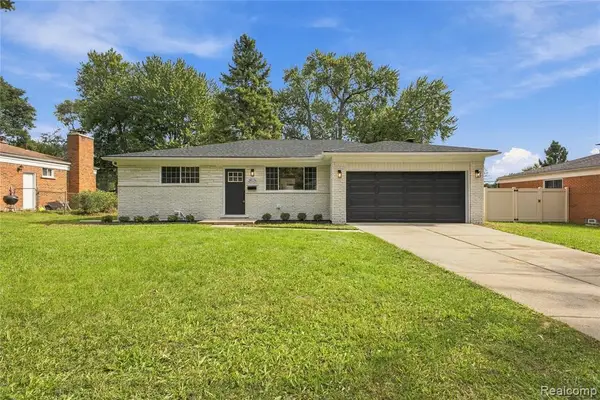 $349,900Active3 beds 2 baths1,450 sq. ft.
28128 Berkshire, Southfield, MI 48076
MLS# 61034071Listed by: ABDOO REALTY - Open Sat, 12 to 2pmNew
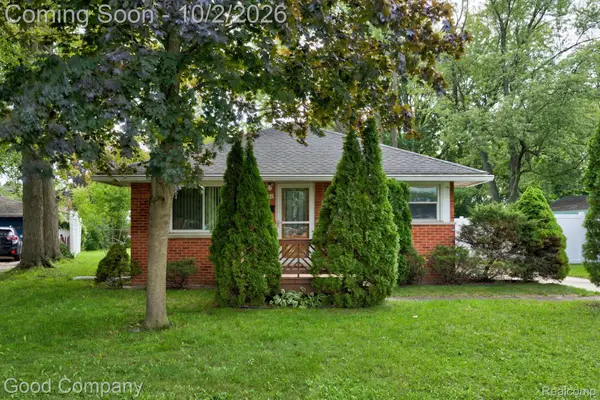 $194,000Active3 beds 1 baths999 sq. ft.
17341 Avilla Boulevard, Southfield, MI 48076
MLS# 20261076930Listed by: GOOD COMPANY - New
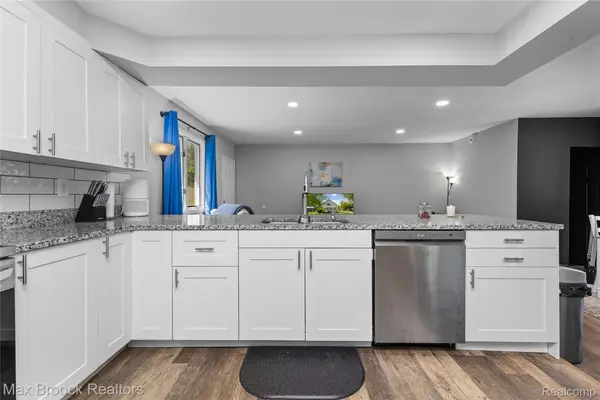 $284,995Active3 beds 2 baths1,953 sq. ft.
27216 Shiawassee Road, Southfield, MI 48033
MLS# 20261077421Listed by: MAX BROOCK, REALTORS-BLOOMFIELD HILLS - New
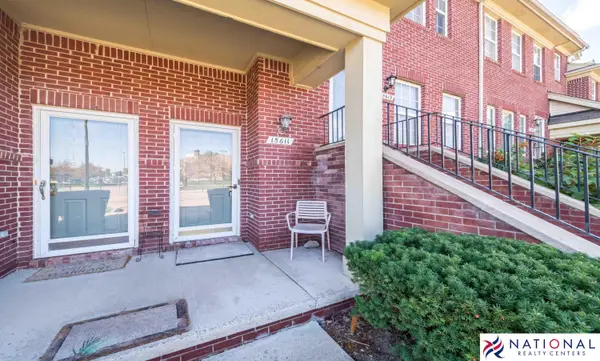 $174,900Active2 beds 2 baths1,223 sq. ft.
15611 Stone Crossing Drive, Southfield, MI 48075
MLS# 26051370Listed by: NATIONAL REALTY CENTERS NORTHV - New
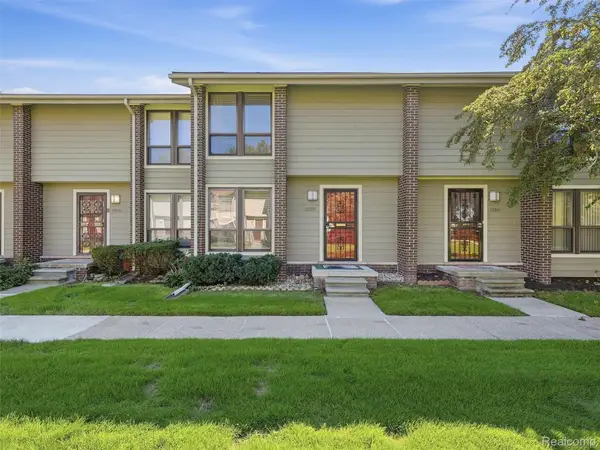 $135,000Active2 beds 2 baths1,043 sq. ft.
20937 Sherman Avenue, Southfield, MI 48033
MLS# 20261077489Listed by: REALTEAM REAL ESTATE - New
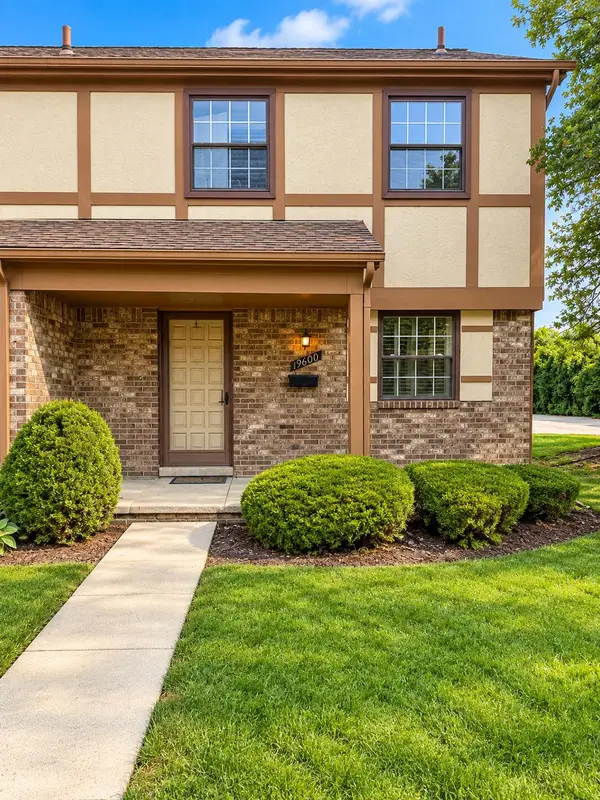 $169,000Active2 beds 2 baths1,080 sq. ft.
19600 Raleigh Circle S, Southfield, MI 48076
MLS# 26051290Listed by: @PROPERTIES CHRISTIE'S INT'L


Protect your home and budget from life's surprises with an Assurant Home Warranty, backed by a partner that supports you through every step of homeownership. Explore Plans.
©2026 Century 21 Real Estate LLC. All rights reserved. CENTURY 21®, the CENTURY 21 Logo and C21® are service marks owned by Century 21 Real Estate LLC. Century 21 Real Estate LLC fully supports the principles of the Fair Housing Act and the Equal Opportunity Act. Each office is independently owned and operated. Listing information is deemed reliable but not guaranteed accurate.