17200 Evans, Southfield, MI 48076
Local realty services provided by:CENTURY 21 Realty North
17200 Evans,Southfield, MI 48076
$325,000
- 3 Beds
- 2 Baths
- 1,461 sq. ft.
- Single family
- Active
Listed by: james saunders
Office: keller williams advantage
MLS#:61025115
Source:MI_REALSOURCE
Price summary
- Price:$325,000
- Price per sq. ft.:$143.74
About this home
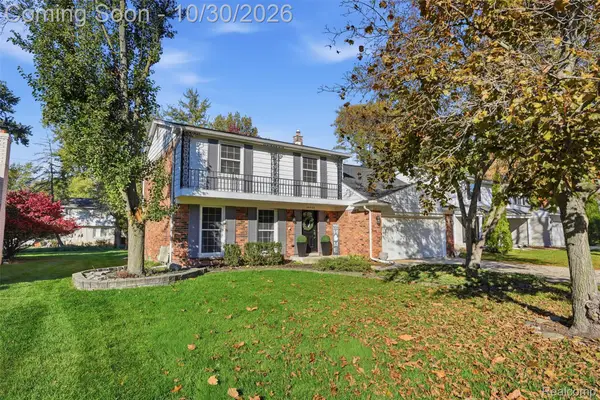
Embrace easy living in this inviting three-bedroom ranch located in the desirable Pinewood Manor subdivision and the Birmingham School District. The open-concept design seamlessly blends the kitchen, featuring beautiful granite countertops, with the dining area and family room--perfect for everyday life and entertaining. A cozy fireplace warms the living space, while a sliding door offers a smooth transition to the backyard patio for outdoor gatherings. With one and a half baths, a full basement, first floor laundry and a two-car garage, this home is ready for the next homeowner to make it their own.
Contact an agent
Home facts
- Year built:1964
- Subdivision & Development:Pinewood Manor
- Listing ID #:61025115
- Added:62 day(s) ago
- Updated:October 29, 2026 at 10:48 AM
Rooms and interior
- Bedrooms:3
- Total bathrooms:2
- Full bathrooms:1
- Half bathrooms:1
- Rooms Total:10
- Dining Description:On Entry Level
- Kitchen Description:On Entry Level
- Bedroom Description:Bedroom 1 on Entry Level, Bedroom 2 on Entry Level, Bedroom 3 on Entry Level
- Basement Description:Partially Finished
- Living area:1,461 sq. ft.
Heating and cooling
- Heating:Forced Air, Natural Gas
Structure and exterior
- Year built:1964
- Building area:1,461 sq. ft.
- Lot area:0.17 Acres
- Architectural Style:Ranch
- Construction Materials:Brick
- Exterior Features:Patio, Porch
- Foundation Description:Basement
- Levels:1 Story
Utilities
- Water:Public Water
Finances and disclosures
- Price:$325,000
- Price per sq. ft.:$143.74
- Tax amount:$3,318
Features and amenities
- Laundry features:On Entry Level
Parking
- Parking description:Attached Garage
- Garage spaces:2
 Provided through IDX via MiRealSource. Courtesy of MiRealSource Shareholder. Copyright MiRealSource. The information published and disseminated by MiRealSource is communicated verbatim, without change by MiRealSource, as filed with MiRealSource by its members. The accuracy of all information, regardless of source, is not guaranteed or warranted. All information should be independently verified. Copyright 2026 MiRealSource. All rights reserved. The information provided hereby constitutes proprietary information of MiRealSource, Inc. and its shareholders, affiliates and licensees and may not be reproduced or transmitted in any form or by any means, electronic or mechanical, including photocopy, recording, scanning or any information storage and retrieval system, without written permission from MiRealSource, Inc.
New listings near 17200 Evans
- New
 $239,900Active3 beds 1 baths1,096 sq. ft.
24300 Simmons, Southfield, MI 48033
MLS# 61042666Listed by: JOHN GRAHAM REALTY, LLC - New
 $264,900Active3 beds 2 baths1,252 sq. ft.
16218 Addison, Southfield, MI 48075
MLS# 61042670Listed by: MAX BROOCK, REALTORS(R)-BLOOMFIELD HILLS - Open Sun, 10:30am to 12:30pmNew
 $365,000Active4 beds 3 baths2,098 sq. ft.
30089 Pleasant TRL, Southfield, MI 48076
MLS# 20261086731Listed by: KW PROFESSIONALS - Open Sat, 12 to 2pmNew
 $229,900Active3 beds 3 baths2,269 sq. ft.
28885 Ranchwood DR B # 7, Southfield, MI 48076
MLS# 20261086615Listed by: EXP REALTY MAIN - New
 $324,900Active4 beds 2 baths4,526 sq. ft.
25865 Mulberry DR, Southfield, MI 48033
MLS# 20261086687Listed by: REAL ESTATE ONE-TROY - New
 $325,000Active3 beds 3 baths2,022 sq. ft.
22043 Hallcroft, Southfield, MI 48034
MLS# 61042473Listed by: REALTYFLO INC - New
 $190,000Active3 beds 2 baths1,505 sq. ft.
17119 Hilton, Southfield, MI 48075
MLS# 61042487Listed by: ARG REALTY - New
 $214,995Active3 beds 3 baths1,484 sq. ft.
26824 Summerdale, Southfield, MI 48033
MLS# 61042443Listed by: DWELLINGS UNLIMITED LLC - New

 $135,000Active2 beds 1 baths1,041 sq. ft.
24861 Cashmere CT, Southfield, MI 48033
MLS# 20261087020Listed by: CENTURY 21 PROFESSIONALS TROY - Open Sat, 1 to 3pmNew
 $265,000Active2 beds 3 baths1,644 sq. ft.
24011 Wildbrook, Southfield, MI 48034
MLS# 61042356Listed by: LIBERTY WAY REALTY


Protect your home and budget from life's surprises with an Assurant Home Warranty, backed by a partner that supports you through every step of homeownership. Explore Plans.
©2026 Century 21 Real Estate LLC. All rights reserved. CENTURY 21®, the CENTURY 21 Logo and C21® are service marks owned by Century 21 Real Estate LLC. Century 21 Real Estate LLC fully supports the principles of the Fair Housing Act and the Equal Opportunity Act. Each office is independently owned and operated. Listing information is deemed reliable but not guaranteed accurate.