
17256 Roseland, Southfield, MI 48076
Local realty services provided by:CENTURY 21 Realty North
17256 Roseland,Southfield, MI 48076
$259,999
- 3 Beds
- 2 Baths
- 1,008 sq. ft.
- Single family
- Pending
Listed by: thomas barnes, lorianne barnes
Office: brick & mortar michigan realty llc.
MLS#:61008682
Source:MI_REALSOURCE
Price summary
- Price:$259,999
- Price per sq. ft.:$128.97
About this home
Step into timeless appeal with a classic 1954-built ranch home that blends mid-century charm with thoughtful modern updates. Nestled in a fantastic Southfield neighborhood, this home offers the unbeatable convenience of also being within walking distance to vibrant downtown Berkley. Key Features: 3 spacious bedrooms and 2 full bathrooms, including a modern, updated main bathroom and a conveniently located full bath in the basement for added flexibility. Natural hardwood floors throughout the main level. Newer concrete driveway leading to a 2-car garage with plenty of space for parking and storage. New sewer line in 2019. Newer electrical line to the house for peace of mind and reliability. Large, recently painted back deck, great for outdoor entertaining. Finished basement that's a true standout: two versatile flex rooms plus a large living space currently set up as a fantastic movie room. You'll love this move-in-ready gem with character, updates, and location all in one. Whether you're a first-time buyer, downsizer, or looking for an investment, this mid-century ranch delivers charm, functionality, and easy access to everything you'll want to see and do. Don't miss your chance to own a slice of classic Michigan living in one of the area's most convenient spots. Schedule your showing today and imagine making this house your home!...
Contact an agent
Home facts
- Year built:1954
- Listing ID #:61008682
- Added:5 day(s) ago
- Updated:July 13, 2026 at 05:46 PM
Rooms and interior
- Bedrooms:3
- Total bathrooms:2
- Full bathrooms:2
- Rooms Total:11
- Dining Description:On Entry Level
- Kitchen Description:Dishwasher, On Entry Level, Range/Oven, Refrigerator
- Bedroom Description:Bedroom 1 on Entry Level, Bedroom 2 on Entry Level, Bedroom 3 on Entry Level
- Basement Description:Finished
- Living area:1,008 sq. ft.
Heating and cooling
- Cooling:Ceiling Fan(s), Central A/C
- Heating:Forced Air, Natural Gas
Structure and exterior
- Year built:1954
- Building area:1,008 sq. ft.
- Lot area:0.18 Acres
- Architectural Style:Ranch
- Construction Materials:Brick
- Exterior Features:Deck, Fenced Yard, Porch
- Foundation Description:Basement
- Levels:1 Story
Utilities
- Water:Public Water
Finances and disclosures
- Price:$259,999
- Price per sq. ft.:$128.97
- Tax amount:$3,458
Features and amenities
- Appliances:Dishwasher, Dryer, Range/Oven, Refrigerator, Washer
- Laundry features:Dryer, Washer
Parking
- Parking description:Detached Garage, Electric in Garage, Garage Door Opener, Side Loading Garage
- Garage spaces:2
New listings near 17256 Roseland
- New
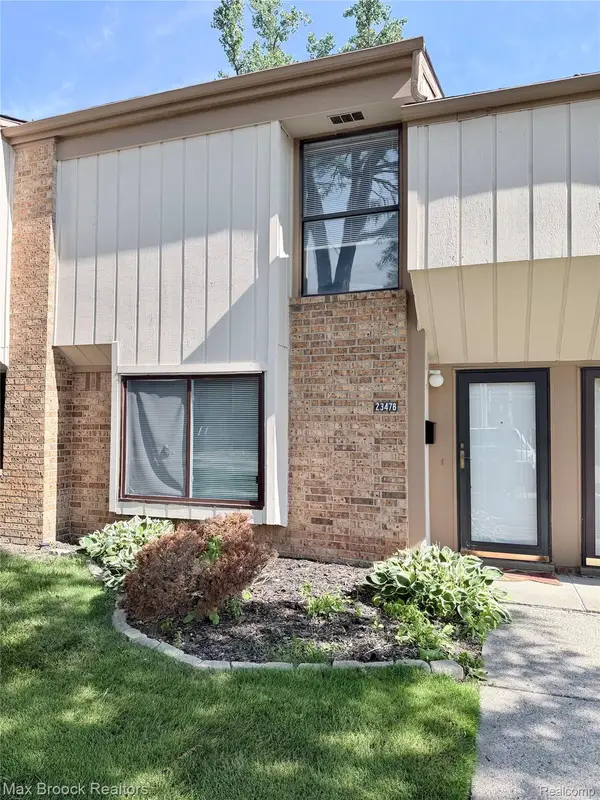 $155,000Active2 beds 2 baths1,210 sq. ft.
23478 Lahser Road, Southfield, MI 48033
MLS# 20261053536Listed by: MAX BROOCK, REALTORS-ROYAL OAK
- New
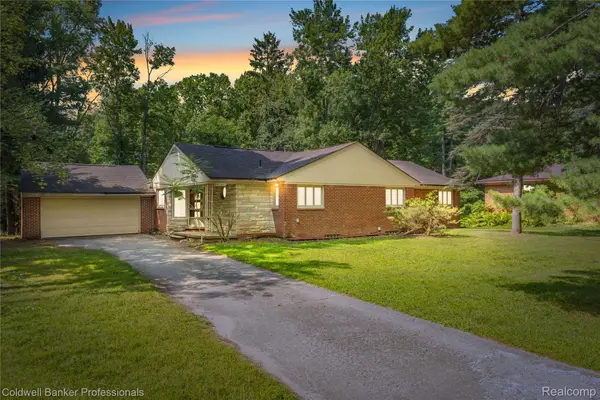 $235,000Active3 beds 2 baths2,173 sq. ft.
23161 Valley View Drive, Southfield, MI 48033
MLS# 20261053336Listed by: COLDWELL BANKER PROFESSIONALS-GPF - Open Sat, 12 to 3pmNew
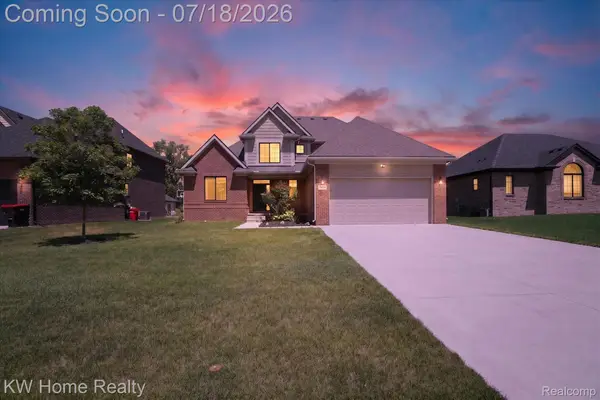 $600,000Active4 beds 3 baths2,354 sq. ft.
21926 Duns Scotus Street, Southfield, MI 48075
MLS# 20261046288Listed by: KELLER WILLIAMS HOME - New
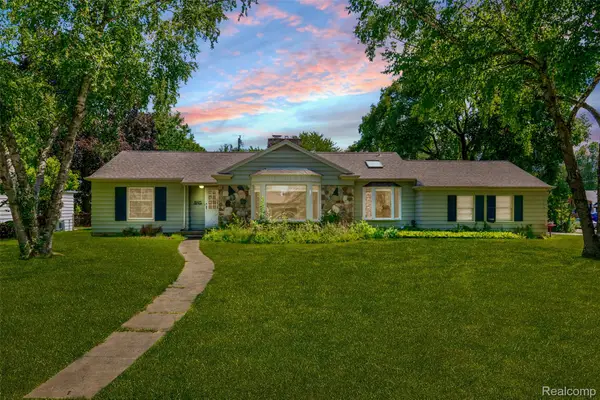 $260,000Active3 beds 1 baths1,430 sq. ft.
19455 Coral Gables Street, Southfield, MI 48076
MLS# 20261050258Listed by: KW GROSSE POINTE - New
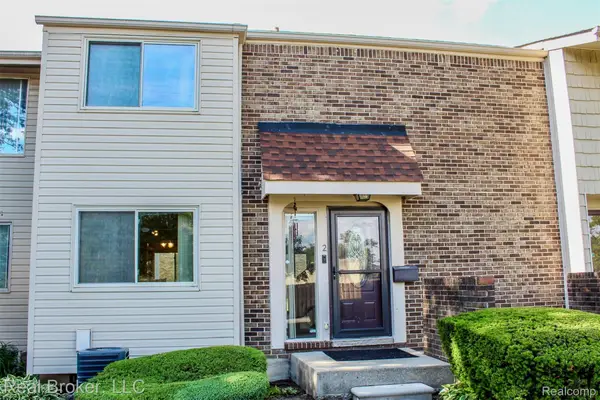 $176,500Active2 beds 3 baths1,380 sq. ft.
2 Woodbridge Towne Street, Southfield, MI 48075
MLS# 20261053022Listed by: REAL BROKER, LLC - New
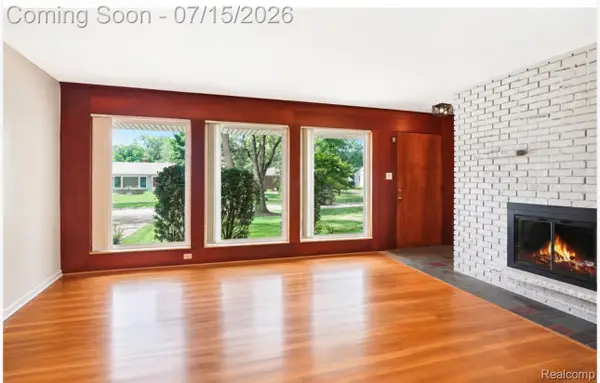 $369,500Active3 beds 2 baths3,017 sq. ft.
29762 Spring River Drive, Southfield, MI 48076
MLS# 20261053071Listed by: LUXURY HOMES PROPERTIES - New
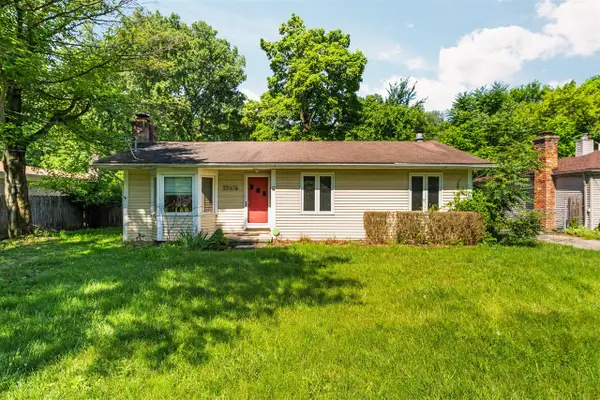 $260,000Active4 beds 2 baths1,140 sq. ft.
22475 Nancy, Southfield, MI 48033
MLS# 70544768Listed by: CORNERSTONE REAL ESTATE - New
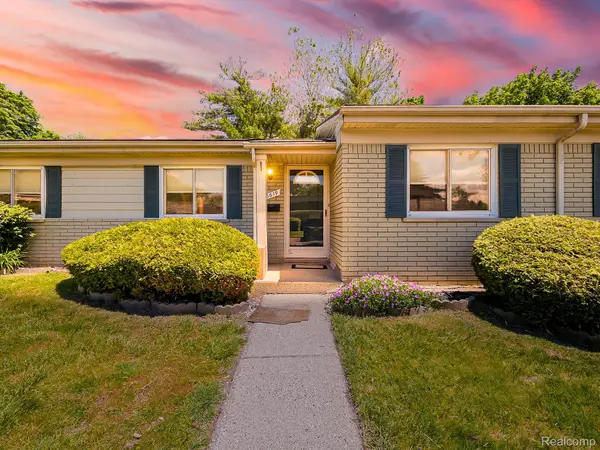 $154,900Active3 beds 2 baths1,536 sq. ft.
26619 Franklin Pointe Drive, Southfield, MI 48034
MLS# 20261039813Listed by: EXP Z REAL ESTATE - New
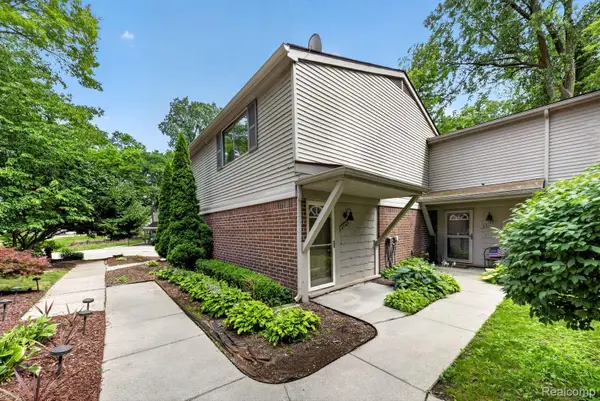 $209,900Active3 beds 3 baths1,948 sq. ft.
27165 Farmbrook Villa Drive, Southfield, MI 48034
MLS# 20261051326Listed by: ADVANCED REALTY PROFESSIONALS - New
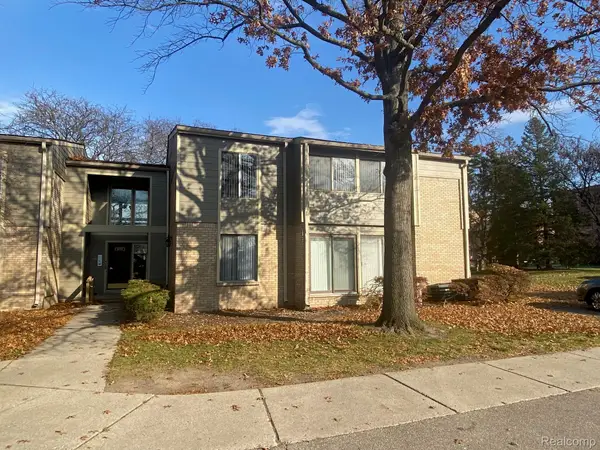 $153,000Active2 beds 2 baths1,602 sq. ft.
16150 N Park Drive #201, Southfield, MI 48075
MLS# 20261051967Listed by: SMART REALTY & INVESTMENTS INC


Protect your home and budget from life's surprises with an Assurant Home Warranty, backed by a partner that supports you through every step of homeownership. Explore Plans.
©2026 Century 21 Real Estate LLC. All rights reserved. CENTURY 21®, the CENTURY 21 Logo and C21® are service marks owned by Century 21 Real Estate LLC. Century 21 Real Estate LLC fully supports the principles of the Fair Housing Act and the Equal Opportunity Act. Each office is independently owned and operated. Listing information is deemed reliable but not guaranteed accurate.