2 Woodbridge Towne, Southfield, MI 48075
Local realty services provided by:CENTURY 21 Northland
2 Woodbridge Towne,Southfield, MI 48075
$176,500
- 2 Beds
- 3 Baths
- 1,380 sq. ft.
- Condominium
- Pending
Listed by: michael robinson
Office: real broker, llc.
MLS#:61010196
Source:MI_REALSOURCE
Price summary
- Price:$176,500
- Price per sq. ft.:$127.9
- Monthly HOA dues:$426
About this home
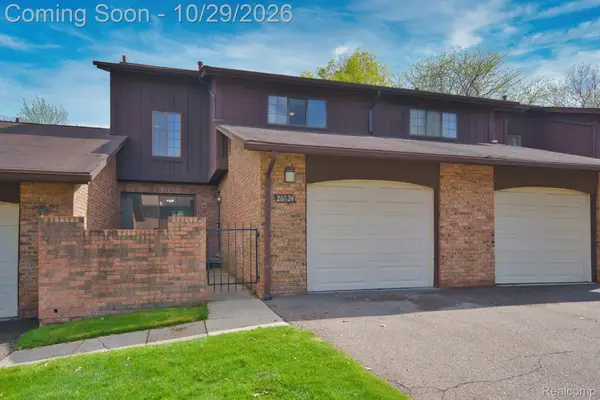
Welcome to 2 Woodbridge Towne Street in Southfield! This inviting home offers a spacious, light-filled living room featuring beautiful hardwood floors that extend throughout the main living area. The adjoining breakfast nook provides the perfect space for casual dining and morning coffee. Step outside to a private rear patio, ideal for relaxing, entertaining guests, or enjoying warm summer evenings. Conveniently located with easy access to I-696, M-10, I-75, and other major freeways, this home offers an effortless commute while keeping shopping, dining, parks, and everyday amenities just minutes away. Don't miss this fantastic opportunity to own a well-located home that combines comfort, convenience, and value!
Contact an agent
Home facts
- Year built:1972
- Subdivision & Development:Mt Vernon Townes Occpn 73
- Listing ID #:61010196
- Added:111 day(s) ago
- Updated:October 30, 2026 at 07:45 AM
Rooms and interior
- Bedrooms:2
- Total bathrooms:3
- Full bathrooms:2
- Half bathrooms:1
- Rooms Total:9
- Dining Description:On Entry Level
- Kitchen Description:On Entry Level
- Bedroom Description:Bedroom 1 on Second Level, Bedroom 2 on Second Level
- Basement Description:Unfinished
- Living area:1,380 sq. ft.
Heating and cooling
- Heating:Forced Air, Natural Gas
Structure and exterior
- Year built:1972
- Building area:1,380 sq. ft.
- Architectural Style:Townhouse
- Construction Materials:Brick, Vinyl Siding
- Foundation Description:Basement
- Levels:2 Story
Finances and disclosures
- Price:$176,500
- Price per sq. ft.:$127.9
- Tax amount:$2,025
Features and amenities
- Amenities:Club House, Exercise/Facility Room
Parking
- Parking description:Detached Garage
- Garage spaces:1
 Provided through IDX via MiRealSource. Courtesy of MiRealSource Shareholder. Copyright MiRealSource. The information published and disseminated by MiRealSource is communicated verbatim, without change by MiRealSource, as filed with MiRealSource by its members. The accuracy of all information, regardless of source, is not guaranteed or warranted. All information should be independently verified. Copyright 2026 MiRealSource. All rights reserved. The information provided hereby constitutes proprietary information of MiRealSource, Inc. and its shareholders, affiliates and licensees and may not be reproduced or transmitted in any form or by any means, electronic or mechanical, including photocopy, recording, scanning or any information storage and retrieval system, without written permission from MiRealSource, Inc. MI_REALSOURCE Member Broker: Brad Platt
New listings near 2 Woodbridge Towne
- New
 $144,900Active2 beds 2 baths1,020 sq. ft.
23656 Lahser, Southfield, MI 48033
MLS# 61042949Listed by: MAX BROOCK, REALTORS(R)-BLOOMFIELD HILLS - New
 $259,900Active3 beds 2 baths2,240 sq. ft.
16218 Addison ST, Southfield, MI 48075
MLS# 20261087354Listed by: MAX BROOCK, REALTORS-BLOOMFIELD HILLS - New
 $239,900Active3 beds 1 baths1,096 sq. ft.
24300 Simmons AVE, Southfield, MI 48033
MLS# 20261087446Listed by: JOHN GRAHAM REALTY, LLC - Open Sun, 9:30 to 11:30amNew
 $365,000Active4 beds 3 baths1,898 sq. ft.
30089 Pleasant, Southfield, MI 48076
MLS# 61042591Listed by: KW PROFESSIONALS - New
 $325,000Active3 beds 3 baths4,044 sq. ft.
22043 Hallcroft LN, Southfield, MI 48034
MLS# 20261086097Listed by: REALTYFLO INC - Open Sat, 12 to 2pmNew
 $229,900Active3 beds 3 baths2,269 sq. ft.
28885 Ranchwood DR B # 7, Southfield, MI 48076
MLS# 20261086615Listed by: EXP REALTY MAIN - New
 $324,900Active4 beds 2 baths4,526 sq. ft.
25865 Mulberry DR, Southfield, MI 48033
MLS# 20261086687Listed by: REAL ESTATE ONE-TROY - New
 $190,000Active3 beds 2 baths1,505 sq. ft.
17119 Hilton ST, Southfield, MI 48075
MLS# 20261087291Listed by: ARG REALTY - New
 $214,995Active3 beds 3 baths1,484 sq. ft.
26824 SUMMERDALE DR, Southfield, MI 48033
MLS# 20261087205Listed by: DWELLINGS UNLIMITED LLC - New

 $135,000Active2 beds 1 baths1,041 sq. ft.
24861 Cashmere CT, Southfield, MI 48033
MLS# 20261087020Listed by: CENTURY 21 PROFESSIONALS TROY


Protect your home and budget from life's surprises with an Assurant Home Warranty, backed by a partner that supports you through every step of homeownership. Explore Plans.
©2026 Century 21 Real Estate LLC. All rights reserved. CENTURY 21®, the CENTURY 21 Logo and C21® are service marks owned by Century 21 Real Estate LLC. Century 21 Real Estate LLC fully supports the principles of the Fair Housing Act and the Equal Opportunity Act. Each office is independently owned and operated. Listing information is deemed reliable but not guaranteed accurate.