19104 Silvercrest ST, Southfield, MI 48075
Local realty services provided by:CENTURY 21 Dynamic Realty
19104 Silvercrest ST,Southfield, MI 48075
$325,000
- 4 Beds
- 3 Baths
- 2,589 sq. ft.
- Single family
- Active
Listed by: linda ritter
Office: assured real estate, inc
MLS#:20261090504
Source:MI_REALCOMP
Price summary
- Price:$325,000
- Price per sq. ft.:$125.53
About this home
This is the one you’ve been waiting for! Sprawling 2,267 sq ft brick ranch with 4 bedrooms, 2 1/2 baths in beautiful Southfield sub. This home has a great floor plan with neutral decor and offers a large living room, formal dining room, large family room with ceiling beams & fireplace, spacious kitchen with breakfast area & stainless appliances and 1st floor laundry. Door wall off family room leads to covered patio & fenced yard. Partially finished basement with newer sump pump. New garage door on spacious 2 car garage. Show and sell!
Contact an agent
Home facts
- Year built:1961
- Subdivision & Development:HAMPSHIRE WOODS
- Listing ID #:20261090504
- Added:3 day(s) ago
- Updated:November 12, 2026 at 11:07 AM
Rooms and interior
- Bedrooms:4
- Total bathrooms:3
- Full bathrooms:2
- Half bathrooms:1
- Rooms Total:10
- Basement Description:Partial, Partially Finished
- Living area:2,589 sq. ft.
Heating and cooling
- Cooling:Attic Fan, Ceiling Fans, Central Air
- Heating:Forced Air, Natural Gas
Structure and exterior
- Roof:Asphalt
- Year built:1961
- Building area:2,589 sq. ft.
- Lot area:0.26 Acres
- Architectural Style:Ranch
- Construction Materials:Brick, Wood Siding
- Exterior Features:Covered, Lighting, Patio, Porch
- Foundation Description:Basement, Crawl Space, Poured, Sump Pump
- Levels:One
Utilities
- Water:Public
- Sewer:Public Sewer
Finances and disclosures
- Price:$325,000
- Price per sq. ft.:$125.53
- Tax amount:$3,726
Features and amenities
- Appliances:Built-In Electric Oven, Built-In Electric Range, Dishwasher, Electric Cooktop, Free Standing Refrigerator, Microwave, Range Hood, Stainless Steel Appliances
- Laundry features:Laundry Room, Washer Hookup
- Amenities:Entrance Foyer
Parking
- Parking description:Attached, Garage Faces Front, Two Car Garage
- Garage spaces:2

New listings near 19104 Silvercrest ST
- New
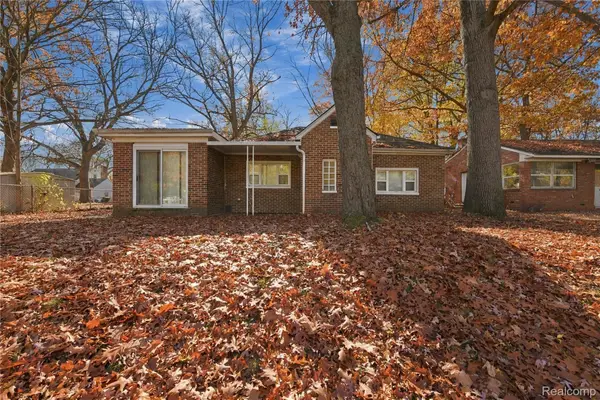 $140,000Active3 beds 1 baths1,251 sq. ft.
21001 Westover AVE, Southfield, MI 48075
MLS# 20261091249Listed by: S&P REALTY - New
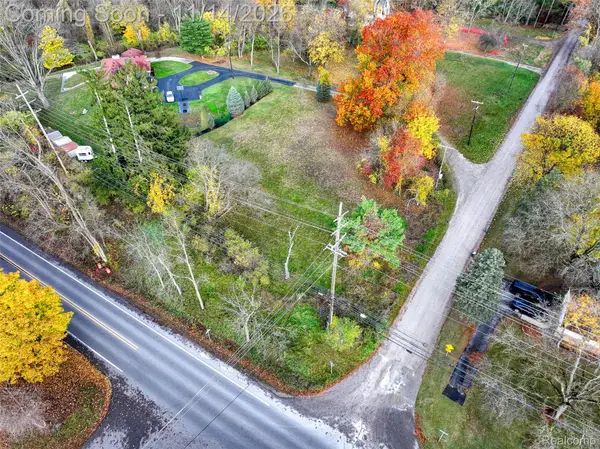 $72,000Active1.03 Acres
00 9 Mile RD, Southfield, MI 48033
MLS# 20261090333Listed by: EXP REALTY THE PERNA TEAM - Open Sat, 1:30 to 3pmNew
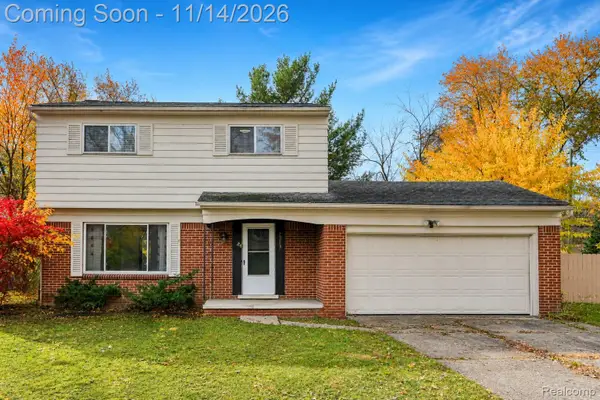 $299,900Active3 beds 2 baths1,725 sq. ft.
29239 Somerset DR, Southfield, MI 48076
MLS# 20261090335Listed by: EXP REALTY THE PERNA TEAM - New
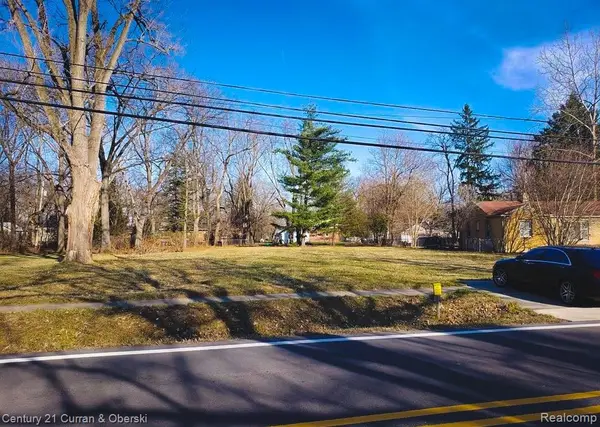
 $30,000Active0.43 Acres
21772 Berg RD, Southfield, MI 48033
MLS# 20261090926Listed by: CENTURY 21 CURRAN & OBERSKI - New
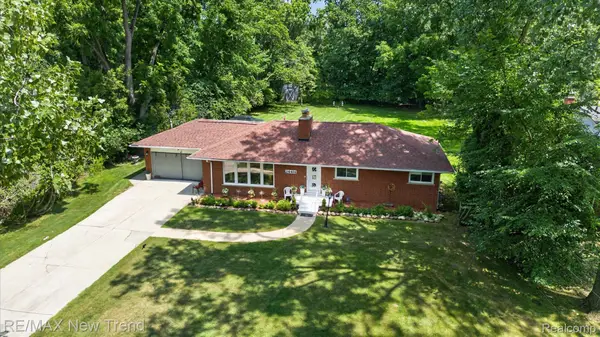 $359,000Active3 beds 2 baths3,240 sq. ft.
24414 Lois LN, Southfield, MI 48075
MLS# 20261090941Listed by: RE/MAX NEW TREND - New
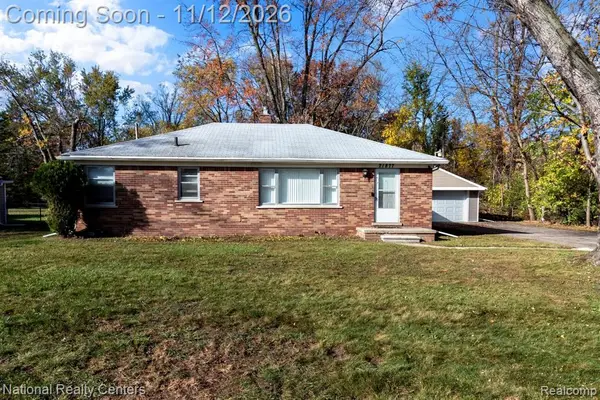 $215,000Active3 beds 1 baths1,204 sq. ft.
21877 Evergreen, Southfield, MI 48075
MLS# 61045881Listed by: NATIONAL REALTY CENTERS, INC - New
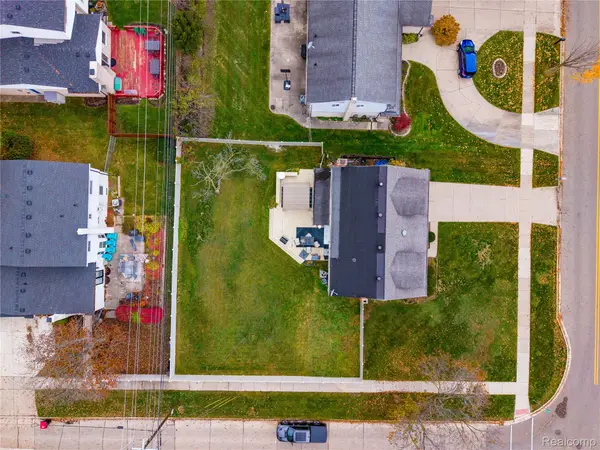 $365,000Active4 beds 3 baths2,295 sq. ft.
21170 Winchester ST, Southfield, MI 48076
MLS# 20261090440Listed by: @PROPERTIES CHRISTIE'S INT'L R.E. ROYAL OAK - New
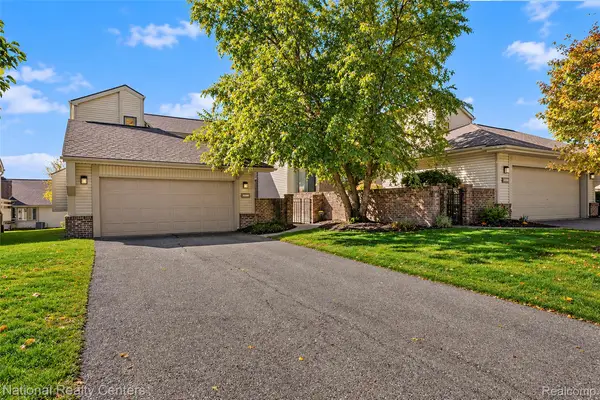 $319,900Active3 beds 3 baths2,229 sq. ft.
23289 N Chanticleer DR, Southfield, MI 48034
MLS# 20261090685Listed by: NATIONAL REALTY CENTERS, INC - New
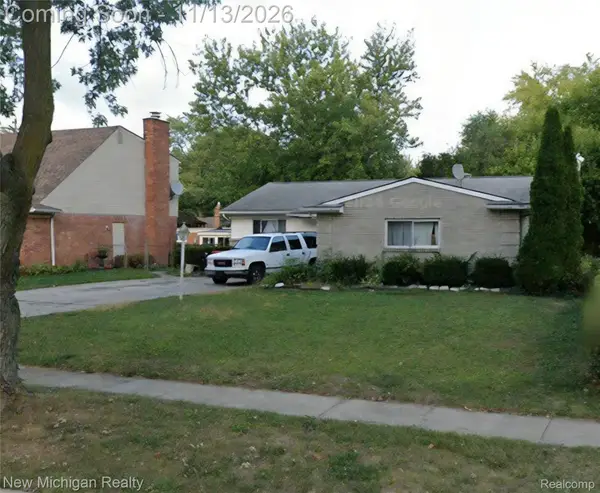 $249,999Active3 beds 2 baths1,215 sq. ft.
28140 Tapert DR, Southfield, MI 48076
MLS# 20261090618Listed by: NEW MICHIGAN REALTY, LLC - Open Sat, 2:30 to 4:30pmNew
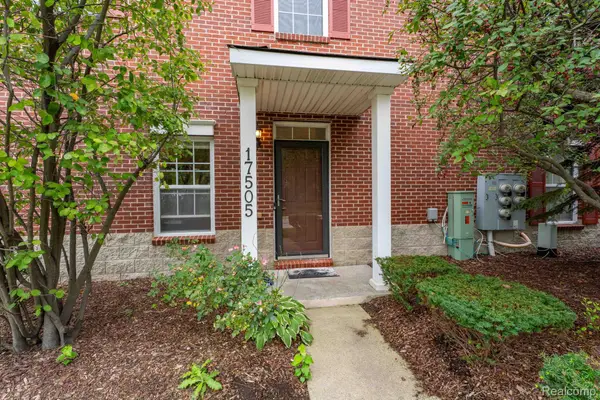 $274,900Active2 beds 3 baths1,818 sq. ft.
17505 Windflower DR, Southfield, MI 48076
MLS# 20261088773Listed by: BERKSHIRE HATHAWAY HOMESERVICES KEE REALTY BHAM


Protect your home and budget from life's surprises with an Assurant Home Warranty, backed by a partner that supports you through every step of homeownership. Explore Plans.
©2026 Century 21 Real Estate LLC. All rights reserved. CENTURY 21®, the CENTURY 21 Logo and C21® are service marks owned by Century 21 Real Estate LLC. Century 21 Real Estate LLC fully supports the principles of the Fair Housing Act and the Equal Opportunity Act. Each office is independently owned and operated. Listing information is deemed reliable but not guaranteed accurate.