
19120 Eldridge Lane, Southfield, MI 48076
Local realty services provided by:CENTURY 21 Curran & Oberski
19120 Eldridge Lane,Southfield, MI 48076
$439,000
- 3 Beds
- 3 Baths
- 2,901 sq. ft.
- Single family
- Pending
Listed by: greg barnas
Office: sine & monaghan, llc.
MLS#:20261047034
Source:MI_REALCOMP
Price summary
- Price:$439,000
- Price per sq. ft.:$151.33
- Monthly HOA dues:$3.33
About this home
This is it! Simply the best offering in prime Greentrees North subdivision. The one you've been waiting for!! BIRMINGHAM schools. Curb appeal is off the charts and will draw you in! Covered front porch, extensive perennial plantings, positioned at entrance to court with newer neighboring houses. Gleaming hardwood floors, expansive custom Pella front living room window, crown moldings, chair rail, classic details in this beautifully maintained and updated colonial. Dine while looking out at the peaceful backyard. Renovated kitchen with sharp cabinetry, solid surface counters and premium stainless appliances--Bosch cooktop and dishwasher and KitchenAid refrigerator--with subway tiled backsplash. Family room with ventless gas fireplace. Two Pella doorwalls lead to tiered rear deck with fenced yard that is so private with beautiful landscaping. Wonderfully updated mud room, formerly main floor laundry but moved to more convenient second floor laundry. Large bedrooms with wood floors, great closet storage space. Oversized primary bedroom with custom Pella window, new premium window blinds, extensive closet space and neutral primary bath with walk-in shower. Upper-level hallway has large cedar closet and linen closet and bathroom with dual sinks, classic tile, stacked washer and dryer. Basement features new luxury vinyl plank flooring, fresh paint, tidy and perfect additional hang out space or office space. Updated windows, roof, siding, furnace, extreme pride of ownership. Extensive list of features, upgrades and improvements available. Come see and make your home here!! You'll love it!!...
Contact an agent
Home facts
- Year built:1968
- Listing ID #:20261047034
- Added:19 day(s) ago
- Updated:July 14, 2026 at 09:37 AM
Rooms and interior
- Bedrooms:3
- Total bathrooms:3
- Full bathrooms:2
- Half bathrooms:1
- Rooms Total:10
- Basement Description:Finished
- Living area:2,901 sq. ft.
Heating and cooling
- Cooling:Ceiling Fans, Central Air
- Heating:Forced Air, Natural Gas
Structure and exterior
- Roof:Asphalt
- Year built:1968
- Building area:2,901 sq. ft.
- Lot area:0.3 Acres
- Architectural Style:Colonial
- Construction Materials:Brick, Vinyl Siding
- Exterior Features:Covered, Deck, Porch
- Foundation Description:Basement, Poured
- Levels:Two
Utilities
- Water:Public
- Sewer:Public Sewer
Finances and disclosures
- Price:$439,000
- Price per sq. ft.:$151.33
- Tax amount:$4,186
Features and amenities
- Appliances:Built-In Electric Oven, Dishwasher, Electric Cooktop, Free Standing Refrigerator, Microwave, Washer/Dryer Stacked
Parking
- Parking description:Attached, Electricity In Garage, Garage Door Opener, Two Car Garage
- Garage spaces:2

New listings near 19120 Eldridge Lane
- New
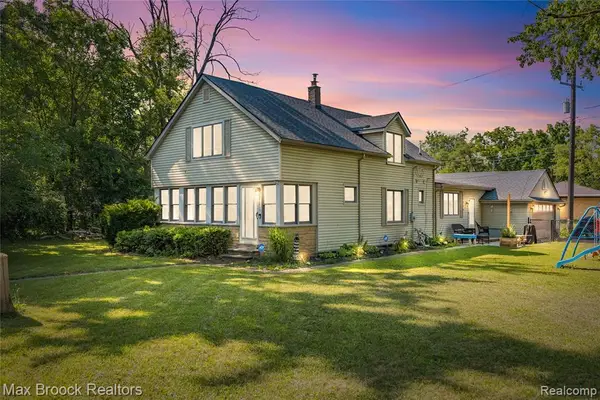 $299,995Active3 beds 2 baths1,953 sq. ft.
27216 Shiawassee, Southfield, MI 48033
MLS# 61010921Listed by: MAX BROOCK, REALTORS-BLOOMFIELD HILLS - New
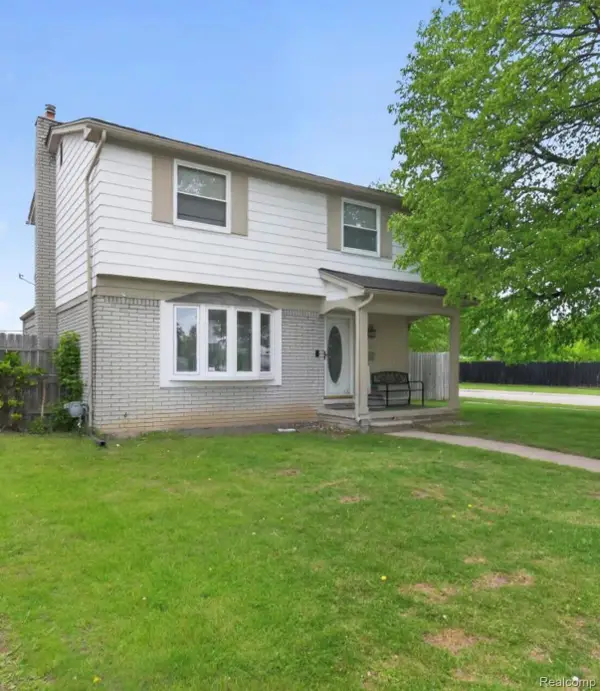 $259,900Active3 beds 2 baths1,529 sq. ft.
29293 Marshall Street, Southfield, MI 48076
MLS# 20261053850Listed by: JONES REALTY BROKERAGE LLC - New
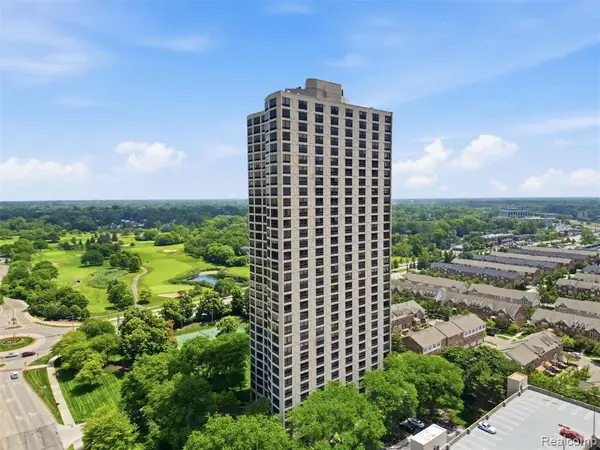 $212,000Active2 beds 2 baths1,390 sq. ft.
5000 Town, Southfield, MI 48075
MLS# 61010795Listed by: REALTEAM REAL ESTATE - New
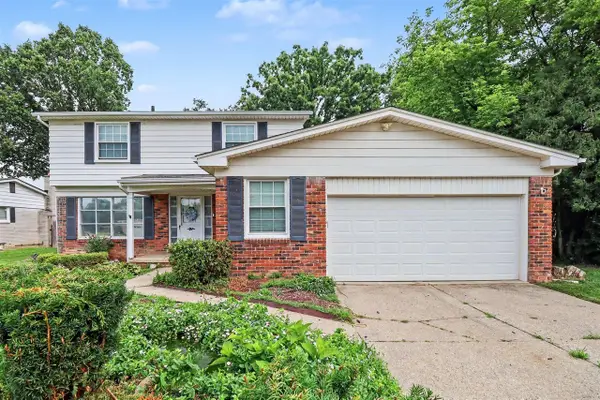 $345,000Active4 beds 3 baths2,259 sq. ft.
16360 E Rutherland, Southfield, MI 48076
MLS# 70545358Listed by: REDFIN CORPORATION - New
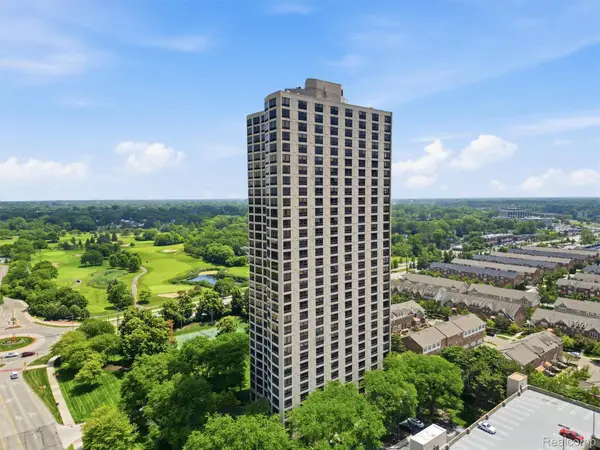 $212,000Active2 beds 2 baths1,390 sq. ft.
5000 Town Center, Southfield, MI 48075
MLS# 20261053518Listed by: REALTEAM REAL ESTATE - New
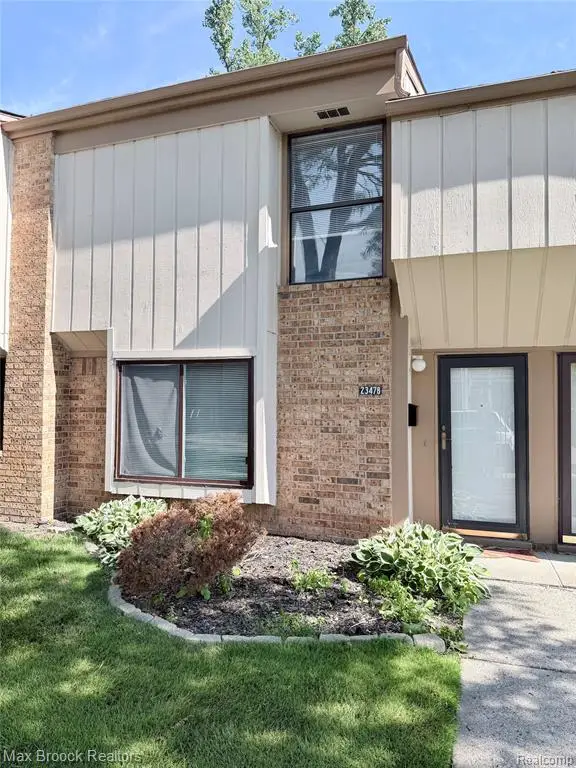 $155,000Active2 beds 2 baths1,210 sq. ft.
23478 Lahser, Southfield, MI 48033
MLS# 61010703Listed by: MAX BROOCK, REALTORS-ROYAL OAK - New
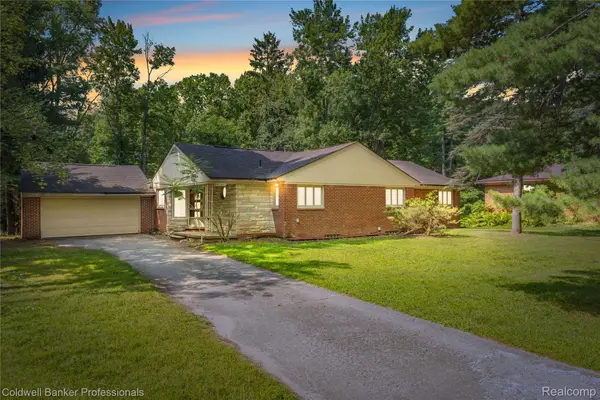 $235,000Active3 beds 2 baths2,173 sq. ft.
23161 Valley View Drive, Southfield, MI 48033
MLS# 20261053336Listed by: COLDWELL BANKER PROFESSIONALS-GPF - Open Sat, 12 to 3pmNew
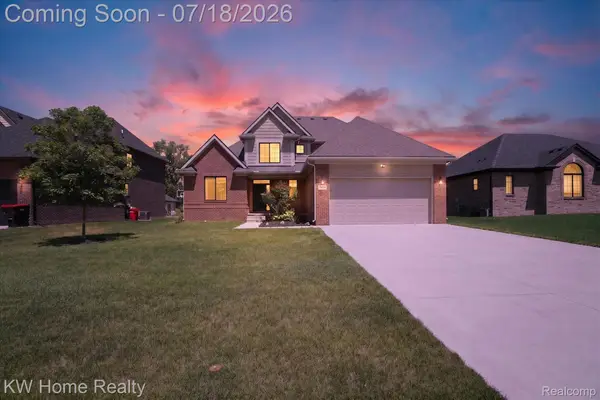 $600,000Active4 beds 3 baths2,354 sq. ft.
21926 Duns Scotus Street, Southfield, MI 48075
MLS# 20261046288Listed by: KELLER WILLIAMS HOME - New
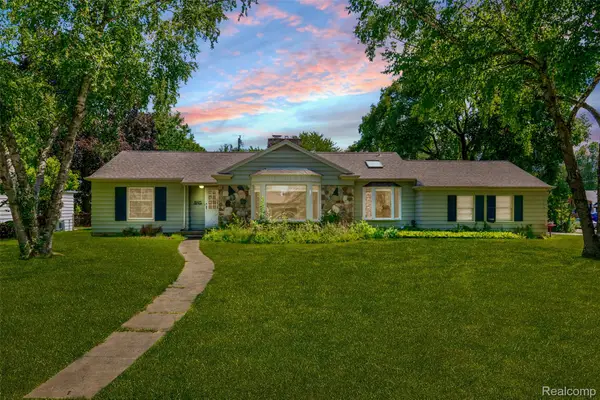 $260,000Active3 beds 1 baths1,430 sq. ft.
19455 Coral Gables Street, Southfield, MI 48076
MLS# 20261050258Listed by: KW GROSSE POINTE - New
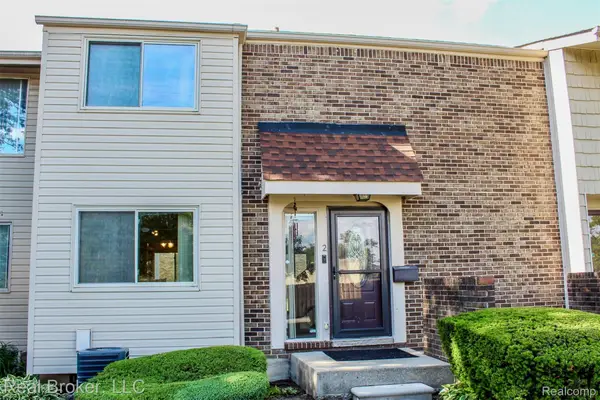 $176,500Active2 beds 3 baths1,380 sq. ft.
2 Woodbridge Towne Street, Southfield, MI 48075
MLS# 20261053022Listed by: REAL BROKER, LLC


Protect your home and budget from life's surprises with an Assurant Home Warranty, backed by a partner that supports you through every step of homeownership. Explore Plans.
©2026 Century 21 Real Estate LLC. All rights reserved. CENTURY 21®, the CENTURY 21 Logo and C21® are service marks owned by Century 21 Real Estate LLC. Century 21 Real Estate LLC fully supports the principles of the Fair Housing Act and the Equal Opportunity Act. Each office is independently owned and operated. Listing information is deemed reliable but not guaranteed accurate.