
20195 Westhampton Avenue, Southfield, MI 48075
Local realty services provided by:CENTURY 21 Curran & Oberski
20195 Westhampton Avenue,Southfield, MI 48075
$194,900
- 4 Beds
- 1 Baths
- 1,256 sq. ft.
- Single family
- Active
Listed by: erica skapyak
Office: jwh real estate llc.
MLS#:20261064014
Source:MI_REALCOMP
Price summary
- Price:$194,900
- Price per sq. ft.:$155.18
About this home
Welcome home to this freshly updated home. Interior updates include new vinyl plank and carpet, full home painting, 4 new windows upstairs, new kitchen with granite countertops, electrical updates, and more! That's not all this home has to offer. Once you see the potential in this custom garage your ideas will be endless. Equipped with power and a bonus room upstairs that could be anything you desire. With a large yard as well, you have plenty of space for entertaining. Don't hesitate to tour this home. Bring your ideas and move right in.
Contact an agent
Home facts
- Year built:1942
- Subdivision & Development:TAPERTS BASELINE-EVERGREEN
- Listing ID #:20261064014
- Added:60 day(s) ago
- Updated:October 12, 2026 at 09:56 AM
Rooms and interior
- Bedrooms:4
- Total bathrooms:1
- Full bathrooms:1
- Rooms Total:6
- Living area:1,256 sq. ft.
Heating and cooling
- Heating:Forced Air, Natural Gas
Structure and exterior
- Year built:1942
- Building area:1,256 sq. ft.
- Lot area:0.21 Acres
- Architectural Style:Colonial
- Construction Materials:Brick
- Foundation Description:Slab
- Levels:Two
Utilities
- Water:Public
- Sewer:Public Sewer
Finances and disclosures
- Price:$194,900
- Price per sq. ft.:$155.18
- Tax amount:$3,386
Parking
- Parking description:Detached, Electricity In Garage, Garage Door Opener, Heated Garage, Oversized, Two and Half Car Garage
- Garage spaces:2.5

New listings near 20195 Westhampton Avenue
- New
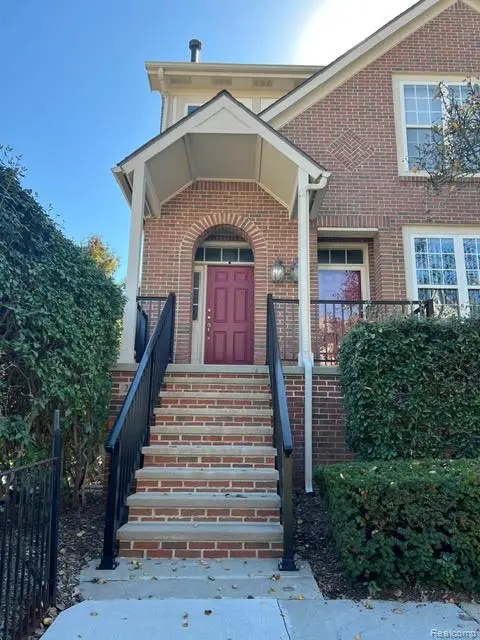 $199,000Active2 beds 2 baths1,301 sq. ft.
25512 Saint James, Southfield, MI 48075
MLS# 20261079321Listed by: BOONE REALTY GROUP - New
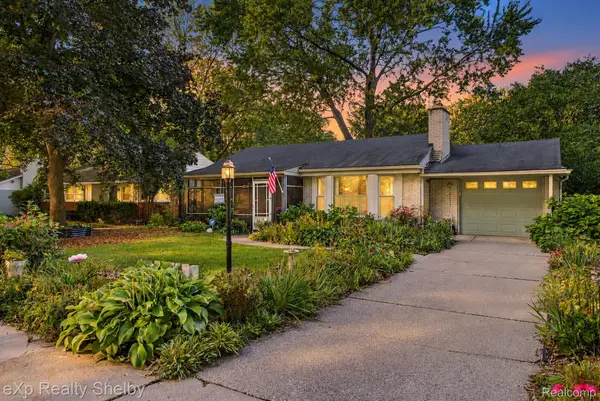 $235,000Active2 beds 2 baths2,140 sq. ft.
27727 Red Leaf Lane, Southfield, MI 48076
MLS# 20261081304Listed by: EXP REALTY SHELBY TWP - New
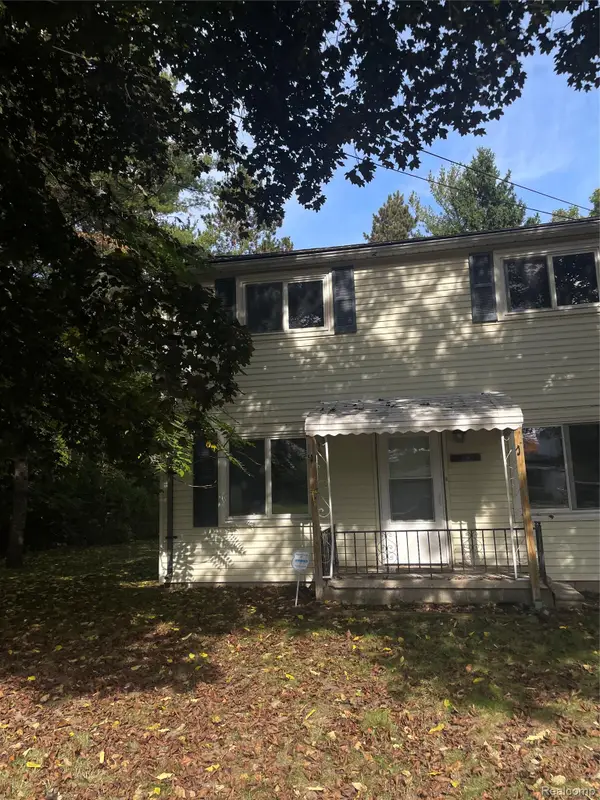 $180,000Active3 beds 2 baths1,512 sq. ft.
20394 Westland DR, Southfield, MI 48075
MLS# 20261082435Listed by: KELLER WILLIAMS HOME - New
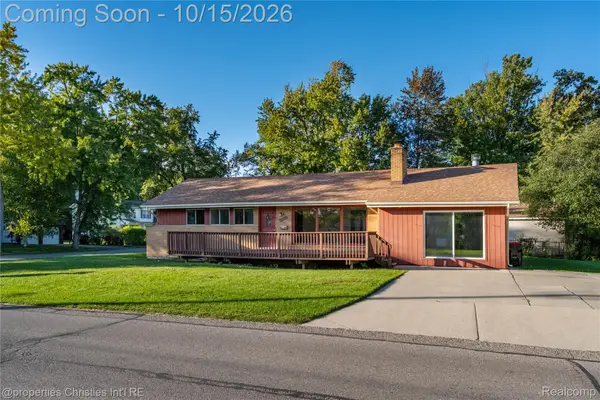 $300,000Active3 beds 2 baths1,582 sq. ft.
15840 Webster AVE, Southfield, MI 48076
MLS# 20261081521Listed by: @PROPERTIES CHRISTIE'S INT'L RE NORTHVILLE - New
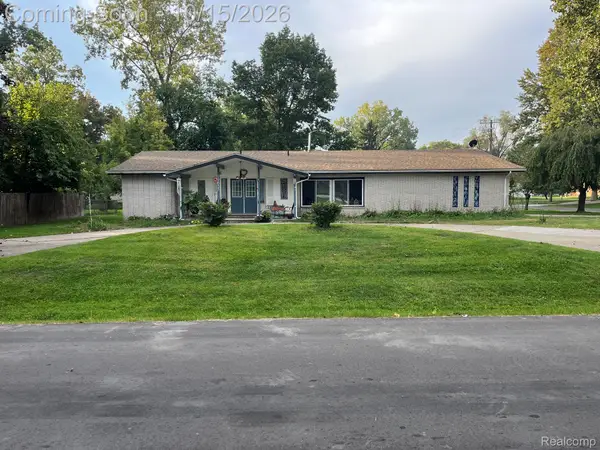 $300,000Active4 beds 2 baths2,294 sq. ft.
19655 Saxton Avenue, Southfield, MI 48075
MLS# 20261080784Listed by: KW PROFESSIONALS - New
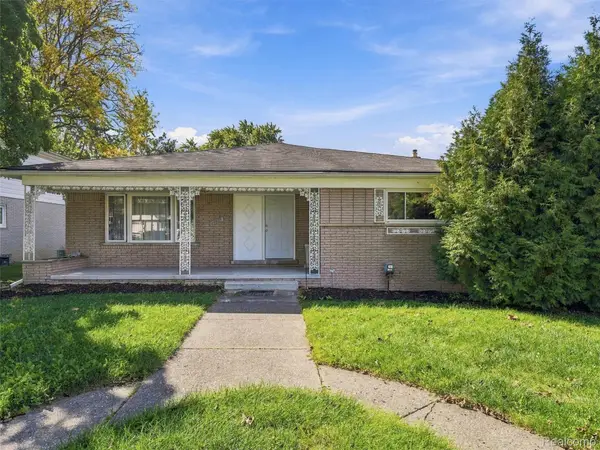 $300,000Active3 beds 2 baths1,803 sq. ft.
25685 Grand Concourse Street, Southfield, MI 48075
MLS# 20261080631Listed by: EXP REALTY BEST LIFE AND COMPANY - New
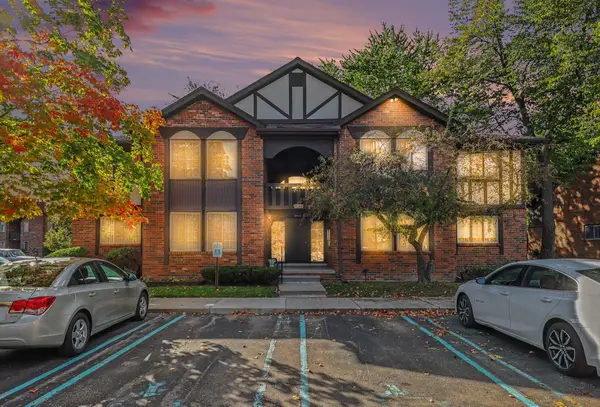 $199,000Active2 beds 2 baths1,554 sq. ft.
29233 Wellington Court #61, Southfield, MI 48034
MLS# 26054036Listed by: REDFIN CORPORATION - New
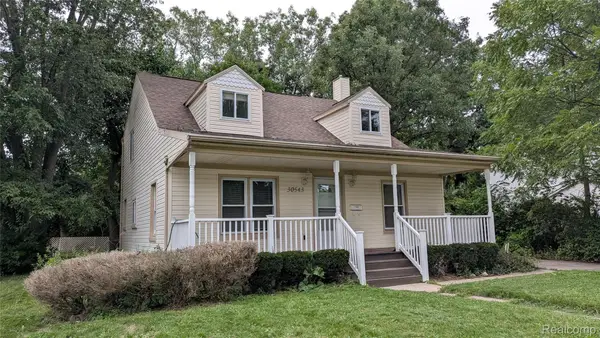 $319,000Active4 beds 2 baths1,675 sq. ft.
30543 Everett Street S, Southfield, MI 48076
MLS# 20261074668Listed by: REMIRUS - New
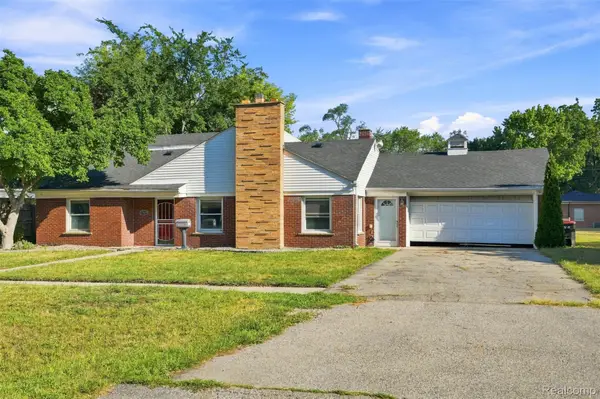 $259,000Active4 beds 3 baths2,612 sq. ft.
17620 Cornell RD, Southfield, MI 48075
MLS# 20261082039Listed by: DETROIT PROGRESS REALTY LLC - Open Sun, 1 to 3pmNew
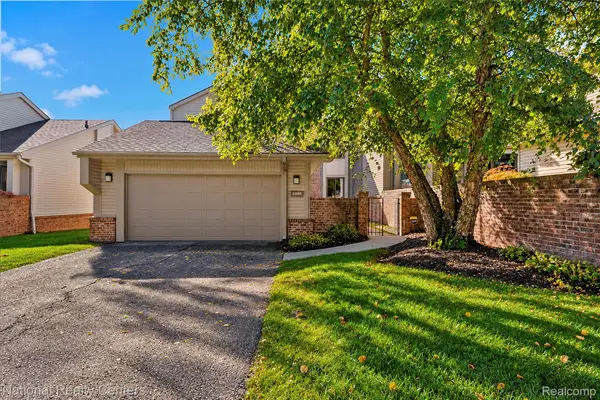 $319,900Active3 beds 3 baths2,229 sq. ft.
23289 N Chanticleer DR, Southfield, MI 48034
MLS# 20261081507Listed by: NATIONAL REALTY CENTERS, INC


Protect your home and budget from life's surprises with an Assurant Home Warranty, backed by a partner that supports you through every step of homeownership. Explore Plans.
©2026 Century 21 Real Estate LLC. All rights reserved. CENTURY 21®, the CENTURY 21 Logo and C21® are service marks owned by Century 21 Real Estate LLC. Century 21 Real Estate LLC fully supports the principles of the Fair Housing Act and the Equal Opportunity Act. Each office is independently owned and operated. Listing information is deemed reliable but not guaranteed accurate.