
21430 Winchester Street, Southfield, MI 48076
Local realty services provided by:CENTURY 21 Curran & Oberski
21430 Winchester Street,Southfield, MI 48076
$372,000
- 4 Beds
- 3 Baths
- 3,403 sq. ft.
- Single family
- Active
Listed by: christopher wallington
Office: kw domain
MLS#:20261074653
Source:MI_REALCOMP
Price summary
- Price:$372,000
- Price per sq. ft.:$109.32
About this home
This well maintained home offers the opportunity to enjoy its charm today while adding your own personal touches over time. Generous living spaces and beautifully preserved hardwood floors beneath the current floor coverings. The oversized living room, formal dining room, and warm family room feature a gas fireplace, discreet wet bar tucked neatly behind bifold doors, and peek-through opening to the spacious eat-in kitchen. Direct access from the family room leads to a large wood deck and spacious backyard. First-floor laundry, generous primary suite with two spacious closets, and a three-piece ensuite add to its everyday comfort. Reach out to schedule your private showing today. Exterior & Interior of this home is monitored by visual & audio surveillance. Sentri-Lock in use, no one-day codes will be given. Agent can register on multiple platforms to set up their own personal accounts. Agents must be present for all showings and inspections. BATVAI
Contact an agent
Home facts
- Year built:1967
- Subdivision & Development:EVERGREEN GLENNO 2
- Listing ID #:20261074653
- Added:2 day(s) ago
- Updated:September 23, 2026 at 10:02 AM
Rooms and interior
- Bedrooms:4
- Total bathrooms:3
- Full bathrooms:2
- Half bathrooms:1
- Rooms Total:9
- Basement Description:Full, Interior Entry, Partially Finished
- Living area:3,403 sq. ft.
Heating and cooling
- Cooling:Central Air
- Heating:Forced Air, Natural Gas
Structure and exterior
- Year built:1967
- Building area:3,403 sq. ft.
- Lot area:0.22 Acres
- Architectural Style:Colonial
- Construction Materials:Aluminum Siding, Brick
- Exterior Features:Covered, Deck, Porch
- Foundation Description:Basement, Poured, Sump Pump
- Levels:Two
Utilities
- Water:Water at Street
- Sewer:Sewer at Street
Finances and disclosures
- Price:$372,000
- Price per sq. ft.:$109.32
- Tax amount:$4,566
Features and amenities
- Appliances:Built-In Electric Oven, Dishwasher, Electric Cooktop
- Laundry features:Electric Dryer Hookup, Laundry Room, Washer Hookup
- Amenities:Wet Bar
Parking
- Parking description:Attached, Direct Access, Driveway, Electricity In Garage, Garage Door Opener, Two Car Garage
- Garage spaces:2

New listings near 21430 Winchester Street
- New
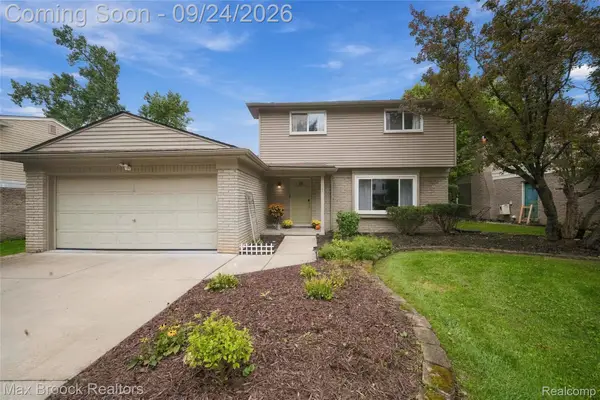 $364,999Active3 beds 3 baths2,156 sq. ft.
30023 Rock Creek Drive, Southfield, MI 48076
MLS# 20261072958Listed by: MAX BROOCK, REALTORS-BIRMINGHAM - New
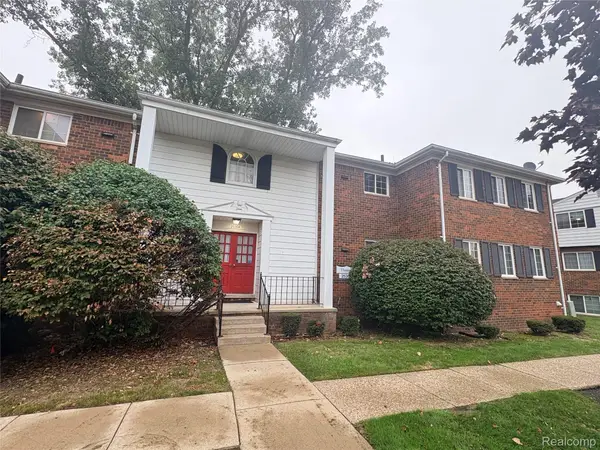 $69,999Active2 beds 1 baths931 sq. ft.
25364 Shiawassee Circle, Southfield, MI 48033
MLS# 20261076499Listed by: GSA ELITE REALTY - New
 $345,000Active4 beds 2 baths2,385 sq. ft.
30050 Pleasant Trail, Southfield, MI 48076
MLS# 20261076010Listed by: THE GORDON REALTY GROUP - New
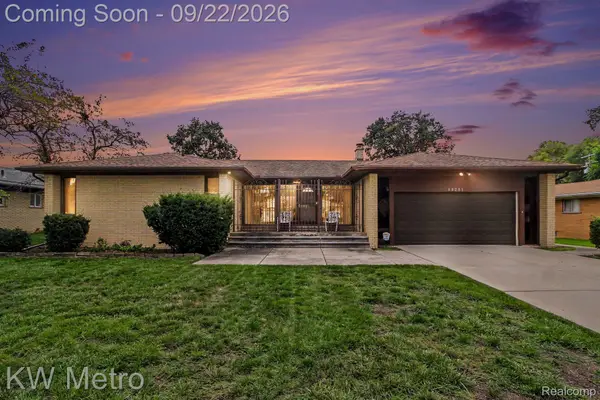 $350,000Active4 beds 3 baths4,221 sq. ft.
18201 Nadol Drive, Southfield, MI 48075
MLS# 20261075943Listed by: KW METRO - New
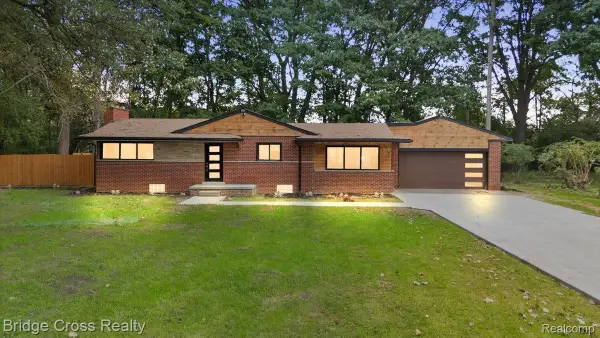 $330,000Active3 beds 2 baths2,607 sq. ft.
25240 Muerland Road, Southfield, MI 48033
MLS# 20261075872Listed by: BRIDGE CROSS REALTY - New
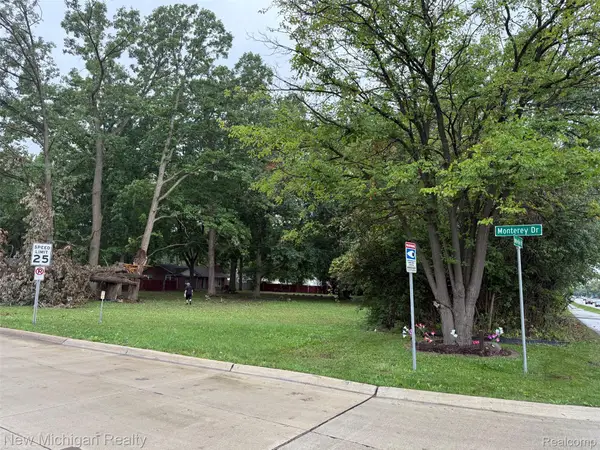 $49,000Active0.44 Acres
28993 W Monterey Dr Road, Southfield, MI 48076
MLS# 20261074871Listed by: NEW MICHIGAN REALTY, LLC - New
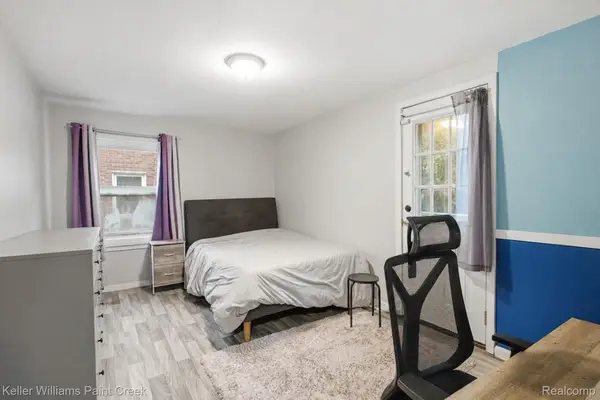 $250,000Active3 beds 2 baths2,214 sq. ft.
17584 Roxbury Avenue, Southfield, MI 48075
MLS# 20261075773Listed by: KELLER WILLIAMS PAINT CREEK - New
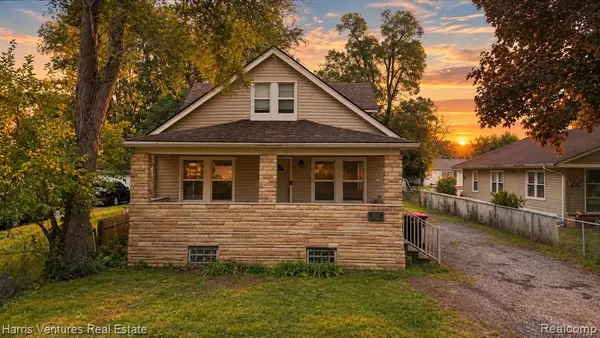 $269,500Active5 beds 3 baths1,834 sq. ft.
21344 Seminole, Southfield, MI 48033
MLS# 61031649Listed by: HARRIS VENTURES REAL ESTATE - New
 $269,500Active5 beds 3 baths2,930 sq. ft.
21344 Seminole Street, Southfield, MI 48033
MLS# 20261075235Listed by: HARRIS VENTURES REAL ESTATE


Protect your home and budget from life's surprises with an Assurant Home Warranty, backed by a partner that supports you through every step of homeownership. Explore Plans.
©2026 Century 21 Real Estate LLC. All rights reserved. CENTURY 21®, the CENTURY 21 Logo and C21® are service marks owned by Century 21 Real Estate LLC. Century 21 Real Estate LLC fully supports the principles of the Fair Housing Act and the Equal Opportunity Act. Each office is independently owned and operated. Listing information is deemed reliable but not guaranteed accurate.